This striking contemporary four bedroom patio home offers sleek design, clean lines and a sophisticated modern aesthetic. With a perfect blend of architectural elegance and everyday functionality, this home offers the ideal balance of modern design and low-maintenance living. The first level is designed for ease and convenience, with open-concept living and dining areas with soaring ceilings and incredible attention to detail. A gourmet kitchen is equipped with quartz countertops, Bosch appliances, abundance of cabinetry, walk-in pantry & oversized island with bar seating. Gorgeous multi-slide doors off of the family room allow seamless indoor-outdoor living. Second level boasts study, guest suite & stunning primary suite with private balcony, massive walk-in closet & spa-inspired primary bath. Third level includes spacious game room that can easily serve as a media area, fitness zone or playroom. Located steps from Memorial Park, restaurants, and retail, this home truly has it all.
New construction
Price cut: $74K (7/27)
$1,275,000
824 Malone St, Houston, TX 77007
4beds
3,908sqft
Single Family Residence
Built in 2025
2,874 Square Feet Lot
$1,247,300 Zestimate®
$326/sqft
$-- HOA
What's special
Sophisticated modern aestheticClean linesBosch appliancesQuartz countertopsSleek designGuest suiteSoaring ceilings
- 2 days |
- 61 |
- 4 |
Likely to sell faster than
Zillow last checked:
Listing updated:
Listed by:
Rachel Solar TREC #0637822 713-416-1600,
Martha Turner Sotheby's International Realty
Source: HAR,MLS#: 11662893
Facts & features
Interior
Bedrooms & bathrooms
- Bedrooms: 4
- Bathrooms: 4
- Full bathrooms: 3
- 1/2 bathrooms: 1
Primary bedroom
- Level: Second
- Area: 280
- Dimensions: 14x20
Bedroom
- Level: Second
- Area: 132
- Dimensions: 11x12
Bedroom
- Level: Third
- Area: 165
- Dimensions: 11x15
Bedroom
- Level: Third
- Area: 192
- Dimensions: 12x16
Other
- Level: Second
- Area: 108
- Dimensions: 9x12
Dining room
- Level: First
- Area: 140
- Dimensions: 10x14
Game room
- Level: Third
- Area: 437
- Dimensions: 23x19
Kitchen
- Level: First
- Area: 256
- Dimensions: 16x16
Living room
- Level: First
- Area: 440
- Dimensions: 22x20
Heating
- Electric, Natural Gas, Zoned
Cooling
- Ceiling Fan(s), Electric, Zoned
Appliances
- Included: Disposal, Refrigerator, Convection Oven, Double Oven, Gas Cooktop, Dishwasher
- Laundry: Electric Dryer Hookup, Gas Dryer Hookup, Washer Hookup
Features
- Dry Bar, Elevator Shaft, High Ceilings, Prewired for Alarm System, Wet Bar, Wired for Sound, All Bedrooms Up, En-Suite Bath, Primary Bed - 2nd Floor, Walk-In Closet(s)
- Flooring: Engineered Hardwood, Tile
- Doors: Insulated Doors
- Windows: Insulated/Low-E windows
Interior area
- Total structure area: 3,908
- Total interior livable area: 3,908 sqft
Property
Parking
- Total spaces: 2
- Parking features: Attached, Garage Door Opener, Double-Wide Driveway
- Attached garage spaces: 2
Features
- Stories: 3
- Patio & porch: Patio/Deck
- Exterior features: Back Green Space
- Fencing: Back Yard,Full
Lot
- Size: 2,874 Square Feet
- Features: Back Yard, Patio Lot, 0 Up To 1/4 Acre
Details
- Parcel number: 0300570000070
Construction
Type & style
- Home type: SingleFamily
- Architectural style: Contemporary
- Property subtype: Single Family Residence
Materials
- Batts Insulation, Brick, Cement Siding, Stucco
- Foundation: Slab
- Roof: Composition
Condition
- New construction: Yes
- Year built: 2025
Details
- Builder name: Malone Street Partners, LLC
Utilities & green energy
- Sewer: Public Sewer
- Water: Public
Green energy
- Energy efficient items: Thermostat, HVAC
Community & HOA
Community
- Security: Prewired for Alarm System
- Subdivision: Rice Military
Location
- Region: Houston
Financial & listing details
- Price per square foot: $326/sqft
- Annual tax amount: $10,365
- Date on market: 8/13/2026
- Listing terms: Cash,Conventional
- Ownership: Full Ownership
- Road surface type: Asphalt
Estimated market value
$1,247,300
$1.18M - $1.31M
$5,880/mo
Price history
| Date | Event | Price |
|---|---|---|
| 7/27/2026 | Price change | $1,275,000-5.5%$326/sqft |
Source:  HAR #34005155 Report a problem HAR #34005155 Report a problem | ||
| 7/2/2026 | Listed for sale | $1,349,000$345/sqft |
Source: HAR #34005155 Report a problem | ||
| 5/13/2026 | Listing removed | $1,349,000$345/sqft |
Source: HAR #47770180 Report a problem | ||
| 3/4/2026 | Price change | $1,349,000-6%$345/sqft |
Source: HAR #47770180 Report a problem | ||
| 10/18/2025 | Listed for sale | $1,435,000$367/sqft |
Source: HAR #33453607 Report a problem | ||
Public tax history
Tax history is unavailable.
Monthly payment
Est. payment
Payment breakdown
Explore the cost of this home by adjusting the details. Changes won't be saved.Climate risks
Neighborhood: Washington Avenue Coalition - Memorial Park
Nearby schools
GreatSchools rating
- 9/10Memorial Elementary SchoolGrades: PK-5Distance: 0.4 mi
- 9/10Hogg Middle SchoolGrades: 6-8Distance: 2.4 mi
- 6/10Lamar High SchoolGrades: 9-12Distance: 2 mi
Schools provided by the listing agent
- Elementary: Memorial Elementary School (Houston)
- Middle: Hogg Middle School (Houston)
- High: Lamar High School (Houston)
Source: HAR. This data may not be complete. We recommend contacting the local school district to confirm school assignments for this home.
- $1,338,7004 bd3 ba3.9k sqft820 Malone St, Houston, TX 77007Off Market
- $862,8004 bd3 ba3.9k sqft820 Malone St, Houston, TX 77007Off Market
- $648,0003 bd2 ba2.6k sqft904 Malone St, Houston, TX 77007Off Market
- $767,4003 bd2 ba2.7k sqft906 Malone St, Houston, TX 77007Off Market

- $1,084,5003 bd4 ba3.4k sqft816 Malone St, Houston, TX 77007Off Market
- $493,1002 bd2 ba2.3k sqft910 Malone St UNIT 104, Houston, TX 77007Off Market
- $432,4002 bd2 ba2.3k sqft910 Malone St UNIT 105, Houston, TX 77007Off Market
- $443,2002 bd3 ba2.3k sqft910 Malone St UNIT 102, Houston, TX 77007Off Market
A local agent can set up tours, give advice and negotiate with sellers.
A local lender can help you make sure your offer is ready when you are.
Similar homes
- $1,295,0003 bd5 ba3.7k sqft236 Birdsall St, Houston, TX 77007For Sale
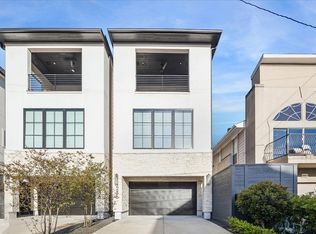 MLS ID #42253379, Mary Christ, Greenwood King Properties - Kirby Office. HAR
 - $1,335,0004 bd5 ba4.1k sqft902 Knox St #A, Houston, TX 77007New Construction
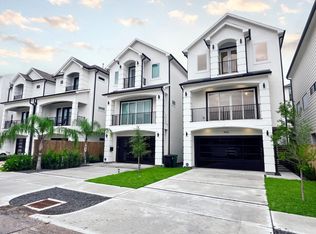 MLS ID #66429415, Bardia Samiee, Mazan Realty LLC. HAR
 - $1,899,9004 bd5 ba3.8k sqft810 Dorothy St, Houston, TX 77007For Sale
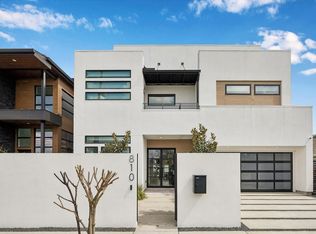 MLS ID #53129924, Keith Barrett, Keller Williams Realty Metropolitan. HAR
 - $1,250,0005 bd5 ba3.7k sqft4305 Floyd St #A, Houston, TX 77007New Construction
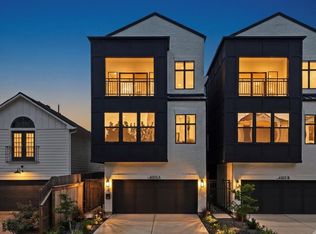 MLS ID #53741450, Shahin Naghavi, eXp Realty LLC. HAR
 - $1,299,0005 bd5 ba3.7k sqft335 Harvard St, Houston, TX 77007New ConstructionMLS ID #65070979, Vicki Barazandeh, Martha Turner Sotheby's International Realty. HAR
- $1,477,0003 bd4 ba3.7k sqft5308 Gibson St, Houston, TX 77007New ConstructionMLS ID #78423236, David Dogan, Walzel Properties - Corporate Office. HAR
- $1,565,0003 bd4 ba3.7k sqft1110 Grovewood Ln, Houston, TX 77008For SaleMLS ID #64681031, Nicole Fowler, Compass RE Texas, LLC - The Heights. HAR
- $1,050,0004 bd5 ba4.2k sqft6022 Cottage Grove Lake Dr, Houston, TX 77007For SaleMLS ID #96357011, Evan Mangan, Orchard Brokerage. HAR
- $1,299,9004 bd4 ba3.6k sqft1315 Waverly St, Houston, TX 77008New ConstructionMLS ID #62006938, Robert Wood, RE/MAX Integrity. HAR
- $1,575,0003 bd5 ba3.8k sqft5306 Gibson St, Houston, TX 77007New ConstructionMLS ID #27363238, David Dogan, Walzel Properties - Corporate Office. HAR
- $995,0004 bd4 ba3.3k sqft5240 Cornish St #A, Houston, TX 77007New ConstructionMLS ID #82942203, Katy To, Compass RE Texas, LLC - Houston. HAR
- $1,299,0004 bd5 ba3.6k sqft511 W Polk St, Houston, TX 77019New ConstructionMLS ID #93157248, Karim Nasreddin, Vendome Properties. HAR
- $1,239,0004 bd6 ba3.8k sqft2307 Saint Emanuel St, Houston, TX 77004New ConstructionMLS ID #50557811, Thao Nguyen, eXp Realty LLC. HAR
- $1,899,0005 bd7 ba4.9k sqft4521 Blossom St, Houston, TX 77007For SaleMLS ID #37407265, Stephanie Pribble, Keller Williams Realty Metropolitan. HAR
- $1,299,9004 bd4 ba3.1k sqft3909 Driscoll St, Houston, TX 77098New ConstructionMLS ID #91320680, Blake Vincent, DUX Realty, LLC. HAR
- $1,650,0004 bd5 ba3.4k sqft3115 Beauchamp St, Houston, TX 77009New ConstructionMLS ID #54037481, Elijah Levy, Maven Real Estate Advisors, LLC. HAR
- $1,150,0004 bd5 ba3.3k sqft2435 Sheridan St, Houston, TX 77030For SaleMLS ID #41942302, Sherri Hughey, Martha Turner Sotheby's International Realty. HAR
- $1,499,0005 bd4 ba3.9k sqft122 E 4th St, Houston, TX 77007New ConstructionMLS ID #90552057, Vicki Barazandeh, Martha Turner Sotheby's International Realty. HAR
- $1,325,0004 bd5 ba3.8k sqft948 Blackshire Ln, Houston, TX 77055For SaleMLS ID #56151707, Zigna Patel, Nan & Company Properties - Corporate Office (Heights). HAR
- $989,0003 bd4 ba3k sqft609 W 27th St, Houston, TX 77008New ConstructionMLS ID #98658584, Steve Hajizade, Keller Williams Realty Metropolitan. HAR
