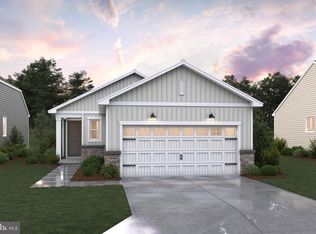
Welcome to the Pacifica II, a thoughtfully designed 1,385 sq. ft home offering 2 bedrooms, 2 bathrooms, and a 2-car garage. The lovely kitchen flows seamlessly into the airy dining area and spacious great room, with access to the covered patio - perfect for indoor-outdoor living. A secluded primary suite features a beautiful private bath and walk-in closet, providing a true retreat. At the front of the home, a dedicated home office offers the ideal space for focused work or hobbies. A convenient hallway connects the kitchen to a pantry and closet, along with the hall bath, laundry room, and secondary bedroom. With its smart layout and inviting spaces, the Pacifica II is designed for both comfort and style.
New construction
$399,990
29500 Cromwell Ln, Easton, MD 21601
2beds
1,385sqft
Single Family Residence
Built in 2026
8,668 Square Feet Lot
$397,300 Zestimate®
$289/sqft
$297/mo HOA
What's special
Walk-in closetBeautiful private bathHall bathPantry and closetDedicated home officeLaundry roomAiry dining area
- 13 days |
- 162 |
- 2 |
Likely to sell faster than
Zillow last checked:
Listing updated:
Listed by:
David Willman 443-668-0535,
Berkshire Hathaway HomeServices PenFed Realty - OP 4102083500
Source: Bright MLS,MLS#: MDTA2014714
Facts & features
Interior
Bedrooms & bathrooms
- Bedrooms: 2
- Bathrooms: 2
- Full bathrooms: 2
- Main level bathrooms: 2
- Main level bedrooms: 2
Heating
- Forced Air, Programmable Thermostat, Natural Gas
Cooling
- Programmable Thermostat, Central Air, Electric
Appliances
- Included: Tankless Water Heater, Gas Water Heater
Features
- Has basement: No
- Number of fireplaces: 1
Interior area
- Total structure area: 1,385
- Total interior livable area: 1,385 sqft
- Finished area above ground: 1,385
Property
Parking
- Total spaces: 4
- Parking features: Garage Faces Front, Attached, Driveway
- Attached garage spaces: 2
- Uncovered spaces: 2
Accessibility
- Accessibility features: None
Features
- Levels: One
- Stories: 1
- Pool features: Community
Lot
- Size: 8,668 Square Feet
Details
- Additional structures: Above Grade
- Parcel number: NO TAX RECORD
- Zoning: RESIDENTIAL
- Special conditions: Standard
Construction
Type & style
- Home type: SingleFamily
- Architectural style: Craftsman
- Property subtype: Single Family Residence
Materials
- Batts Insulation, Concrete, Stick Built, Vinyl Siding
- Foundation: Slab
Condition
- Excellent
- New construction: Yes
- Year built: 2026
Details
- Builder model: Pacifica II
- Builder name: K. Hovnanian Homes
Utilities & green energy
- Sewer: Public Sewer
- Water: Public
Community & HOA
Community
- Senior community: Yes
- Subdivision: Four Seasons At Easton
HOA
- Has HOA: Yes
- Amenities included: Bar/Lounge, Billiard Room, Fitness Center, Game Room, Jogging Path, Picnic Area, Pool
- Services included: Common Area Maintenance, Maintenance Grounds, Management, Pool(s), Recreation Facility
- HOA fee: $297 monthly
Location
- Region: Easton
Financial & listing details
- Price per square foot: $289/sqft
- Date on market: 8/4/2026
- Listing agreement: Exclusive Right To Sell
- Ownership: Fee Simple
Estimated market value
$397,300
$377,000 - $417,000
$2,503/mo
Price history
| Date | Event | Price |
|---|---|---|
| 8/4/2026 | Listed for sale | $399,990$289/sqft |
Source:  Bright MLS #MDTA2014714 Report a problem Bright MLS #MDTA2014714 Report a problem | ||
| 7/22/2026 | Listing removed | $399,990$289/sqft |
Source: Bright MLS #MDTA2011998 Report a problem | ||
| 2/26/2026 | Price change | $399,990-10.5%$289/sqft |
Source: Bright MLS #MDTA2011998 Report a problem | ||
| 2/9/2026 | Price change | $446,900+0.2%$323/sqft |
Source: Bright MLS #MDTA2011998 Report a problem | ||
| 1/7/2026 | Price change | $445,900+0.2%$322/sqft |
Source: Bright MLS #MDTA2011998 Report a problem | ||
| 12/10/2025 | Price change | $444,900+0.2%$321/sqft |
Source: Bright MLS #MDTA2011998 Report a problem | ||
| 11/19/2025 | Price change | $443,900+0.5%$321/sqft |
Source: Bright MLS #MDTA2011998 Report a problem | ||
| 10/24/2025 | Price change | $441,900+0.5%$319/sqft |
Source: Bright MLS #MDTA2011998 Report a problem | ||
| 9/26/2025 | Listed for sale | $439,900$318/sqft |
Source: Bright MLS #MDTA2011998 Report a problem | ||
Public tax history
Tax history is unavailable.
Monthly payment
Est. payment
Payment breakdown
Explore the cost of this home by adjusting the details. Changes won't be saved.Climate risks
Neighborhood: 21601
Nearby schools
GreatSchools rating
- 5/10Easton Elementary SchoolGrades: PK-5Distance: 1.9 mi
- 4/10Easton Middle SchoolGrades: 6-8Distance: 1.2 mi
- 5/10Easton High SchoolGrades: 9-12Distance: 0.6 mi
Schools provided by the listing agent
- District: Talbot County Public Schools
Source: Bright MLS. This data may not be complete. We recommend contacting the local school district to confirm school assignments for this home.
- $7,712,000-- bd2 ba2.4k sqft29434 Dutchmans Ln, Easton, MD 21601Sold
- $---- bd-- ba-- sqft29434 Dutchmans Ln, Easton, MD 21601Off Market
- $479,9902 bd2 ba1.5k sqft29474 Mason Ln, Easton, MD 21601Pending
- $549,9902 bd2 ba2.1k sqft7582 Ward Brothers Cir, Easton, MD 21601New Construction

- $3,5003 bd2 ba1.9k sqft29395 Jobes St, Easton, MD 21601For Rent
- $484,9902 bd2 ba1.5k sqft29397 Jobes St, Easton, MD 21601New Construction
- $639,9903 bd4 ba2.9k sqft29401 Jobes St, Easton, MD 21601New Construction
- $622,5902 bd3 ba2.4k sqft29405 Jobes St, Easton, MD 21601Sold
A local agent can set up tours, give advice and negotiate with sellers.
A local lender can help you make sure your offer is ready when you are.
Similar homes
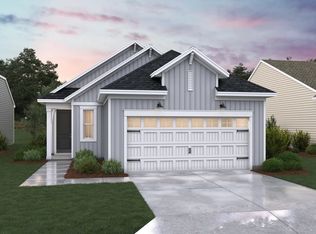
- from $399,9902 bd2 ba1.3k sqftPacifica II Plan, K. Hovnanian's® Four Seasons at Easton, Easton, MD 21601New Construction
 K. Hovnanian Companies, LLC
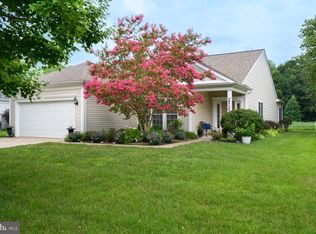
 - $465,0002 bd2 ba1.9k sqft29720 Lyons Dr, Easton, MD 21601For Sale
 MLS ID #MDTA2014642, Judy Moore, Benson & Mangold, LLC. Bright MLS
 - $474,9902 bd2 ba1.5k sqft7854 Ward Brothers Cir, Easton, MD 21601New Construction
 Bright MLS
 - $372,0003 bd2 ba1.8k sqft29331 4th St, Easton, MD 21601For Sale
 MLS ID #MDTA2014026, Elizabeth Tryon, Coldwell Banker Realty. Bright MLS
 - from $430,9902 bd2 ba1.5k sqftSpring Lake II Plan, K. Hovnanian's® Four Seasons at Easton, Easton, MD 21601New ConstructionK. Hovnanian Companies, LLC
- $484,9902 bd2 ba1.5k sqft29397 Jobes St, Easton, MD 21601New ConstructionBright MLS
- $475,0002 bd2 ba1.8k sqft29689 Lyons Dr, Easton, MD 21601For SaleMLS ID #MDTA2014574, Connie Loveland, Benson & Mangold, LLC. Bright MLS
- $469,0003 bd2 ba1.9k sqft29786 Standish St, Easton, MD 21601For SaleMLS ID #MDTA2014704, Jason French, Benson & Mangold, LLC. Bright MLS
- $395,0002 bd2 ba1.9k sqft1175 S Washington St Unit 18, Easton, MD 21601For SaleMLS ID #MDTA2014268, Chuck Mangold JR., Benson & Mangold, LLC. Bright MLS
- from $450,9903 bd3 ba1.9k sqftSeagrove Plan, K. Hovnanian's® Four Seasons at Easton, Easton, MD 21601New ConstructionK. Hovnanian Companies, LLC
- from $503,9903 bd2 ba1.9k sqftBogart Plan, K. Hovnanian's® Four Seasons at Easton, Easton, MD 21601New ConstructionK. Hovnanian Companies, LLC
- $437,0003 bd4 ba2k sqft300 Dixon St Unit 505, Easton, MD 21601For SaleMLS ID #MDTA2014632, Alicia G Dulin, Benson & Mangold, LLC. Bright MLS
- $389,9004 bd3 ba1.8k sqft313 Ashby Commons Dr, Easton, MD 21601For SaleMLS ID #MDTA2013566, Pamela Debnam, Houwzer, LLC. Bright MLS
- $370,0003 bd3 ba1.8k sqft408 Crowberry Cir, Easton, MD 21601For SaleMLS ID #MDTA2014114, Brian Gearhart, Benson & Mangold, LLC. Bright MLS
- from $443,9902 bd2 ba1.7k sqftBRISTOL Plan, Gannon Range, Easton, MD 21601New ConstructionDR Horton
- from $429,9904 bd2 ba1.7k sqftCALI Plan, Gannon Range, Easton, MD 21601New ConstructionDR Horton
- $395,0003 bd2 ba1.7k sqft11778 Old Skipton Rd, Cordova, MD 21625AuctionMLS ID #MDTA2010872, Jane Gharfeh, Taylor Properties. Bright MLS
- $325,0004 bd3 ba1.9k sqft505 Wheatley Dr, Easton, MD 21601For SaleMLS ID #MDTA2014430, Shay Prattis, Keller Williams Realty. Bright MLS
- $399,0003 bd2 ba1.8k sqftLOT 2 Southside Ave, Cambridge, MD 21613New ConstructionMLS ID #MDDO2012588, Jarnell Foster, Samson Properties. Bright MLS
- $425,0002 bd1 ba1k sqft104 Bonfield Ave, Oxford, MD 21654For SaleMLS ID #MDTA2014692, Henry Hale, Benson & Mangold, LLC. Bright MLS
