Welcome home to this beautifully upgraded 4-bedroom, 3-bathroom, one-story residence in the sought-after Summerbrooke community, ideally located just off 441 and SR 46 — only 5 minutes from historic downtown Mount Dora! Enjoy resort-style living with community amenities including a sparkling pool, basketball court, clubhouse, dog park, and meeting area. This home offers a open concept floor plan featuring a spacious office with elegant French doors, perfect as a home office, playroom, or 5th bedroom — the possibilities are endless. Step inside to find a thoughtfully designed interior loaded with over $50,000 in HIGH END UPGRADES throughout: - NO CARPET. Upgraded tile flooring throughout - Gourmet kitchen with upgraded countertops, a huge center island, tile backsplash, and custom cabinetry featuring under lighting - Crown molding - Plantation Shutters throughout - Tray ceiling in the primary bedroom - Spa-inspired primary bathroom with all these upgrades: tiled shower walls, a tiled bench seat, fixtures, custom cabinetry, and countertops. - Laundry room upgrades: custom cabinets w/crown molding - Large separate office space with French doors - LED lighting in the living room - Oversized 12' sliding doors bringing in natural light with custom motorized blinds. - Lanai is prewired for ceiling fans — ideal for outdoor relaxing - No Rear Neighbors - No Neighbors across the street for added visitor parking - Fenced Backyard Schedule your showing today! Video link : https://youtu.be/0Tdl_kO10e4
For sale
$549,000
2345 SIRENA LANE, MOUNT DORA, FL 32757
4beds
2,356sqft
Single Family Residence
Built in 2024
6,000 Square Feet Lot
$538,000 Zestimate®
$233/sqft
$102/mo HOA
What's special
Huge center islandOpen concept floor planCustom motorized blindsFenced backyardSpa-inspired primary bathroomUpgraded tile flooring throughoutPlantation shutters throughout
- 1 day |
- 189 |
- 6 |
Likely to sell faster than
Zillow last checked:
Listing updated:
Listed by:
Kanani Tavares 808-769-1142,
EXP REALTY LLC 888-883-8509
Source: Stellar MLS,MLS#: G5116229 Originating MLS: Sarasota - Manatee
Originating MLS: Sarasota - Manatee
Facts & features
Interior
Bedrooms & bathrooms
- Bedrooms: 4
- Bathrooms: 3
- Full bathrooms: 3
Rooms
- Room types: Den/Library/Office
Primary bedroom
- Features: Split Vanities, Walk-In Closet(s)
- Level: First
Bedroom 2
- Features: Storage Closet
- Level: First
Bedroom 3
- Features: Storage Closet
- Level: First
Bedroom 4
- Features: Storage Closet
- Level: First
Bathroom 1
- Level: First
Bathroom 2
- Level: First
Bathroom 3
- Level: First
Kitchen
- Level: First
Living room
- Level: First
Heating
- Central
Cooling
- Central Air
Appliances
- Included: Cooktop, Dishwasher, Disposal, Dryer, Electric Water Heater, Microwave, Refrigerator, Washer
- Laundry: Inside, Laundry Room
Features
- Crown Molding, Open Floorplan
- Flooring: Tile
- Doors: Sliding Doors
- Has fireplace: No
Interior area
- Total structure area: 2,970
- Total interior livable area: 2,356 sqft
Video & virtual tour
Property
Parking
- Total spaces: 2
- Parking features: Garage Door Opener
- Attached garage spaces: 2
Features
- Levels: One
- Stories: 1
- Patio & porch: Patio
- Exterior features: Private Yard, Sidewalk
- Fencing: Vinyl
- Has view: Yes
- View description: Trees/Woods
Lot
- Size: 6,000 Square Feet
Details
- Parcel number: 281927040300013800
- Special conditions: None
Construction
Type & style
- Home type: SingleFamily
- Property subtype: Single Family Residence
Materials
- Stone, Stucco
- Foundation: Slab
- Roof: Shingle
Condition
- New construction: No
- Year built: 2024
Utilities & green energy
- Sewer: Public Sewer
- Water: Public
- Utilities for property: Sewer Connected
Community & HOA
Community
- Features: Dog Park
- Pet fee: $0 monthly
- Subdivision: SUMMERBROOKE PH 4
HOA
- Has HOA: Yes
- Amenities included: Basketball Court, Clubhouse, Fitness Center, Pool
- HOA fee: $102 monthly
- HOA name: TRIAD Association Management
- HOA phone: 352-602-4803
Location
- Region: Mount Dora
Financial & listing details
- Price per square foot: $233/sqft
- Tax assessed value: $419,718
- Annual tax amount: $8,118
- Date on market: 8/13/2026
- Cumulative days on market: 2 days
- Listing terms: Cash,Conventional,FHA,VA Loan
- Ownership: Fee Simple
- Total actual rent: 0
- Road surface type: Asphalt
Estimated market value
$538,000
$511,000 - $565,000
$2,576/mo
Price history
| Date | Event | Price |
|---|---|---|
| 8/13/2026 | Listed for sale | $549,000$233/sqft |
Source: eXp Realty #G5116229 Report a problem | ||
Public tax history
| Year | Property taxes | Tax assessment |
|---|---|---|
| 2025 | $8,118 +563% | $419,718 +547.7% |
| 2024 | $1,225 +9.7% | $64,800 +6.7% |
| 2023 | $1,117 | $60,750 |
Find assessor info on the county website
Monthly payment
Est. payment
Payment breakdown
Explore the cost of this home by adjusting the details. Changes won't be saved.Climate risks
Neighborhood: 32757
Nearby schools
GreatSchools rating
- 2/10Triangle Elementary SchoolGrades: PK-5Distance: 3.6 mi
- 4/10Mt. Dora Middle SchoolGrades: 6-8Distance: 0.9 mi
- 5/10Mt. Dora High SchoolGrades: 9-12Distance: 1.2 mi
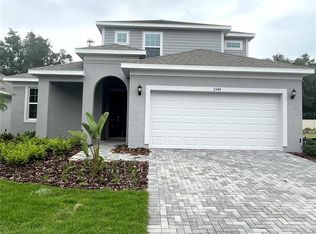
- $519,1704 bd4 ba2.5k sqft2349 Sirena Ln, Mount Dora, FL 32757Sold
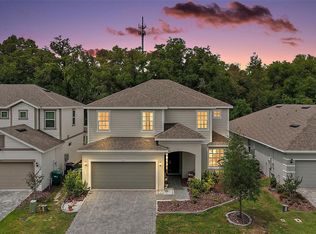
- $527,5005 bd3 ba3.1k sqft2341 Sirena Ln, Mount Dora, FL 32757Sold
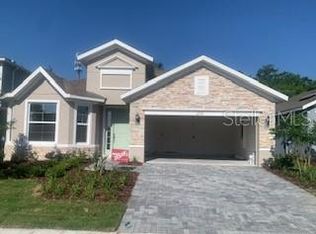
- $498,6904 bd3 ba2.3k sqft2353 Sirena Ln, Mount Dora, FL 32757Sold
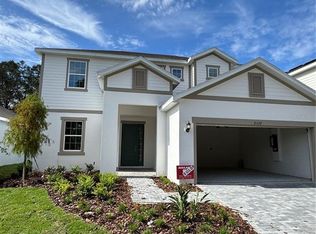
- $500,7984 bd3 ba2.3k sqft2337 Sirena Ln, Mount Dora, FL 32757Sold
- $437,7004 bd3 ba1.9k sqft2333 Sirena Ln, Mount Dora, FL 32757Off Market
- $399,7803 bd2 ba1.5k sqft2357 Sirena Ln, Mount Dora, FL 32757Sold
- $472,6004 bd3 ba2.3k sqft2336 Sirena Ln, Mount Dora, FL 32757Off Market
- $499,9004 bd3 ba2.3k sqft2340 Sirena Ln, Mount Dora, FL 32757For Sale
A local agent can set up tours, give advice and negotiate with sellers.
Similar homes
- $485,0004 bd4 ba2.5k sqft2527 NATOMA BOULEVARD, MOUNT DORA, FL 32757For Sale

 MLS ID #O6432306, Derek Beauchesne, LIVE FLORIDA NOW LLC. Stellar MLS
 - $545,0003 bd2 ba2.2k sqft30733 BUTTERCUP LANE, MOUNT DORA, FL 32757For Sale
 MLS ID #G5115659, Kim Reed, COLDWELL BANKER VANGUARD EDGE REALTY. Stellar MLS
 - $450,0004 bd3 ba1.7k sqft2316 SIRENA LANE, MOUNT DORA, FL 32757For Sale
 MLS ID #S5155323, Victor Rivera Ortiz, LA ROSA REALTY CW PROPERTIES L. Stellar MLS
 - $480,0004 bd3 ba2.4k sqft2463 NATOMA BOULEVARD, MOUNT DORA, FL 32757For Sale
 MLS ID #O6427258, Shelly Johnson, EPIQUE REALTY INC.. Stellar MLS
 - $449,0003 bd2 ba2k sqft305 S ROSSITER STREET, MOUNT DORA, FL 32757For SaleMLS ID #V4950661, Mark Oberlender, COLDWELL BANKER COAST REALTY. Stellar MLS
- $499,9004 bd3 ba2.3k sqft2340 SIRENA LANE, MOUNT DORA, FL 32757For SaleMLS ID #G5114795, Joanne Levy, BHHS FLORIDA REALTY. Stellar MLS
- $524,3804 bd4 ba2.5k sqft2248 SIRENA LANE, MOUNT DORA, FL 32757New ConstructionStellar MLS
- $475,0004 bd3 ba2.6k sqft852 HARING LANE, MOUNT DORA, FL 32757For SaleMLS ID #O6426078, Shaista Mughal, LA ROSA REALTY LLC. Stellar MLS
- $589,9004 bd4 ba2.6k sqft2296 NATOMA BOULEVARD, MOUNT DORA, FL 32757For SaleMLS ID #O6407730, Lindsay Kaye Voss, VOSS REALTY INC. Stellar MLS
- $534,9004 bd4 ba2.5k sqft2385 SIRENA LANE, MOUNT DORA, FL 32757For SaleMLS ID #O6386182, Vanessa Loomie, AVANTI WAY REALTY LLC. Stellar MLS
- $500,0004 bd3 ba2.6k sqft873 HARING LANE, MOUNT DORA, FL 32757For SaleMLS ID #O6384772, Peter Luu, REAL BROKER, LLC. Stellar MLS
- $499,9004 bd3 ba2.6k sqft2329 NATOMA BLVD, MOUNT DORA, FL 32757For SaleMLS ID #O6404893, Kelly Butterfield, RE/MAX TOWN & COUNTRY REALTY. Stellar MLS
- $569,9003 bd2 ba2.2k sqft2360 PARK FOREST BOULEVARD, MOUNT DORA, FL 32757For SaleMLS ID #G5116087, Lisa DuRant, BHHS FLORIDA REALTY. Stellar MLS
- from $471,9904 bd3 ba2.3k sqftPembroke Plan, Summerbrooke, Mount Dora, FL 32757New ConstructionPark Square Homes
- $479,9004 bd3 ba2.5k sqft2391 SABASTIAN ST, MOUNT DORA, FL 32757For SaleMLS ID #G5115348, Ron Sato, PREFERRED RE BROKERS III. Stellar MLS
- $457,5004 bd4 ba2.7k sqft3200 WINGED FOOT ROAD, MOUNT DORA, FL 32757For SaleMLS ID #G5111832, Jessie Kulpan, EXIT REALTY TRI-COUNTY. Stellar MLS
- $429,9004 bd3 ba2.4k sqft2020 BRIARCLIFF CIRCLE, MOUNT DORA, FL 32757For SaleMLS ID #O6430492, Eric Jay, KHARIS REAL ESTATE GROUP LLC. Stellar MLS
- $451,4944 bd3 ba1.7k sqft32456 SEA LOCH LOOP, MOUNT DORA, FL 32757New ConstructionStellar MLS
- $449,9004 bd2 ba1.9k sqft2403 NATOMA BOULEVARD, MOUNT DORA, FL 32757For SaleMLS ID #O6417212, Doug Atkins, RE/MAX TOWN & COUNTRY REALTY. Stellar MLS
- $599,0004 bd3 ba2.4k sqft1148 N GRANDVIEW STREET, MOUNT DORA, FL 32757For SaleMLS ID #V4949076, Ricardo Adames, LA ROSA REALTY CW PROPERTIES L. Stellar MLS
