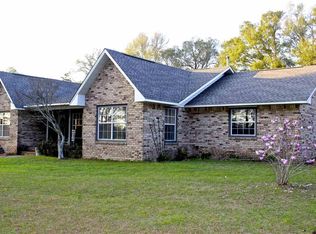
Back on the market due to buyer's change in plans! Set beneath a canopy of majestic, mature oaks, this exceptional 10-acre equestrian estate offers a rare blend of natural beauty, thoughtful design and refined functionality. Anchoring the property is a custom 3,309 square foot residence, designed for both everyday living and elegant entertaining. A long paved, gated drive creates a grand sense of arrival. Inside, a private study with French doors sits to the right, while a formal dining room with custom built-ins is to the left. The comfortable main living area features a fireplace and flows seamlessly into the eat-in kitchen. A fully enclosed, climate-controlled sunroom extends the living space and overlooks the covered patio with a relaxing hot tub, offering uninterrupted views of the barn and rolling pastures. The home’s layout prioritizes privacy with a separate bedroom wing behind a hallway door. This wing includes three additional bedrooms, a guest bath and a primary suite with a garden tub overlooking the property. One of the additional rooms connects to the primary bedroom and would be a perfect nursery. Additional features include a laundry, dual-zone AC with separate thermostats, oversized garage, and utility area with a secondary washer and dryer. Livestock amenities include a substantial metal barn with concrete floors, oversized and very sturdy dirt stalls with direct paddock access, a climate-controlled tack room, bathroom area with hot water, chicken coop, and a large hay loft. The land can easily graze cows as well as horses. A separate equipment building with two oversized garage doors adds versatility. The land is thoughtfully maintained with established, professionally seeded pastures and newly planted Mary Nell Holly trees, enhancing both usability and privacy. Five minutes to Whiting Field, 12 minutes to Publix, 45 minutes to the beautiful white beaches of the Gulf! New roof 2020, new HVAC 2022!!!
For sale
$899,999
457 Jimmy Lewis Rd, Milton, FL 32570
4beds
3,309sqft
Est.: Get pre-qualified
Single Family Residence
Built in 2002
10 Acres Lot
$-- Zestimate®
$272/sqft
$-- HOA
What's special
Chicken coopLarge hay loftOversized garageFully enclosed climate-controlled sunroomClimate-controlled tack roomEstablished professionally seeded pastures
- 49 days |
- 1,407 |
- 78 |
Zillow last checked:
Listing updated:
Listed by:
Jaime Walker, Llc 850-304-9651,
Coldwell Banker Realty,
Phillip Baker 850-232-5389,
Coldwell Banker Realty
Source: PAR,MLS#: 679445
Tour with a local agent
Facts & features
Interior
Bedrooms & bathrooms
- Bedrooms: 4
- Bathrooms: 3
- Full bathrooms: 2
- 1/2 bathrooms: 1
Rooms
- Room types: Sun Room
Primary bedroom
- Level: First
- Area: 261
- Dimensions: 18 x 14.5
Bedroom
- Level: First
- Area: 181.25
- Dimensions: 14.5 x 12.5
Bedroom 1
- Level: First
- Area: 168.75
- Dimensions: 12.5 x 13.5
Bedroom 2
- Level: First
- Area: 156.25
- Dimensions: 12.5 x 12.5
Dining room
- Level: First
- Area: 156
- Dimensions: 13 x 12
Kitchen
- Level: First
- Area: 383.5
- Dimensions: 29.5 x 13
Living room
- Level: First
- Area: 175.5
- Dimensions: 13.5 x 13
Heating
- Central
Cooling
- Central Air, Ceiling Fan(s)
Appliances
- Included: Electric Water Heater, Built In Microwave, Dishwasher, Disposal, Double Oven, Refrigerator, Oven
- Laundry: Inside, W/D Hookups
Features
- Baseboards, Bookcases, Ceiling Fan(s), Crown Molding, High Ceilings, High Speed Internet, Plant Ledges
- Flooring: Slate, Tile, Laminate
- Windows: Blinds, Drapery Rods
- Has basement: No
- Has fireplace: Yes
- Fireplace features: Electric
Interior area
- Total structure area: 3,309
- Total interior livable area: 3,309 sqft
Video & virtual tour
Property
Parking
- Total spaces: 2
- Parking features: 2 Car Garage, Circular Driveway, Oversized
- Garage spaces: 2
- Has uncovered spaces: Yes
Features
- Levels: One
- Stories: 1
- Patio & porch: Covered
- Pool features: None
- Has spa: Yes
- Spa features: Private, Heated, Community
- Fencing: Back Yard,Fenced,Other,Electric
Lot
- Size: 10 Acres
- Features: Pasture, Central Access
Details
- Additional structures: Barn(s), Stable(s)
- Parcel number: 163n280000006060000
- Zoning description: Agricultural
Construction
Type & style
- Home type: SingleFamily
- Architectural style: Traditional
- Property subtype: Single Family Residence
Materials
- Brick
- Foundation: Slab
- Roof: Shingle
Condition
- Resale
- New construction: No
- Year built: 2002
Utilities & green energy
- Electric: Copper Wiring
- Sewer: Septic Tank
- Water: Public
- Utilities for property: Underground Utilities
Green energy
- Energy efficient items: Insulation, Insulated Walls
Community & HOA
Community
- Features: Equestrian
- Subdivision: None
HOA
- Has HOA: No
Location
- Region: Milton
Financial & listing details
- Price per square foot: $272/sqft
- Tax assessed value: $343,801
- Annual tax amount: $2,368
- Price range: $900K - $900K
- Date on market: 4/11/2026
- Cumulative days on market: 50 days
Estimated market value
Not available
Estimated sales range
Not available
Not available
Price history
| Date | Event | Price |
|---|---|---|
| 5/16/2026 | Listed for sale | $899,999$272/sqft |
Source: | ||
| 5/13/2026 | Contingent | $899,999$272/sqft |
Source: | ||
| 4/11/2026 | Listed for sale | $899,999+1865.1%$272/sqft |
Source: | ||
| 12/13/2001 | Sold | $45,800$14/sqft |
Source: Public Record Report a problem | ||
Public tax history
| Year | Property taxes | Tax assessment |
|---|---|---|
| 2024 | $2,368 +1.9% | $236,824 +3% |
| 2023 | $2,325 +2.4% | $229,980 +3% |
| 2022 | $2,270 +0.5% | $223,336 +3% |
| 2021 | $2,260 +0.8% | $216,885 +1.4% |
| 2020 | $2,241 +2.3% | $213,916 +2.3% |
| 2019 | $2,191 | $209,148 +1.9% |
| 2018 | $2,191 +4% | $205,283 +2.1% |
| 2017 | $2,107 | $201,099 +2.1% |
| 2016 | $2,107 +0.4% | $197,001 +0.7% |
| 2015 | $2,098 -2% | $195,600 +0.8% |
| 2014 | $2,140 | $194,017 +1.5% |
| 2013 | -- | $191,087 -1.3% |
| 2012 | -- | $193,682 -3.3% |
| 2011 | -- | $200,350 -0.3% |
| 2010 | -- | $200,887 -3.5% |
| 2009 | -- | $208,139 -16% |
| 2008 | -- | $247,701 |
| 2007 | -- | -- |
| 2006 | -- | -- |
| 2005 | -- | -- |
| 2004 | -- | -- |
| 2003 | -- | -- |
Find assessor info on the county website
Monthly payment
Est. payment$--/mo
Payment breakdown
Explore the cost of this home by adjusting the details. Changes won't be saved.
All calculations are estimates and provided by Zillow, Inc. for informational purposes only. Actual amounts may vary.
HOA fees may include property taxes on listings classified as Co-Ops. Contact the listing agent and/or owner for fee details.
Mortgage interest rates are dependent on a number of factors, including credit score, down payment, and repayment length. Interest rate data provided by Zillow Group Marketplace, Inc. as of 1/1/1970 from various mortgage lenders with which we have lead or other similar arrangements; the Estimated Payment is an average of those rates.
See how much you could borrow to make a competitive offer.
Climate risks
Neighborhood: 32570
Nearby schools
GreatSchools rating
- 6/10Chumuckla Elementary SchoolGrades: PK-6Distance: 9.9 mi
- 3/10Central SchoolGrades: PK-12Distance: 1.4 mi
Schools provided by the listing agent
- Elementary: Chumuckla
- Middle: CENTRAL
- High: Central
Source: PAR. This data may not be complete. We recommend contacting the local school district to confirm school assignments for this home.
A local agent can set up tours, give advice and negotiate with sellers.
A local lender can help you make sure your offer is ready when you are.
- Florida
- Santa Rosa County
- Milton
- 32570
- 457 Jimmy Lewis Rd