Embrace the Breckenridge mountain lifestyle in this inviting home, where indoor-outdoor living meets stunning views of the Tenmile Range. The open-concept living room features vaulted ceilings, walls of windows, and a wood-burning fireplace, bringing the surrounding forest and mountain scenery into the heart of the home. Four decks offer multiple spaces to enjoy the sunshine, fresh mountain air, and peaceful wooded setting. The spacious main-level primary suite, remodeled kitchen and bathrooms, and deep, attached two-car garage add comfort and functionality. Recent improvements include new wood flooring in the living room and stairs, fresh paint in the upper level and entry, freshly painted trim, Trex decking on the front deck and porch, updated hot tub equipment, and new gutters on the west-facing roof. Just steps from trail access, connect to Barney Ford, Barney Flow, Wellington Trail, and miles of singletrack in French Gulch, with convenient access to downtown Breckenridge and year-round recreation.
For sale
$1,700,000
457 Moonstone Road, Breckenridge, CO 80424
4beds
2,763sqft
Single Family Residence
Built in 1991
0.53 Acres Lot
$1,629,800 Zestimate®
$615/sqft
$-- HOA
What's special
- 19 hours
- 711
- 70
Zillow last checked:
Listing updated:
Listed by:
Stephanie V. Ernst (970)453-0550,
LIV Sotheby's I.R.
Source: Altitude Realtors,MLS#: S1071949 Originating MLS: Summit Association of Realtors
Facts & features
Interior
Bedrooms & bathrooms
- Bedrooms: 4
- Bathrooms: 3
- Full bathrooms: 2
- 1/2 bathrooms: 1
Heating
- Baseboard, Natural Gas, Wood Stove
Appliances
- Included: Dryer, Dishwasher, Gas Cooktop, Disposal, Microwave, Oven, Refrigerator, Water Softener, Washer, Washer/Dryer
- Laundry: In Unit
Features
- Ceiling Fan(s), Five Piece Bathroom, Fireplace, Hot Tub/Spa, Kitchen Island, Primary Suite, Open Floorplan, Vaulted Ceiling(s), Wood Burning Stove
- Flooring: Carpet, Luxury Vinyl, Luxury VinylTile, Tile, Wood
- Basement: Crawl Space,Finished,Heated,Partially Finished
- Number of fireplaces: 1
- Fireplace features: Wood Burning, Wood BurningStove
Interior area
- Total interior livable area: 2,763 sqft
Video & virtual tour
Property
Parking
- Total spaces: 2
- Parking features: Asphalt, Garage
- Garage spaces: 2
Features
- Levels: Two
- Patio & porch: Deck
- Has spa: Yes
- Spa features: Hot Tub
- Has view: Yes
- View description: Mountain(s), Trees/Woods
Lot
- Size: 0.53 Acres
- Features: See Remarks
Details
- Parcel number: 2801033
- Zoning description: Single Family
Construction
Type & style
- Home type: SingleFamily
- Property subtype: Single Family Residence
Materials
- Concrete, Wood Siding
- Roof: Asphalt
Condition
- Resale
- Year built: 1991
Utilities & green energy
- Sewer: Septic Tank
- Water: Well
- Utilities for property: Cable Connected, Electricity Available, Natural Gas Available, Snow Removal, Trash Collection, Septic Available
Community & HOA
Community
- Features: Trails/Paths
- Security: Radon Mitigation System
- Subdivision: Breckenridge Heights Sub
HOA
- Has HOA: No
Location
- Region: Breckenridge
Financial & listing details
- Price per square foot: $615/sqft
- Tax assessed value: $1,801,000
- Annual tax amount: $6,185
- Date on market: 10/18/2026
- Listing agreement: Exclusive Right To Sell
- Exclusions: Yes
- Road surface type: Dirt
Estimated market value
$1,629,800
$1.55M - $1.71M
$6,233/mo
Price history
| Date | Event | Price |
|---|---|---|
| 10/18/2026 | Listed for sale | $1,700,000-20.9%$615/sqft |
Source:  Altitude Realtors #S1071949 Report a problem | ||
| 6/30/2022 | Listing removed | $2,150,000$778/sqft |
Source: Altitude Realtors #S1036540 Report a problem | ||
| 6/28/2022 | Price change | $2,150,000-1.1%$778/sqft |
Source: Altitude Realtors #S1036540 Report a problem | ||
| 6/11/2022 | Price change | $2,175,000-1.1%$787/sqft |
Source: Altitude Realtors #S1036540 Report a problem | ||
| 5/27/2022 | Listed for sale | $2,200,000+35.6%$796/sqft |
Source: Altitude Realtors #S1036540 Report a problem | ||
| 8/11/2021 | Sold | $1,622,500-0.2%$587/sqft |
Source: Altitude Realtors #S1028791 Report a problem | ||
| 7/7/2021 | Pending sale | $1,625,000$588/sqft |
Source: Altitude Realtors #S1028791 Report a problem | ||
| 7/4/2021 | Listed for sale | $1,625,000$588/sqft |
Source: Altitude Realtors #S1028791 Report a problem | ||
| 6/26/2021 | Pending sale | $1,625,000$588/sqft |
Source: Altitude Realtors #S1028791 Report a problem | ||
| 6/25/2021 | Listed for sale | $1,625,000+80.8%$588/sqft |
Source: Altitude Realtors #S1028791 Report a problem | ||
| 12/12/2018 | Sold | $899,000-3.2%$325/sqft |
Source: Altitude Realtors #S1010458 Report a problem | ||
| 10/29/2018 | Pending sale | $929,000$336/sqft |
Source: Re/Max Properties/69 #S1010458 Report a problem | ||
| 9/18/2018 | Price change | $929,000-2.1%$336/sqft |
Source: Re/Max Properties/69 #S1010458 Report a problem | ||
| 9/12/2018 | Listed for sale | $949,000$343/sqft |
Source: Re/Max Properties/69 #S1010458 Report a problem | ||
| 9/9/2018 | Pending sale | $949,000$343/sqft |
Source: Re/Max Properties/69 #S1010458 Report a problem | ||
| 8/10/2018 | Listed for sale | $949,000$343/sqft |
Source: Re/Max Properties/69 #S1010458 Report a problem | ||
Public tax history
| Year | Property taxes | Tax assessment |
|---|---|---|
| 2025 | $5,949 -1.7% | $112,563 -11.2% |
| 2024 | $6,054 +51.5% | $126,751 -1% |
| 2023 | $3,997 -1.8% | $127,980 +68.3% |
| 2022 | $4,071 +35% | $76,061 -2.8% |
| 2021 | $3,015 +1.5% | $78,250 +36.1% |
| 2019 | $2,972 -98.8% | $57,474 +31% |
| 2017 | $240,334 +11123.4% | $43,858 -9.5% |
| 2016 | $2,141 -10.9% | $48,473 |
| 2015 | $2,403 +3.3% | $48,473 +29.8% |
| 2014 | $2,326 +28.1% | $37,340 |
| 2013 | $1,816 | $37,340 -7.4% |
| 2012 | -- | $40,326 -16.5% |
| 2011 | -- | $48,286 -18.9% |
| 2010 | -- | $59,516 |
Find assessor info on the county website
Monthly payment
Est. payment
Payment breakdown
Explore the cost of this home by adjusting the details. Changes won't be saved.Climate risks
Neighborhood: 80424
Nearby schools
Schools provided by the listing agent
- Elementary: Breckenridge
- Middle: Summit
- High: Summit
Source: Altitude Realtors. This data may not be complete. We recommend contacting the local school district to confirm school assignments for this home.

Similar homes
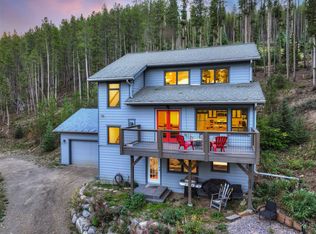
- $1,450,0004 bd3 ba2.5k sqft712 High Point Drive, Breckenridge, CO 80424For Sale
 MLS ID #S1071373, Philip Mervis, Summit Alpine Realty. Altitude Realtors
- $1,699,0003 bd3 ba1.8k sqft28 Greenwood Drive, Breckenridge, CO 80424New Construction
 MLS ID #S1071366, Dak Dice, Breckenridge Associates R.E.. Altitude Realtors
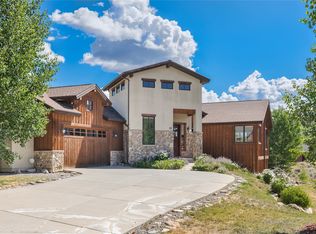
- $1,800,0004 bd4 ba3.3k sqft84 Snow Peak Court, Dillon, CO 80435For Sale
 MLS ID #S1071980, Todd Rankin, Cornerstone RE Rocky Mountains. Altitude Realtors
- $1,999,9995 bd5 ba3k sqft125 Rachel Lane, Breckenridge, CO 80424For Sale
 MLS ID #S1068954, Tom Day GRI, Engel & Volkers Denver ? Breckenridge. Altitude Realtors
- $1,750,0004 bd4 ba3.4k sqft180 Emmett Lode Road, Breckenridge, CO 80424For SaleMLS ID #S1069788, Anne Skinner, Keller Williams Top Of Rockies. Altitude Realtors
- $1,475,0003 bd4 ba2k sqft178 INDIANA CREEK Road, Breckenridge, CO 80424For SaleMLS ID #S1069580, Andrew Clapp, Breckenridge Associates R.E.. Altitude Realtors
- $1,599,0004 bd3 ba3.4k sqft182 Emmett Lode Road, Breckenridge, CO 80424For SaleMLS ID #S1071496, Dak Dice, Breckenridge Associates R.E.. Altitude Realtors
- $1,649,0004 bd5 ba2.5k sqft89 Snowshoe Circle, Breckenridge, CO 80424For SaleMLS ID #S1069198, Cary Piecoup, RE/MAX Properties of the Summit. Altitude Realtors
- $1,365,0003 bd2 ba2.6k sqft644 Spruce Creek Road, Breckenridge, CO 80424For SaleMLS ID #S1070145, Glenn Brady, Christie's International Real Estate CO LLC. Altitude Realtors
- $1,599,9003 bd3 ba2.4k sqft229 Lee Lane, Breckenridge, CO 80424For SaleMLS ID #S1069509, Kristin Coriano-Corsette, LIV Sotheby's I.R.. Altitude Realtors
- $1,749,0004 bd5 ba3.6k sqft50 Cooney Court, Blue River, CO 80424For SaleMLS ID #S1069721, Anne Skinner, Keller Williams Top Of Rockies. Altitude Realtors
- $1,600,0004 bd3 ba2.2k sqft65 RIVER PARK Drive UNIT 65D, Breckenridge, CO 80424For SaleMLS ID #S1071193, Jan Leopold, RE/MAX Properties of the Summit. Altitude Realtors
- $1,499,0003 bd2 ba2.5k sqft215 97 Circle, Blue River, CO 80424For SaleMLS ID #S1071537, Jonathan Walsh, Slifer Smith & Frampton R.E.. Altitude Realtors
- $1,950,0003 bd3 ba2.1k sqft341 Quandary Road, Breckenridge, CO 80424For SaleMLS ID #S1069954, Laura A. Fritz, Brokers Guild Real Estate. Altitude Realtors
- $1,445,0003 bd3 ba1.5k sqft187 N Fuller Placer Road UNIT F, Breckenridge, CO 80424For SaleMLS ID #S1069435, Bo Palazola, Engel & Volkers Denver ? Breckenridge. Altitude Realtors
- $2,099,0005 bd6 ba4k sqft6620 Highway 9, Breckenridge, CO 80424For SaleMLS ID #S1065763, Richard Wallace, Breckenridge Associates R.E.. Altitude Realtors
- $1,198,5004 bd2 ba1.5k sqft384 Blue Ridge Road, Breckenridge, CO 80424For SaleMLS ID #S1068271, Steven Olds, RE/MAX Properties of the Summit. Altitude Realtors
- $1,550,0004 bd4 ba3.5k sqft1227 Edgewood Road, Alma, CO 80420For SaleMLS ID #S1071932, Theo Jordan, Slifer Smith & Frampton R.E.. Altitude Realtors
- $2,099,0003 bd3 ba1.6k sqft211 S High Street, Breckenridge, CO 80424For SaleMLS ID #S1051739, Michele Hart, Slifer Smith & Frampton R.E.. Altitude Realtors
- $1,659,0003 bd3 ba2.4k sqft581 Fairview Boulevard, Breckenridge, CO 80424For SaleMLS ID #S1070301, Laurie Huggins, Breckenridge Associates R.E.. Altitude Realtors
