Beautifully landscaped multilevel home with fantastic curb appeal in Scott Township! From the moment you arrive, you’ll love the inviting street presence, featuring two beautiful cherry trees, abundant purple heather, a level driveway leading to the two-car garage, and a gently curving, level sidewalk to the welcoming front porch and stunning entrance door.
Inside, you’ll find an abundance of living space, including a spacious living room, dining room, kitchen, and large family room on the main level. There are hardwood floors throughout the main and upper floors and new luxury vinyl tile installed prior to listing in the kitchen & family room. Natural light fills the space from the large picture window in the living room, and multitude of windows in the family room. The kitchen was completely remodeled in 2020 with new Frigidaire appliances, cabinetry & counters. Upstairs are three bedrooms and a beautifully remodeled hall bath featuring ceramic tile flooring and tub surround, new vanity, toilet & lighting.
Convenience is key with the 2-car garage located just steps from the kitchen, making unloading groceries a breeze. A few steps down from the garage is a second full bath with a shower (remodeled 2020) along with a laundry/utility room featuring a washer/dryer. Major updates include a new HVAC system in 2020 and a new gas hot water tank in 2022.
Continue downstairs to the finished game room which can be used as an extra bedroom or office. Exit out of the game room directly to a partially covered 26’ x 14’ deck with built-in seating and storage benches—an ideal space for relaxing, entertaining, or enjoying the beautifully landscaped yard. Plenty of room for pick-up games in this over-sized yard, too. Measuring over 1/2 acre, you'll enjoy the land & the privacy. Additional highlights include a new roof, shutters, and front door (2020); a Tesla charger in the garage; and convenient outlets equipped with charging ports. With its generous living space, thoughtful updates, multiple entertaining areas, and excellent curb appeal, this Scott Township home is ready to welcome its next owner! Super location with quick access to major interstates, downtown, shopping, restaurants & more.
Contingent
$325,000
457 Orchard Spring Rd, Pittsburgh, PA 15220
3beds
1,474sqft
Single Family Residence
Built in 1956
0.52 Acres Lot
$-- Zestimate®
$220/sqft
$-- HOA
What's special
Beautifully landscaped yardInviting street presenceAbundance of living spaceDining roomAbundant purple heatherFantastic curb appealExcellent curb appeal
- 19 days
- 1,602
- 124
Likely to sell faster than
Zillow last checked:
Listing updated:
Listed by:
Roberta Mikita 724-933-6300,
RE/MAX SELECT REALTY 724-933-6300
Source: WPMLS,MLS#: 1770672 Originating MLS: West Penn Multi-List
Originating MLS: West Penn Multi-ListFacts & features
Interior
Bedrooms & bathrooms
- Bedrooms: 3
- Bathrooms: 2
- Full bathrooms: 2
Primary bedroom
- Level: Upper
- Dimensions: 13x10
Bedroom 2
- Level: Upper
- Dimensions: 14x8
Bedroom 3
- Level: Upper
- Dimensions: 11x9
Dining room
- Level: Main
- Dimensions: 11x9
Family room
- Level: Main
- Dimensions: 18x14
Game room
- Level: Lower
- Dimensions: 19x10
Kitchen
- Level: Main
- Dimensions: 9x8
Laundry
- Level: Basement
- Dimensions: 12x12
Living room
- Level: Main
- Dimensions: 20x12
Heating
- Forced Air, Gas
Cooling
- Central Air, Electric
Appliances
- Included: Some Gas Appliances, Dryer, Dishwasher, Disposal, Refrigerator, Stove, Washer
Features
- Pantry, Window Treatments
- Flooring: Ceramic Tile, Hardwood, Vinyl, Carpet
- Windows: Multi Pane, Screens, Window Treatments
- Basement: Finished,Walk-Out Access
- Number of fireplaces: 1
- Fireplace features: Log Burning
Interior area
- Total structure area: 1,474
- Total interior livable area: 1,474 sqft
Video & virtual tour
Property
Parking
- Total spaces: 2
- Parking features: Built In, Garage Door Opener
- Has attached garage: Yes
Features
- Levels: Multi/Split
- Stories: 2
- Pool features: None
Lot
- Size: 0.52 Acres
- Dimensions: 0.524
Details
- Parcel number: 0065R00016000000
Construction
Type & style
- Home type: SingleFamily
- Architectural style: Multi-Level,Other
- Property subtype: Single Family Residence
Materials
- Brick
- Roof: Composition
Condition
- Resale
- Year built: 1956
Utilities & green energy
- Sewer: Public Sewer
- Water: Public
Community & HOA
Community
- Features: Public Transportation
- Subdivision: Charter Oak Park
Location
- Region: Pittsburgh
Financial & listing details
- Price per square foot: $220/sqft
- Tax assessed value: $149,100
- Annual tax amount: $5,158
- Date on market: 8/21/2026
Estimated market value
Not available
Estimated sales range
Not available
Not available
Price history
| Date | Event | Price |
|---|---|---|
| 8/25/2026 | Contingent | $325,000$220/sqft |
Source:  WPMLS #1770672 Report a problem WPMLS #1770672 Report a problem | ||
| 8/21/2026 | Listed for sale | $325,000+97%$220/sqft |
Source: WPMLS #1770672 Report a problem | ||
| 5/21/2020 | Sold | $165,000+0.1%$112/sqft |
Source: WPMLS #1442143 Report a problem | ||
| 4/5/2020 | Pending sale | $164,900$112/sqft |
Source: KELLER WILLIAMS REALTY #1442143 Report a problem | ||
| 4/1/2020 | Listed for sale | $164,900$112/sqft |
Source: KELLER WILLIAMS REALTY #1442143 Report a problem | ||
Public tax history
| Year | Property taxes | Tax assessment |
|---|---|---|
| 2025 | $5,139 +4.8% | $149,100 |
| 2024 | $4,905 +595.5% | $149,100 |
| 2023 | $705 | $149,100 |
| 2022 | $705 +4.3% | $149,100 +4.3% |
| 2021 | $676 +16.7% | $142,900 +14.4% |
| 2020 | $579 -2% | $124,900 |
| 2019 | $591 -82.3% | $124,900 |
| 2018 | $3,330 0% | $124,900 |
| 2017 | $3,331 +463.8% | $124,900 |
| 2016 | $591 -81.3% | $124,900 |
| 2015 | $3,157 +527.4% | $124,900 |
| 2014 | $503 | $124,900 -2.3% |
| 2013 | -- | $127,900 +19.2% |
| 2012 | -- | $107,300 |
| 2011 | -- | $107,300 |
| 2010 | -- | $107,300 |
| 2009 | -- | $107,300 |
| 2008 | -- | $107,300 |
| 2007 | -- | $107,300 |
| 2006 | -- | $107,300 |
| 2005 | -- | $107,300 |
| 2004 | -- | $107,300 -12.3% |
| 2003 | -- | $122,300 |
| 2002 | -- | $122,300 |
Find assessor info on the county website
Monthly payment
Est. payment
Payment breakdown
Explore the cost of this home by adjusting the details. Changes won't be saved.Climate risks
Neighborhood: 15220
Nearby schools
Schools provided by the listing agent
- District: Chartiers Valley
Source: WPMLS. This data may not be complete. We recommend contacting the local school district to confirm school assignments for this home.
- $245,0003 bd1 ba1.5k sqft463 Orchard Spring Rd, Pittsburgh, PA 15220Off Market
- $278,3003 bd2 ba1.1k sqft453 Orchard Spring Rd, Pittsburgh, PA 15220Off Market
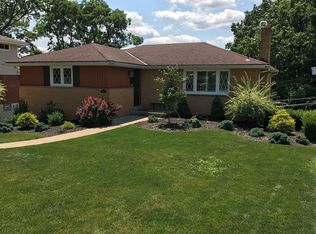
- $398,7004 bd2 ba1.8k sqft13 Stancey Rd, Pittsburgh, PA 15220Off Market
- $361,3004 bd2 ba2.2k sqft449 Orchard Spring Rd, Pittsburgh, PA 15220Off Market
Similar homes
- $324,9003 bd2 ba1.1k sqft123 Arla Dr, Pittsburgh, PA 15220For Sale
 MLS ID #1770620, Samer Abdelahad. WPMLS
 - $335,0003 bd3 ba1.3k sqft208 Parkedge Rd, Pittsburgh, PA 15220For Sale
 MLS ID #1766984, Amanda Gomez. WPMLS
 - $285,0004 bd2 ba1.3k sqft301 Orchard Spring Rd, Pittsburgh, PA 15220For Sale
 MLS ID #1754844, Denise Bigante. WPMLS
 - $315,0002 bd2 ba1.3k sqft787 Lindsay Rd, Carnegie, PA 15106For Sale
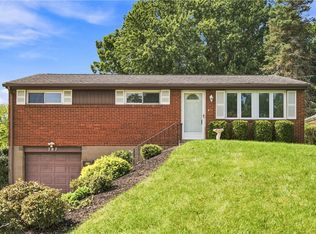 MLS ID #1773438, John Geisler. WPMLS
