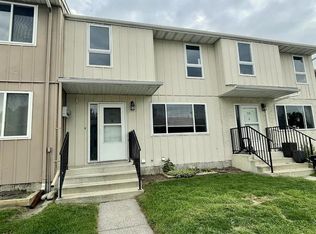
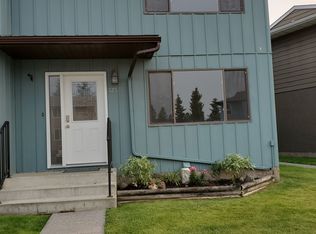
Affordable, well-looked after Carriage Lane condo for sale! This home features 3 bedrooms, 1 & 1/2 baths, laundry room, family room & TONS of storage. The main floor features a kitchen with eating area, a nice-sized living room with a gas fireplace & a two pce bath. The appliances, including a portable A/C in the primary bedroom, are included , as well as some window coverings. Upstairs you will find all three bedrooms & a four pce bath. The laundry room is downstairs, along with utilities, and cool built-in and portable storage. The backyard has a lovely garden & a path to the back gate. There are two parking spaces right out front. The condo fees are $390.00/month and include common area maintenance, Reserve Fund Contributions. RV/boat storage and visitor parking are available. All of this in a nice area close to the Beaver Boardwalk, schools, parks, playgrounds. There are two chair-lifts in the home that are negotiable.
For sale
C$266,900
457 S Collinge Rd #330, Hinton, AB T7V 1K8
3beds
1,142sqft
Townhouse
Built in 1978
-- sqft lot
$-- Zestimate®
C$234/sqft
C$390/mo HOA
What's special
Laundry roomFamily roomTons of storageKitchen with eating area
- 2 days
- 3
- 0
Zillow last checked:
Listing updated:
Listed by:
Debbie Workun, Broker,
Coldwell Banker Hinton Real Estate,
Terry Workun, Associate,
Coldwell Banker Hinton Real Estate
Source: courtesy of Pillar9 System,MLS®#: A2340381 Originating MLS®#: Alberta West Realtors Association
Originating MLS®#: Alberta West Realtors AssociationFacts & features
Interior
Bedrooms & bathrooms
- Bedrooms: 3
- Bathrooms: 2
- Full bathrooms: 1
- 1/2 bathrooms: 1
Bedroom
- Level: Upper
- Dimensions: 10`5" x 9`5"
Other
- Level: Upper
- Dimensions: 16`8" x 11`6"
Bedroom
- Level: Second
- Dimensions: 10`5" x 9`4"
Other
- Level: Main
- Dimensions: 4`5" x 3`0"
Other
- Level: Upper
- Dimensions: 6`9" x 3`1"
Dining room
- Level: Main
- Dimensions: 12`5" x 7`9"
Other
- Level: Main
- Dimensions: 6`4" x 4`6"
Family room
- Level: Basement
- Dimensions: 19`4" x 11`2"
Kitchen
- Level: Main
- Dimensions: 7`6" x 4`11"
Laundry
- Level: Basement
- Dimensions: 8`1" x 6`0"
Living room
- Level: Main
- Dimensions: 16`11" x 11`6"
Storage
- Level: Basement
- Dimensions: 13`11" x 9`4"
Heating
- Forced Air, Natural Gas
Cooling
- None
Appliances
- Included: Dishwasher, Dryer, Freezer, Microwave, Refrigerator, Stove(s), Washer
- Laundry: In Basement
Features
- Ceiling Fan(s), Laminate Counters, Storage
- Flooring: Carpet, Linoleum
- Windows: Window Coverings
- Basement: Full
- Number of fireplaces: 1
- Fireplace features: Gas
- Common walls with other units/homes: 2+ Common Walls
Interior area
- Total interior livable area: 1,142 sqft
Property
Parking
- Total spaces: 2
- Parking features: Off Street, Assigned
Features
- Levels: Two,2 Storey
- Stories: 1
- Patio & porch: None
- Exterior features: None
- Fencing: Fenced
Lot
- Features: Landscaped
Details
- Parcel number: 56262236
- Zoning: R-M2
Construction
Type & style
- Home type: Townhouse
- Property subtype: Townhouse
- Attached to another structure: Yes
Materials
- Wood Frame
- Foundation: Concrete Perimeter
- Roof: Asphalt Shingle
Condition
- New construction: No
- Year built: 1978
Community & HOA
Community
- Features: Park, Playground, Sidewalks, Street Lights
- Subdivision: Hillcrest
HOA
- Has HOA: Yes
- Amenities included: Parking, RV/Boat Storage, Visitor Parking
- Services included: Common Area Maintenance, Reserve Fund Contributions
- HOA fee: C$390 monthly
Location
- Region: Hinton
Financial & listing details
- Price per square foot: C$234/sqft
- Date on market: 8/27/2026
- Inclusions: None
Price history
Price history is unavailable.
Public tax history
Tax history is unavailable.
Climate risks
Neighborhood: T7V
Nearby schools
GreatSchools rating
No schools nearby
We couldn't find any schools near this home.

Similar homes
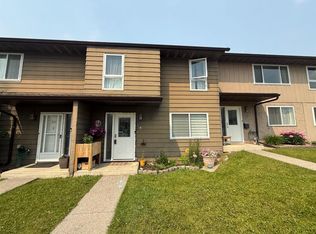
- C$269,9004 bd2 ba1.2k sqft457 W Collinge Rd #318, Hinton, AB T7V 1K8For Sale
 MLS ID #A2324779, Karen Landry, Associate Broker, Re/Max 2000 Realty. courtesy of Pillar9 System
 - C$349,9003 bd2 ba890 sqft470 NE Collinge Rd, Hinton, AB T7V 1K6For Sale
 MLS ID #A2340625, Colton Boutin, Associate Broker, Re/Max 2000 Realty. courtesy of Pillar9 System
 - C$285,0002 bd2 ba955 sqft109 E Seabolt Dr #305, Hinton, AB T7V 1K2For Sale
 MLS ID #A2327298, Dean Harasymiw, Associate, Re/Max 2000 Realty. courtesy of Pillar9 System
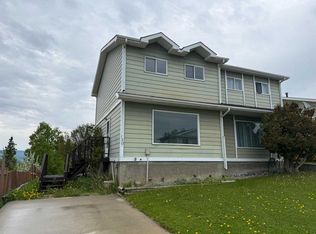
 - C$335,0004 bd2 ba1k sqft150 W Sutherland Ave, Hinton, AB T7V 1L8For Sale
 MLS ID #A2316142, Colton Boutin, Associate Broker, Re/Max 2000 Realty. courtesy of Pillar9 System
