Charming Country Retreat with Modern Conveniences, Discover your dream home nestled in the peaceful countryside of Glanbrook, just minutes away from the Red Hill Parkway, offering quick and convenient access to all the amenities of city life. ,set on a generous 0.4-acre lot that backs onto serene open fields, offering a perfect blend of rural tranquility and urban convenience. Step inside to find a warm, inviting interior featuring a spacious kitchen with elegant granite countertops, complemented by stainless steel appliances and a gas stove ideal for culinary enthusiasts. The bright and airy living areas include a cozy gas fireplace in the lower family room, attached three-season sunroom/solarium, renovated with new windows in 2022 and equipped with its fireplace, provides a cozy retreat to relax and enjoy the scenic views all year round. Recent upgrades in 2023 include stunning landscaping and the installation of elegant patio stones, enhancing the outdoor space This home is ideal for family gatherings and entertaining, featuring a double-wide paved driveway that accommodates up to 8 cars, and an oversized 2-car garage, making it a dream The expansive outdoor area offers endless possibilities for relaxation and recreation. Located close to schools, shopping, and other essential services, this property provides the best of both worlds the serenity of country living with the convenience of city amenities. With ample space for children to play, room for gardening, and the potential to create your own backyard oasis.
Sold for $1,155,000
C$1,155,000
457 Trinity Church Rd, Hamilton, ON L0R 1P0
3beds
1,588sqft
Single Family Residence, Residential
Built in ----
0.4 Acres Lot
$-- Zestimate®
C$727/sqft
C$3,149 Estimated rent
Home value
Not available
Estimated sales range
Not available
Not available
Owner options
List your home for rent
C$3,149/mo
Rent Zestimate®
Find your next renter with Zillow Rental Manager. Plus, with online applications, you can quickly screen prospective tenants – for free.
C$3,149/mo
Rent Zestimate®
Refinance and save
C$4,883/mo
Est. payment
Refinancing to a lower rate could help reduce your monthly payments and save thousands over the life of the loan.
C$4,883/mo
Est. payment
Explore your selling options
Work with a Zillow partner agent
Leverage their expertise and Zillow's premium Showcase listings to get your home seen by more buyers.
Get startedList with your own agent
Get your home in front of millions of buyers by listing it on Zillow.
Learn how to do itSell it yourself
Take full control of how buyers see your home on Zillow by listing For Sale by Owner (FSBO).
List your homeWhat's special
Rural tranquilitySpacious kitchenElegant granite countertopsStainless steel appliancesGas stoveCozy gas fireplaceRenovated with new windows
Zillow last checked:
Listing updated:
Listed by:
John Fernando, Salesperson,
Re/Max REALTY SERVICES INC 201
Source: ITSO,MLS®#: 40717577Originating MLS®#: Cornerstone Association of REALTORS®
Facts & features
Interior
Bedrooms & bathrooms
- Bedrooms: 3
- Bathrooms: 2
- Full bathrooms: 2
Bedroom
- Level: Upper
Bedroom
- Level: Upper
Bedroom
- Level: Upper
Bathroom
- Features: 3-Piece
- Level: Upper
Bathroom
- Features: 3-Piece
- Level: Lower
Dining room
- Level: Main
Family room
- Level: Lower
Kitchen
- Level: Lower
Living room
- Features: Hardwood Floor
- Level: Main
Heating
- Natural Gas
Cooling
- Central Air
Appliances
- Included: Dishwasher, Dryer, Gas Stove, Range Hood, Washer
- Laundry: Laundry Room, Lower Level
Features
- Central Vacuum, Built-In Appliances
- Windows: Window Coverings
- Basement: Crawl Space,Unfinished
- Number of fireplaces: 2
Interior area
- Total structure area: 1,588
- Total interior livable area: 1,588 sqft
- Finished area above ground: 1,588
Property
Parking
- Total spaces: 6
- Parking features: Attached Garage, Garage Door Opener, Private Drive Double Wide
- Attached garage spaces: 2
- Uncovered spaces: 4
Features
- Frontage type: East
- Frontage length: 100.00
Lot
- Size: 0.4 Acres
- Dimensions: 100 x 175
- Features: Rural, None
Details
- Parcel number: 173850142
- Zoning: A1
Construction
Type & style
- Home type: SingleFamily
- Architectural style: Sidesplit
- Property subtype: Single Family Residence, Residential
Materials
- Aluminum Siding, Brick, Steel Siding, Vinyl Siding
- Foundation: Concrete Perimeter
- Roof: Asphalt Shing
Condition
- 51-99 Years
- New construction: No
Utilities & green energy
- Sewer: Septic Tank
- Water: Municipal
Community & HOA
Location
- Region: Hamilton
Financial & listing details
- Price per square foot: C$727/sqft
- Annual tax amount: C$4,261
- Date on market: 4/16/2025
- Inclusions: Central Vac, Dishwasher, Dryer, Garage Door Opener, Gas Stove, Range Hood, Washer, Window Coverings, Existing S/S Fridge, Gas Stove, Dishwasher, Washer & Dryer, Existing Drapes, Light Fixtures
- Exclusions: Battery Operated Picture Lights, Patio / Sun Room Furniture
Price history
| Date | Event | Price |
|---|---|---|
| 9/18/2025 | Sold | C$1,155,000C$727/sqft |
Source: ITSO #40717577 Report a problem | ||
Public tax history
Tax history is unavailable.
Neighborhood: L0R
Nearby homes
- C$1,060,0003 bd1 ba-- sqft515 Trinity Church Rd, Hamilton, ON L0R1P0For Sale
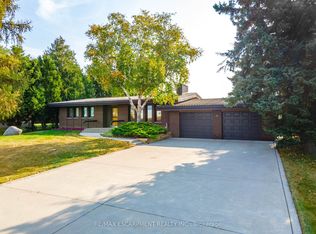
- C$---- bd-- ba-- sqft630 Trinity Church Rd, Hamilton, ON L0R1P0Off Market
- C$--4 bd3 ba1.9k sqft688 Trinity Church Rd, Hamilton, ON L0R1P0Off Market
- C$819,9994 bd1 ba-- sqft589 Glover Rd, Hamilton, ON L0R1P0For Sale
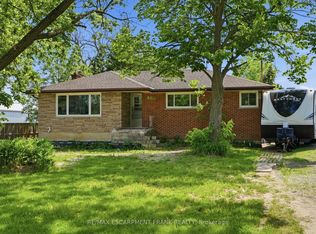
- C$---- bd-- ba-- sqft590 Glover Rd, Hamilton, ON L0R1P0Off Market
- C$1,025,0005 bd4 ba2.3k sqft171 Pelech Cres, Hamilton, ON L0R1P0Sold
- C$1,059,9005 bd3 ba-- sqft51 Whitworth Ter, Hamilton, ON L0R1P0For Sale
- C$3,5004 bd3 ba-- sqft183 Pelech Cres, Hamilton, ON L0R1P0For Rent
Nearby schools
GreatSchools rating
No schools nearby
We couldn't find any schools near this home.
- Ontario
- Hamilton Division
- Hamilton
- L0R 1P0
- 457 Trinity Church Rd
