Asking for best offer by Sunday August 9th at 5 PM.Welcome to your peaceful countryside retreat in Cabarrus County!
Situated on 3 stunning, level acres with zero city taxes and no HOA, this classic 1970 all-brick ranch offers the freedom, space, and flexibility you’ve been looking for. Whether you envision a hobby farm with horses and livestock, a thriving homestead with your own vegetable gardens, or simply room to stretch out and breathe, this property delivers endless potential.The Spacious 3-Acre Lot Includes a functional barn and partial fenced pasture areas ready for animals or storage.Great Road Frontage provides easy access with a generous front on a publicly maintained road.Major Systems & Upgrades include a brand-new hot water heater, newly installed plumbing pipes under the home, updated attic insulation (2012), and a reliable propane HVAC (2010) and newly installed LVP flooring. 3 bedrooms and 2 full bathrooms feature a practical layout, ready for your personal cosmetic touches to make it shine.Brimming with potential, this rare property offers true country living while keeping you within convenient reach of local amenities.Structures being sold strictly As-Is, Where-Is. Home on 4560 Hamby Branch located on front parcel #555817 4344 and back parcel 4560 Hamby Branch # 5558 17 0420 with barn both sold together. Bring your vision and make this Cabarrus County gem your dream homestead today!
Under contract-no show
$288,000
4570 Hamby Branch Rd, Concord, NC 28025
3beds
1,606sqft
Single Family Residence
Built in 1970
3 Acres Lot
$288,800 Zestimate®
$179/sqft
$-- HOA
What's special
Great road frontagePartial fenced pasture areasNewly installed lvp flooringFunctional barnBrand-new hot water heaterPractical layout
- 33 days
- 390
- 22
Likely to sell faster than
Zillow last checked:
Listing updated:
Listed by:
Dakeita Vanderburg dakeita.vanderburg@howardhannatate.com,
Howard Hanna Allen Tate Concord
Source: Canopy MLS as distributed by MLS GRID,MLS#: 4411262
Facts & features
Interior
Bedrooms & bathrooms
- Bedrooms: 3
- Bathrooms: 2
- Full bathrooms: 2
- Main level bedrooms: 3
Primary bedroom
- Level: Main
Bedroom s
- Level: Main
Bedroom s
- Level: Main
Bathroom full
- Level: Main
Bathroom full
- Level: Main
Breakfast
- Level: Main
Kitchen
- Level: Main
Laundry
- Level: Main
Living room
- Level: Main
Heating
- Forced Air, Propane
Cooling
- Ceiling Fan(s), Electric
Appliances
- Included: Dishwasher, Electric Range, Electric Water Heater, Refrigerator
- Laundry: Electric Dryer Hookup, Mud Room, Main Level
Features
- Pantry
- Flooring: Vinyl
- Has basement: No
- Attic: Pull Down Stairs
- Fireplace features: Family Room, Insert, Wood Burning Stove
Interior area
- Total structure area: 1,606
- Total interior livable area: 1,606 sqft
- Finished area above ground: 1,606
- Finished area below ground: 0
Property
Parking
- Total spaces: 6
- Parking features: Circular Driveway, Detached Garage, Garage Faces Front
- Has garage: Yes
- Uncovered spaces: 6
Features
- Levels: One
- Stories: 1
- Patio & porch: Covered, Front Porch, Rear Porch
- Fencing: Partial
Lot
- Size: 3 Acres
- Features: Level, Pasture
Details
- Additional structures: Shed(s)
- Additional parcels included: 5558170420
- Parcel number: 55581743440000
- Zoning: AO
- Special conditions: Standard
- Horse amenities: Barn, Pasture, Stable(s)
Construction
Type & style
- Home type: SingleFamily
- Architectural style: Ranch
- Property subtype: Single Family Residence
Materials
- Brick Full
- Foundation: Crawl Space
- Roof: Fiberglass
Condition
- New construction: No
- Year built: 1970
Utilities & green energy
- Sewer: Septic Installed
- Water: Well
- Utilities for property: Electricity Connected, Propane
Community & HOA
Community
- Subdivision: None
Location
- Region: Concord
Financial & listing details
- Price per square foot: $179/sqft
- Tax assessed value: $291,650
- Annual tax amount: $1,509
- Date on market: 8/6/2026
- Cumulative days on market: 34 days
- Listing terms: Cash,Conventional
- Electric utility on property: Yes
- Road surface type: Gravel, Paved
Estimated market value
$288,800
$274,000 - $303,000
$2,008/mo
Price history
| Date | Event | Price |
|---|---|---|
| 8/10/2026 | Pending sale | $288,000$179/sqft |
Source:  Canopy MLS as distributed by MLS GRID #4411262 Report a problem Canopy MLS as distributed by MLS GRID #4411262 Report a problem | ||
| 8/6/2026 | Listed for sale | $288,000$179/sqft |
Source: Canopy MLS as distributed by MLS GRID #4411262 Report a problem | ||
Public tax history
| Year | Property taxes | Tax assessment |
|---|---|---|
| 2025 | $1,509 | $220,040 |
| 2024 | $1,509 +38.1% | $220,040 +71.2% |
| 2023 | $1,093 +2.4% | $128,560 |
| 2022 | $1,067 +1.8% | $128,560 |
| 2021 | $1,048 +14.3% | $128,560 +14.3% |
| 2019 | $916 +7.9% | $112,440 |
| 2018 | $849 | $112,440 |
| 2017 | $849 | $112,440 -0.4% |
| 2016 | -- | $112,850 |
| 2015 | -- | $112,850 |
| 2014 | $841 | $112,850 |
| 2013 | -- | $112,850 |
| 2012 | -- | $112,850 -14.6% |
| 2011 | -- | $132,180 |
| 2010 | -- | $132,180 |
| 2009 | -- | $132,180 +2.3% |
| 2008 | -- | $129,210 +24.7% |
| 2007 | -- | $103,640 |
| 2006 | -- | $103,640 |
| 2005 | -- | $103,640 |
| 2004 | -- | $103,640 +15.4% |
| 2003 | -- | $89,790 |
| 2002 | -- | $89,790 |
| 2001 | -- | $89,790 |
| 2000 | -- | $89,790 |
Find assessor info on the county website
Monthly payment
Est. payment
Payment breakdown
Explore the cost of this home by adjusting the details. Changes won't be saved.Climate risks
Neighborhood: 28025
Nearby schools
Schools provided by the listing agent
- Elementary: A.T. Allen
- Middle: Mount Pleasant
- High: Mount Pleasant
Source: Canopy MLS as distributed by MLS GRID. This data may not be complete. We recommend contacting the local school district to confirm school assignments for this home.
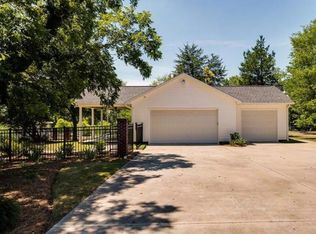
Similar homes
- $324,9993 bd2 ba1.4k sqft4410 Zion Church Rd, Concord, NC 28025For Sale

 MLS ID #4362181, Bradley Arrowood, Premier Real Estate Team Inc.. Canopy MLS as distributed by MLS GRID
 - $284,5003 bd2 ba1.1k sqft820 Clearview Ct SE, Concord, NC 28025For Sale
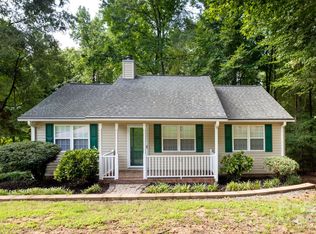 MLS ID #4414589, Kelly Loeblein, 5 Points Realty. Canopy MLS as distributed by MLS GRID
 - $295,0003 bd2 ba1.2k sqft550 Englewood St NE, Concord, NC 28025For Sale
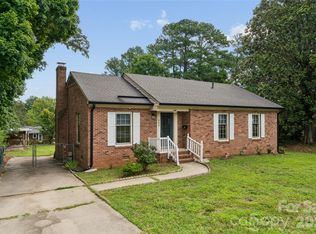 MLS ID #4411776, Iris Valerio Dominguez, Northgroup Real Estate. Canopy MLS as distributed by MLS GRID
 - $335,0003 bd2 ba1.3k sqft127 Old Airport Rd #4, Concord, NC 28025For Sale
 MLS ID #4395828, Myra Munn, NorthGroup Real Estate LLC. Canopy MLS as distributed by MLS GRID
 - $319,9003 bd2 ba1.3k sqft4531 Rocky River Rd, Concord, NC 28027For SaleMLS ID #4399344, Wendy Measimer, RE/MAX Leading Edge. Canopy MLS as distributed by MLS GRID
- $289,9003 bd2 ba1.5k sqft3466 Roberta Rd, Concord, NC 28027For SaleMLS ID #4410706, Adam Sellars, Keller Williams Ballantyne Area. Canopy MLS as distributed by MLS GRID
- $294,0003 bd2 ba1.2k sqft642 Lancer Ct NW, Concord, NC 28027For SaleMLS ID #4406082, Lisa McGill, Opendoor Brokerage LLC. Canopy MLS as distributed by MLS GRID
- $289,0003 bd1 ba1.8k sqft470 & 460 S Moose Rd, Mount Pleasant, NC 28124For SaleMLS ID #4346146, Reiggin Hilderbrand, The Plumb Line Realty, Inc.. Canopy MLS as distributed by MLS GRID
- $332,5003 bd2 ba1.4k sqft304 Misenheimer Dr NW, Concord, NC 28025For SaleMLS ID #4412345, Thomas Milo, Milo Realty. Canopy MLS as distributed by MLS GRID
- $354,0004 bd3 ba1.6k sqft266 Kendra Dr SW, Concord, NC 28025For SaleMLS ID #4401162, Reiggin Hilderbrand, The Plumb Line Realty, Inc.. Canopy MLS as distributed by MLS GRID
- $324,9903 bd2 ba1.5k sqft3550 Farm Lake Dr SW, Concord, NC 28027For SaleMLS ID #4408143, Nick Tyson, Tyson Sold. Canopy MLS as distributed by MLS GRID
- $299,0003 bd2 ba1.9k sqft1130 Allman Road Ext, Mount Pleasant, NC 28124For SaleMLS ID #4365087, Rachel Fortune, Charity Realty. Canopy MLS as distributed by MLS GRID
- $382,0004 bd3 ba1.8k sqft4296 Deacon Ct SW, Concord, NC 28025For SaleMLS ID #4417872, Dakeita Vanderburg, Howard Hanna Allen Tate Concord. Canopy MLS as distributed by MLS GRID
- $250,0002 bd1 ba1.1k sqft608 Pamela St NE, Concord, NC 28025For SaleMLS ID #4414171, Christy Bradshaw, Call It Closed International Inc. Canopy MLS as distributed by MLS GRID
- $305,0003 bd2 ba1.7k sqft5174 Grand Canyon Rd NW, Concord, NC 28027For SaleMLS ID #4414923, Tony Karak, Better Homes and Garden Real Estate Paracle. Canopy MLS as distributed by MLS GRID
- $299,0003 bd2 ba1.3k sqft37631 Saw Mill Rd, New London, NC 28127For SaleMLS ID #4414518, Allie Clodfelter, Divine Real Estate Boutique, LLC. Canopy MLS as distributed by MLS GRID
- $299,9003 bd2 ba1.3k sqft7225 McTeal Pl, Charlotte, NC 28262For SaleMLS ID #4421382, John Bolos, Keller Williams South Park. Canopy MLS as distributed by MLS GRID
- $249,9003 bd2 ba1.7k sqft566 Camrose Cir NE, Concord, NC 28025For SaleMLS ID #4417780, Pamela Safrit, Southern Homes of the Carolinas, Inc. Canopy MLS as distributed by MLS GRID
- $265,0003 bd2 ba1.2k sqft558 Snuggs St, Albemarle, NC 28001For SaleMLS ID #4410926, Amanda Cody, HOMETOWN REALTY PROS LLC. Canopy MLS as distributed by MLS GRID
- $287,5003 bd2 ba1.3k sqft1104 Venus St, Kannapolis, NC 28083For SaleMLS ID #4409485, Miranda Nelms, Keller Williams South Park. Canopy MLS as distributed by MLS GRID
