Skip main navigation
Active
  • Price cut: $24K (8/17)
    $385,000

    4570 Oakley Rd, North Pt, FL 34288

    4beds
    2,150sqft
    : 
    $2,552/mo
    Get pre-qualified
    Single Family Residence
    Built in 2026
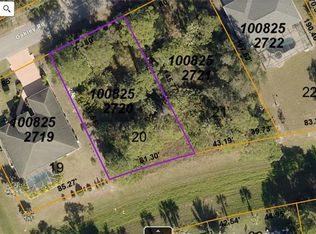
    0.25 Acres Lot
    $383,100 Zestimate®
    $179/sqft
    $-- HOA

    What's special

    Separate laundry roomCarpet in the bedroomsBreakfast nookSpacious primary suiteIrrigation systemDining roomHurricane impact windows
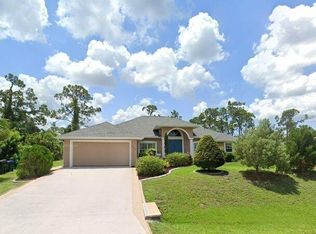
    MOVE-IN READY NEW CONSTRUCTION! This beautifully finished Foxtail model offers 4 bedrooms, 3 full baths, a dining room, open-concept living area, and spacious 2-car garage. Designed for comfortable living and entertaining, the home features a full-length covered lanai overlooking the backyard. The kitchen includes stainless steel appliances, cabinet hardware, crown molding, and a breakfast nook. Tile flooring flows throughout the main living areas with carpet in the bedrooms. The spacious primary suite features a large walk-in closet and dual vanities. Additional highlights include hurricane impact windows, separate laundry room, irrigation system, garage door opener, and the Builder’s 2-10 Home Buyers Warranty. Builder is offering $10,000 in Flex Cash when using the Builder’s preferred lender! Conveniently located near shopping, dining, Cocoplum Village Shops, Warm Mineral Springs, CoolToday Park, parks, and nature trails, with Venice Beach and Manasota Key close by.
    184 days
    261
    21

    Zillow last checked:

    Listing updated:

    Listed by:

    Heather Lewis 301-266-2757,

    EXP Realty LLC

    Source: Florida Gulf Coast MLS,MLS#: 2026012366MLS LogoOriginating MLS: Florida Gulf Coast

      Facts & features

      Interior

      Bedrooms & bathrooms
      • Bedrooms: 4
      • Bathrooms: 3
      • Full bathrooms: 3
      Rooms
      • Room types: Den, Family Room
      Primary bedroom
      • Description: Master Bedroom
      • Dimensions: 12.00 x 19.00
      Bedroom
      • Description: Bedroom
      • Dimensions: 11.00 x 12.00
      Bedroom
      • Description: Bedroom
      • Dimensions: 10.00 x 10.00
      Bedroom
      • Description: Bedroom
      • Dimensions: 12.00 x 10.00
      Dining room
      • Description: Dining Room
      • Dimensions: 12.00 x 11.00
      Family room
      • Description: Family Room
      • Dimensions: 17.00 x 19.00
      Screened porch
      • Description: Lanai
      • Dimensions: 40.00 x 10.00
      Heating
      • Central, Electric
      Cooling
      • Ceiling Fan(s)
      Appliances
      • Included: Dishwasher, Disposal, Microwave, Range, Refrigerator
      • Laundry: Inside
      Features
      • Breakfast Area, Separate/Formal Dining Room, Pantry, Shower Only, Separate Shower, Walk-In Pantry, Split Bedrooms, Den, Family Room
      • Flooring: Carpet, Tile
      • Windows: Impact Glass
      Interior area
      • Total structure area: 3,060
      • Total interior livable area: 2,150 sqft
      Video & virtual tour

      Property

      Parking
      • Total spaces: 2
      • Parking features: Attached, Driveway, Garage, Paved
      • Attached garage spaces: 2
      • Has uncovered spaces: Yes
      Features
      • Stories: 1
      • Patio & porch: Open, Patio, Porch
      • Exterior features: Security/High Impact Doors, Patio
      • Waterfront features: None
      Lot
      • Size: 0.25 Acres
      • Dimensions: 79 x 147 x 84 x 132
      • Features: Rectangular Lot
      Details
      • Parcel number: 1008252720
      • Lease amount: $0

      Construction

      Type & style
      • Home type: SingleFamily
      • Architectural style: Ranch,One Story
      • Property subtype: Single Family Residence
      Materials
      • Block, Concrete, Stucco
      • Roof: Shingle
      Condition
      • New Construction
      • New construction: Yes
      • Year built: 2026

      Utilities & green energy

      • Sewer: Septic Tank
      • Water: Well
      • Utilities for property: Cable Available

      Community & HOA

      Community
      • Features: None
      • Security: None, Smoke Detector(s)
      • Condo and coop fee: $0
      • Membership fee: $0
      • Subdivision: PORT CHARLOTTE
      HOA
      • Has HOA: No
      • Amenities included: None
      • Services included: Other
      Location
      • Region: North Pt

      Financial & listing details

      • Price per square foot: $179/sqft
      • Annual tax amount: $777
      • Date on market: 3/19/2026
      • Cumulative days on market: 184 days
      • Listing terms: All Financing Considered,Cash,FHA,VA Loan
      • Ownership: Single Family
      • Road surface type: Paved

        Estimated market value

        $383,100

        $364,000 - $402,000

        $2,593/mo

        Price history

        DateEventPrice
        8/17/2026Price change$385,000-5.9%$179/sqft
        Source: Florida Gulf Coast MLS #2026012366 Report a problem
        3/19/2026Listed for sale$409,000$190/sqft
        Source: Florida Gulf Coast MLS #2026012366 Report a problem

        Public tax history

        Tax history is unavailable.

        Monthly payment

        Est. payment

        Payment breakdown

        Explore the cost of this home by adjusting the details. Changes won't be saved.
        All calculations are estimates and provided by Zillow, Inc. for informational purposes only. Actual amounts may vary.
        HOA fees may include property taxes on listings classified as Co-Ops. Contact the listing agent and/or owner for fee details.
        See how much you could borrow to make a competitive offer.

        Climate risks

        Neighborhood: 34288

        Getting around

        0 / 100
        Car-Dependent
        30 / 100
        Somewhat Bikeable

        Nearby schools

        GreatSchools rating

        A local agent can set up tours, give advice and negotiate with sellers.

        Browse local experts