New stove and Refrigerator included! Coastal Living Meets Country Charm: Fully Renovated Home with Dream Workshop - 20 Mins to Ocean Isle Beach!
Stop scrolling--this turnkey property is the exceptional value you've been waiting for! Experience the ideal blend of peaceful rural living and unbeatable coastal convenience, located just a 20-minute scenic drive to Ocean Isle Beach!
This home has been completely remodeled and offers true peace of mind.
Inside, you will find a grand, light-filled living room flowing into an entertainer's kitchen featuring a central island and new solid surface countertops.
Retreat to the luxurious Primary Suite, a true owner's sanctuary. It boasts a massive walk-in closet and a spa-like ensuite bath with a large corner soaking tub, separate walk-in shower, and a double vanity.
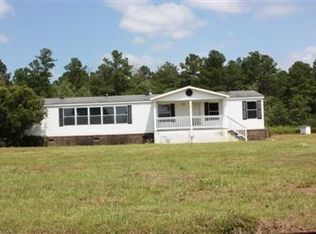
The exterior is designed for productivity and relaxation! Enjoy tranquil, scenic views from two new decks and a spacious front porch. The detached workshop is a game-changer, providing ample space plus covered lean-to storage on both sides--perfect for projects, equipment, or coastal toys.
Unmatched Peace of Mind Upgrades (ALL NEW 2024/2025):
New Roof
New LVP Waterproof Flooring throughout
New Solid Surface Countertops and New Fixtures
New Vinyl Windows and New Exterior Doors
Three New Outdoor Living Areas: New rear deck, side deck, and front porch
New Well Pump/Pump House
This is an absolutely move-in-ready coastal country gem. Schedule your showing today!
For sale
Price cut: $5K (5/21)
$249,000
4570 Project Road NW, Ash, NC 28420
3beds
1,680sqft
Manufactured Home
Built in 1998
0.52 Acres Lot
$242,800 Zestimate®
$148/sqft
$-- HOA
What's special
Detached workshopFront porchSide deckNew rear deckSpacious front porchCentral islandSeparate walk-in shower
- 192 days |
- 754 |
- 34 |
Zillow last checked:
Listing updated:
Listed by:
Ginger S Tatum 910-876-2345,
Tatum Realty LLC
Source: Hive MLS,MLS#: 100542581
Originating MLS: Cape Fear Realtors MLS, Inc.
Facts & features
Interior
Bedrooms & bathrooms
- Bedrooms: 3
- Bathrooms: 2
- Full bathrooms: 2
Rooms
- Room types: Master Bedroom, Bedroom 2, Bedroom 3, Living Room, Dining Room, Laundry, Bathroom 1
Heating
- Electric, Forced Air
Cooling
- Central Air
Appliances
- Included: None
- Laundry: Dryer Hookup, Washer Hookup
Features
- Master Downstairs, Walk-in Closet(s), Vaulted Ceiling(s), Solid Surface, Kitchen Island, Ceiling Fan(s), Walk-in Shower, Walk-In Closet(s)
- Flooring: LVT/LVP
- Windows: Thermal Windows
- Basement: None
Interior area
- Total structure area: 1,680
- Total interior livable area: 1,680 sqft
Video & virtual tour
Property
Parking
- Parking features: On Site
Features
- Levels: One
- Stories: 1
- Patio & porch: Deck, Porch
- Fencing: None
- Has view: Yes
- View description: See Remarks
- Frontage type: See Remarks
Lot
- Size: 0.52 Acres
- Dimensions: 126 x 180
Details
- Additional structures: Covered Area, Workshop
- Parcel number: 1170003901
- Zoning: Residential
- Special conditions: Standard
Construction
Type & style
- Home type: MobileManufactured
- Property subtype: Manufactured Home
Materials
- Vinyl Siding, Steel Frame, Wood Frame
- Foundation: Block, Other, Pilings
- Roof: Architectural Shingle
Condition
- New construction: No
- Year built: 1998
Utilities & green energy
- Sewer: Septic Tank
- Water: Well
- Utilities for property: Other
Community & HOA
Community
- Subdivision: Other
HOA
- Has HOA: No
Location
- Region: Ash
Financial & listing details
- Price per square foot: $148/sqft
- Tax assessed value: $114,290
- Annual tax amount: $590
- Date on market: 11/22/2025
- Cumulative days on market: 192 days
- Listing agreement: Exclusive Right To Sell
- Listing terms: Cash,Conventional,FHA,USDA Loan,VA Loan
- Road surface type: Paved
Estimated market value
$242,800
$231,000 - $255,000
$1,849/mo
Price history
| Date | Event | Price |
|---|---|---|
| 5/21/2026 | Price change | $249,000-2%$148/sqft |
Source: | ||
| 2/7/2026 | Price change | $254,000-0.8%$151/sqft |
Source: | ||
| 1/20/2026 | Price change | $256,000-1.9%$152/sqft |
Source: | ||
| 11/22/2025 | Listed for sale | $261,000+263%$155/sqft |
Source: | ||
| 12/5/2009 | Listing removed | $71,900$43/sqft |
Source: United Country Report a problem | ||
| 11/14/2009 | Listed for sale | $71,900+5.7%$43/sqft |
Source: United Country Report a problem | ||
| 10/16/2009 | Sold | $68,000-14.9%$40/sqft |
Source: Public Record Report a problem | ||
| 9/5/2009 | Listed for sale | $79,900$48/sqft |
Source: United Country Report a problem | ||
Public tax history
| Year | Property taxes | Tax assessment |
|---|---|---|
| 2025 | $591 +2.4% | $114,290 |
| 2024 | $577 +1.6% | $114,290 |
| 2023 | $568 +3.5% | $114,290 +46% |
| 2022 | $549 +0.1% | $78,300 |
| 2021 | $549 | $78,300 |
| 2020 | $549 | $78,300 |
| 2019 | -- | $78,300 +431.2% |
| 2018 | $550 +23.2% | $14,740 +95.5% |
| 2017 | $446 | $7,540 |
| 2016 | $446 | $7,540 -89.4% |
| 2015 | $446 -3.5% | $71,360 -12.8% |
| 2014 | $462 | $81,876 |
| 2013 | -- | -- |
| 2012 | -- | -- |
| 2011 | -- | -- |
| 2010 | -- | -- |
| 2009 | -- | -- |
| 2008 | -- | -- |
| 2007 | -- | -- |
| 2006 | -- | -- |
| 2005 | -- | -- |
| 2004 | -- | -- |
| 2003 | -- | -- |
| 2002 | -- | -- |
| 2001 | -- | -- |
| 2000 | -- | -- |
Find assessor info on the county website
Monthly payment
Estimated monthly payment$1,822
All calculations are estimates and provided by Zillow, Inc. for informational purposes only. Actual amounts may vary.
HOA fees may include property taxes on listings classified as Co-Ops. Contact the listing agent and/or owner for fee details.
Mortgage interest rates are dependent on a number of factors, including credit score, down payment, and repayment length. Interest rate data provided by Zillow Group Marketplace, Inc. as of 1/1/1970 from various mortgage lenders with which we have lead or other similar arrangements; the Estimated Payment is an average of those rates.
See how much you could borrow to make a competitive offer.
Climate risks
Neighborhood: 28420
Nearby schools
GreatSchools rating
- 8/10Waccamaw ElementaryGrades: K-8Distance: 1.3 mi
- 3/10West Brunswick HighGrades: 9-12Distance: 9 mi
- 10/10Brunswick County Early College High SchoolGrades: 9-12Distance: 16 mi
Schools provided by the listing agent
- Elementary: Waccamaw
- Middle: Waccamaw
- High: West Brunswick
Source: Hive MLS. This data may not be complete. We recommend contacting the local school district to confirm school assignments for this home.
A local agent can set up tours, give advice and negotiate with sellers.
- North Carolina
- Brunswick County
- Ash
- 28420
- 4570 Project Road NW


