Virtually Staged. Welcome to this 5-bedroom, 4-bath POOL home offering 4,207 square feet of living space on an expansive half-acre homesite in the established River Club community. With generous proportions, a rare 4-car garage, and a thoughtfully designed single-story layout, this home offers the space and flexibility that are increasingly difficult to find. Inside, new LVP flooring gives the home a fresh, updated feel while expansive living and entertaining areas provide plenty of room to gather. The kitchen features granite countertops and abundant workspace, while French doors and a fireplace add character throughout the home. Five spacious bedrooms and four full baths provide comfortable accommodations for family, guests, a home office, or additional flex space. The screened pool and expansive covered veranda create a private setting for relaxing and entertaining, complemented by a summer kitchen and bar, outdoor lighting, and mature landscaping. The oversized homesite provides a sense of space and privacy rarely found in newer communities. Car enthusiasts, collectors, or anyone needing additional storage will appreciate the exceptional 4-car garage and large drive for parking. Located in River Club, the home offers convenient access to everything Lakewood Ranch has to offer, including shopping, dining, recreation, medical facilities, schools, and nearby major roadways.
For sale
$1,184,000
10609 CHEVAL PLACE, BRADENTON, FL 34202
5beds
4,207sqft
Single Family Residence
Built in 2001
0.54 Acres Lot
$1,130,100 Zestimate®
$281/sqft
$-- HOA
What's special
Screened poolExpansive covered verandaFive spacious bedroomsSummer kitchen and barLarge drive for parkingFrench doorsOutdoor lighting
- 2 days |
- 398 |
- 18 |
Zillow last checked:
Listing updated:
Listed by:
Christina Paolillo 727-458-2482,
CHARLES RUTENBERG REALTY INC 727-538-9200
Source: Stellar MLS,MLS#: TB8538052 Originating MLS: Suncoast Tampa
Originating MLS: Suncoast Tampa
Facts & features
Interior
Bedrooms & bathrooms
- Bedrooms: 5
- Bathrooms: 4
- Full bathrooms: 4
Primary bedroom
- Features: Walk-In Closet(s)
- Level: First
- Area: 320 Square Feet
- Dimensions: 20x16
Kitchen
- Level: First
Living room
- Level: First
- Area: 168 Square Feet
- Dimensions: 12x14
Heating
- Central
Cooling
- Central Air
Appliances
- Included: Dryer, Microwave, Range, Range Hood, Washer
- Laundry: Inside
Features
- Living Room/Dining Room Combo
- Flooring: Luxury Vinyl, Tile
- Has fireplace: Yes
- Fireplace features: Wood Burning
Interior area
- Total structure area: 5,833
- Total interior livable area: 4,207 sqft
Video & virtual tour
Property
Parking
- Total spaces: 4
- Parking features: Garage - Attached
- Attached garage spaces: 4
Features
- Levels: One
- Stories: 1
- Exterior features: Other
- Has private pool: Yes
- Pool features: Gunite
Lot
- Size: 0.54 Acres
Details
- Parcel number: 587644956
- Zoning: PDR/WPE/
- Special conditions: None
Construction
Type & style
- Home type: SingleFamily
- Property subtype: Single Family Residence
Materials
- Block, Stucco
- Foundation: Slab
- Roof: Tile
Condition
- New construction: No
- Year built: 2001
Utilities & green energy
- Sewer: Public Sewer
- Water: Public
- Utilities for property: Cable Available
Community & HOA
Community
- Pet fee: $0 monthly
- Subdivision: RIVER CLUB SOUTH SUBPHASE IV
HOA
- Has HOA: No
Location
- Region: Bradenton
Financial & listing details
- Price per square foot: $281/sqft
- Tax assessed value: $755,492
- Annual tax amount: $11,127
- Date on market: 8/12/2026
- Cumulative days on market: 3 days
- Listing terms: Cash,Conventional,FHA,VA Loan
- Ownership: Fee Simple
- Total actual rent: 0
- Road surface type: Asphalt
Estimated market value
$1,130,100
$1.07M - $1.19M
$7,367/mo
Price history
| Date | Event | Price |
|---|---|---|
| 8/12/2026 | Listed for sale | $1,184,000+103.4%$281/sqft |
Source:  Stellar MLS #TB8538052 Report a problem Stellar MLS #TB8538052 Report a problem | ||
| 6/4/2025 | Listing removed | $5,250$1/sqft |
Source: Stellar MLS #TB8391942 Report a problem | ||
| 6/1/2025 | Listed for rent | $5,250+32.1%$1/sqft |
Source: Stellar MLS #TB8391942 Report a problem | ||
| 3/24/2025 | Sold | $582,100+347.4%$138/sqft |
Source: Public Record Report a problem | ||
| 6/4/2019 | Listing removed | $3,975$1/sqft |
Source: CONCORDIA REALTY LLC #A4435976 Report a problem | ||
| 5/14/2019 | Listed for rent | $3,975$1/sqft |
Source: CONCORDIA REALTY LLC #A4435976 Report a problem | ||
| 6/4/2013 | Sold | $130,100-89.4%$31/sqft |
Source: Public Record Report a problem | ||
| 8/9/2006 | Sold | $1,225,000+69.4%$291/sqft |
Source: Public Record Report a problem | ||
| 3/7/2005 | Sold | $723,200+1049.8%$172/sqft |
Source: Public Record Report a problem | ||
| 10/25/1999 | Sold | $62,900+14.6%$15/sqft |
Source: Public Record Report a problem | ||
| 4/16/1999 | Sold | $54,900$13/sqft |
Source: Public Record Report a problem | ||
Public tax history
| Year | Property taxes | Tax assessment |
|---|---|---|
| 2025 | $11,127 -6.7% | $755,492 +0.9% |
| 2024 | $11,930 +2.5% | $748,666 +10% |
| 2023 | $11,641 +3.3% | $680,605 +10% |
| 2022 | $11,273 +25.5% | $618,732 +10% |
| 2021 | $8,982 +9.5% | $562,484 +10% |
| 2020 | $8,200 -8.3% | $511,349 -7.6% |
| 2019 | $8,943 | $553,585 +1.1% |
| 2018 | $8,943 -0.3% | $547,715 -0.2% |
| 2017 | $8,969 +11.7% | $548,613 +3.6% |
| 2016 | $8,031 | $529,393 +4.5% |
| 2015 | $8,031 | $506,727 +4.4% |
| 2014 | $8,031 +9.4% | $485,510 +11.5% |
| 2013 | $7,340 +733876% | $435,544 +7.2% |
| 2012 | $1 | $406,408 -1.9% |
| 2011 | $1 | $414,363 +12.3% |
| 2010 | -- | $368,886 -25.9% |
| 2009 | $8,373 -9.4% | $497,712 -15.3% |
| 2008 | $9,243 -20.9% | $587,848 -18.8% |
| 2007 | $11,693 -2.4% | $724,361 +5.1% |
| 2006 | $11,982 +44.9% | $689,229 +41.7% |
| 2005 | $8,268 +1.7% | $486,298 +3% |
| 2004 | $8,127 +4.8% | $472,134 +1.9% |
| 2003 | $7,753 +1.1% | $463,331 +1.5% |
| 2002 | $7,672 +930.7% | $456,683 +974.5% |
| 2001 | $744 -2% | $42,500 |
| 2000 | $760 | $42,500 |
Find assessor info on the county website
Monthly payment
Est. payment
Payment breakdown
Explore the cost of this home by adjusting the details. Changes won't be saved.Climate risks
Neighborhood: 34202
Nearby schools
GreatSchools rating
- 7/10Braden River Elementary SchoolGrades: PK-5Distance: 1.7 mi
- 4/10Braden River Middle SchoolGrades: 6-8Distance: 1.5 mi
- 6/10Lakewood Ranch High SchoolGrades: PK,9-12Distance: 2.6 mi
- $997,9004 bd3 ba3.5k sqft10605 Cheval Pl, Bradenton, FL 34202Off Market
- $1,096,7003 bd3 ba3.5k sqft10615 Cheval Pl, Bradenton, FL 34202Off Market
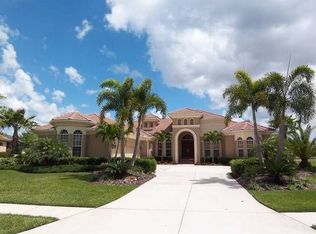
- $477,1004 bd2 ba2k sqft7436 Arrowhead Run, Lakewood Ranch, FL 34202Off Market

- $606,7004 bd2 ba2.8k sqft7432 Arrowhead Run, Lakewood Ranch, FL 34202Off Market
- $504,7003 bd2 ba2k sqft7440 Arrowhead Run, Lakewood Ranch, FL 34202Off Market
- $594,5003 bd3 ba2.3k sqft10804 Water Lily Way, Lakewood Ranch, FL 34202Off Market
- $645,0004 bd3 ba2.7k sqft7428 Arrowhead Run, Lakewood Ranch, FL 34202Sold
- $998,9004 bd3 ba3.2k sqft10539 Cheval Pl, Bradenton, FL 34202Off Market
A local agent can set up tours, give advice and negotiate with sellers.
Similar homes
- $1,249,9003 bd4 ba3.6k sqft7618 PINE VALLEY STREET, BRADENTON, FL 34202For Sale

 MLS ID #TB8511763, Valeria Aliaga, NETWORTH REALTY OF TAMPA, LLC. Stellar MLS
 - $1,400,0004 bd3 ba3.4k sqft7920 ROYAL QUEENSLAND WAY, LAKEWOOD RANCH, FL 34202For Sale
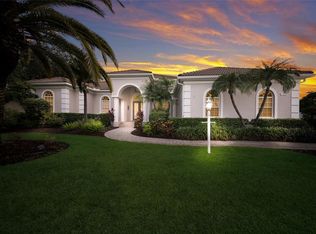 MLS ID #A4696136, Mairead Smialek, COLDWELL BANKER REALTY. Stellar MLS
 - $999,0005 bd4 ba3.2k sqft9703 65TH AVENUE E, BRADENTON, FL 34202For Sale
 MLS ID #A4701769, Robin Wentz, KW SUNCOAST. Stellar MLS
 - $1,395,0003 bd3 ba3.3k sqft7219 ASHLAND GLEN, LAKEWOOD RANCH, FL 34202For Sale
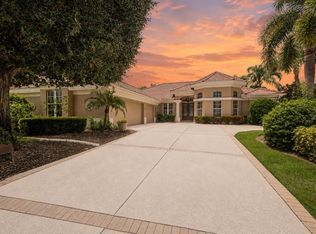 MLS ID #A4702562, Katina Shanahan, COLDWELL BANKER REALTY. Stellar MLS
 - $1,350,0004 bd3 ba3.5k sqft7574 TORI WAY, BRADENTON, FL 34202For SaleMLS ID #A4700029, David Zachos, ZACHOS REALTY & DESIGN GROUP. Stellar MLS
- $995,0005 bd4 ba3.5k sqft6915 HONEYSUCKLE TRAIL, LAKEWOOD RANCH, FL 34202For SaleMLS ID #A4700527, Marina Solo, PA, KW SUNCOAST. Stellar MLS
- $1,200,0004 bd5 ba3.4k sqft7507 ABBEY GLEN, BRADENTON, FL 34202For SaleMLS ID #A4692958, Echo Belser PA, COLDWELL BANKER REALTY. Stellar MLS
- $974,9004 bd3 ba3.5k sqft8018 WATERVIEW BOULEVARD, BRADENTON, FL 34202For SaleMLS ID #O6427531, Mark D'Italia, PROPERTY LOGIC RE. Stellar MLS
- $1,755,0004 bd4 ba3.2k sqft7215 CHATSWORTH COURT, BRADENTON, FL 34201For SaleMLS ID #A4702183, Toi Estes, PREMIER SOTHEBY'S INTERNATIONAL REALTY. Stellar MLS
- $1,225,0004 bd5 ba2.4k sqft7507 ASCOT COURT, BRADENTON, FL 34201For SaleMLS ID #A4692699, Shayla Twit, CORCORAN DWELLINGS REALTY. Stellar MLS
- $1,099,0005 bd3 ba2.9k sqft7627 DESERT INN WAY, BRADENTON, FL 34202For SaleMLS ID #A4696601, Pascale Durand, COLDWELL BANKER SARASOTA CENT.. Stellar MLS
- $850,0004 bd3 ba2.6k sqft9308 65TH AVENUE E, BRADENTON, FL 34202For SaleMLS ID #A4699444, Robin Wentz, KW SUNCOAST. Stellar MLS
- $1,250,0003 bd3 ba2.6k sqft6682 SAINT JAMES CROSSING, UNIVERSITY PARK, FL 34201For SaleMLS ID #A4702029, Scott Rickards, PA, RE/MAX ALLIANCE GROUP. Stellar MLS
- $1,050,0004 bd4 ba3.2k sqft13911 SIENA LOOP, LAKEWOOD RANCH, FL 34202For SaleMLS ID #A4678185, Deborah Angelo O'Mara, MICHAEL SAUNDERS & COMPANY. Stellar MLS
- $1,056,0003 bd4 ba3.1k sqft13860 SIENA LOOP, BRADENTON, FL 34202For SaleMLS ID #TB8526072, Aimee Millan, DALTON WADE INC. Stellar MLS
- $775,0004 bd3 ba2.5k sqft7117 DORNOUGH LANE, BRADENTON, FL 34202For SaleMLS ID #A4694357, Laura Brown, COLDWELL BANKER REALTY. Stellar MLS
- $1,455,0003 bd3 ba3.5k sqft7808 DERBY CT, LAKEWOOD RANCH, FL 34202For SaleMLS ID #A4700428, Irina McKay, MCKAY MANAGEMENT & REALTY. Stellar MLS
- $800,0004 bd3 ba2.7k sqft6512 93RD STREET E, BRADENTON, FL 34202For SaleMLS ID #TB8425634, Yuranis Rodriguez, KELLER WILLIAMS SOUTH SHORE. Stellar MLS
- $1,525,0003 bd4 ba3.5k sqft6806 DOMINION LANE, LAKEWOOD RANCH, FL 34202For SaleMLS ID #A4700380, Pamela Modisett, MICHAEL SAUNDERS & COMPANY. Stellar MLS
- $1,350,0003 bd3 ba2.9k sqft7640 HADDINGTON COVE, LAKEWOOD RANCH, FL 34202For SaleMLS ID #A4698439, Holly Pascarella, PA, COLDWELL BANKER REALTY. Stellar MLS
