An opportunity you won't want to miss in the sought-after Monroe Elementary School area! Perched high above the nearby thoroughfares on an oversized 72' x 202' lot, this lovingly maintained and thoughtfully expanded home offers a wonderful combination of space, privacy, character, and convenience. Originally built in the 1920s, the home retains its classic charm while benefiting from a two-story addition with full basement expansion and significant capital improvements such as major electrical, plumbing, double-pane windows, basement waterproofing, mechanicals, appliances, and more. With 4,500+ square feet of combined indoor and outdoor living space, there is room for everyone. Charming features include leaded windows, millwork, old-growth hardwood flooring, and fireplaces. Main level living offers a Dining and Living Room with fireplace, cozy Home Office, Sun Room. Four bedrooms are located on the second level, including an exceptionally spacious primary-suite. A 3rd level offers a quiet, flexible space for an office/5th bedroom. The full Basement provides even more versatility with exercise room/bonus room. The adjacent Kitchen and Family Room create a welcoming gathering space with direct access to the covered Deck and private backyard. The elevated setting and six-foot wood fence create a coveted sense of privacy and tranquility with nice views of the garden and mature trees. A rare combination of location, lot size, living space, privacy, and thoughtful improvements...opportunities like this don't come along often. Conveniently located near parks, pool, schools, Metra stations, shopping and downtown amenities. Opportunities for an owner-occupied residence, a personalized renovation, or new construction. Come see why 2 S Stough Street in Hinsdale is truly worth a closer look.
New
Price cut: $50K (8/13)
$950,000
2 S Stough St, Hinsdale, IL 60521
4beds
2,730sqft
Single Family Residence
Built in 1927
0.33 Acres Lot
$-- Zestimate®
$348/sqft
$-- HOA
What's special
- 1 day |
- 321 |
- 10 |
Zillow last checked:
Listing updated:
Listed by:
Elaine Pagels, CSC 630-640-2002,
Berkshire Hathaway HomeServices Chicago,
Brita Pagels 630-640-6200,
Berkshire Hathaway HomeServices Chicago
Source: MRED as distributed by MLS GRID,MLS#: 12727143
Facts & features
Interior
Bedrooms & bathrooms
- Bedrooms: 4
- Bathrooms: 3
- Full bathrooms: 2
- 1/2 bathrooms: 1
Rooms
- Room types: Bonus Room, Office, Storage, Walk In Closet, Deck, Enclosed Porch
Primary bedroom
- Features: Flooring (Hardwood), Bathroom (Full, Double Sink)
- Level: Second
- Area: 629 Square Feet
- Dimensions: 17X37
Bedroom 2
- Features: Flooring (Hardwood)
- Level: Second
- Area: 120 Square Feet
- Dimensions: 15X8
Bedroom 3
- Features: Flooring (Hardwood)
- Level: Second
- Area: 132 Square Feet
- Dimensions: 12X11
Bedroom 4
- Features: Flooring (Hardwood)
- Level: Second
- Area: 165 Square Feet
- Dimensions: 15X11
Bonus room
- Features: Flooring (Hardwood)
- Level: Main
- Area: 63 Square Feet
- Dimensions: 7X9
Deck
- Features: Flooring (Other)
- Level: Main
- Area: 180 Square Feet
- Dimensions: 12X15
Dining room
- Features: Flooring (Hardwood)
- Level: Main
- Area: 192 Square Feet
- Dimensions: 12X16
Enclosed porch
- Features: Flooring (Other)
- Level: Main
- Area: 184 Square Feet
- Dimensions: 23X8
Family room
- Features: Flooring (Hardwood)
- Level: Main
- Area: 342 Square Feet
- Dimensions: 18X19
Kitchen
- Features: Kitchen (Custom Cabinetry, Updated Kitchen), Flooring (Hardwood)
- Level: Main
- Area: 176 Square Feet
- Dimensions: 11X16
Laundry
- Features: Flooring (Other)
- Level: Basement
- Area: 696 Square Feet
- Dimensions: 24X29
Living room
- Features: Flooring (Hardwood)
- Level: Main
- Area: 299 Square Feet
- Dimensions: 23X13
Office
- Features: Flooring (Carpet)
- Level: Third
- Area: 204 Square Feet
- Dimensions: 12X17
Storage
- Features: Flooring (Other)
- Level: Basement
- Area: 342 Square Feet
- Dimensions: 18X19
Walk in closet
- Features: Flooring (Hardwood)
- Level: Second
- Area: 44 Square Feet
- Dimensions: 4X11
Heating
- Forced Air, Baseboard
Cooling
- Central Air
Appliances
- Included: Range, Dishwasher, Refrigerator, Washer, Dryer, Disposal, Stainless Steel Appliance(s), Oven, Range Hood, Gas Oven, Humidifier, Gas Water Heater
- Laundry: Gas Dryer Hookup, In Unit, Sink
Features
- Built-in Features, Walk-In Closet(s), Historic/Period Mlwk
- Flooring: Hardwood
- Windows: Screens
- Basement: Unfinished,Egress Window,8 ft + pour,Concrete,Stone/Rock,Storage Space,Daylight,Full
- Number of fireplaces: 2
- Fireplace features: Wood Burning, Masonry, Family Room, Living Room
Interior area
- Total structure area: 3,779
- Total interior livable area: 2,730 sqft
Property
Parking
- Total spaces: 4.5
- Parking features: Asphalt, Garage Door Opener, Yes, Garage Owned, Attached, Driveway, Owned, Garage
- Attached garage spaces: 2.5
- Has uncovered spaces: Yes
Accessibility
- Accessibility features: No Disability Access
Features
- Stories: 3
- Patio & porch: Deck
- Fencing: Fenced
Lot
- Size: 0.33 Acres
- Dimensions: 72x202
- Features: Corner Lot, Landscaped, Mature Trees
Details
- Additional structures: None
- Additional parcels included: 0911200022
- Parcel number: 0911200014
- Special conditions: None
- Other equipment: Ceiling Fan(s), Sump Pump
Construction
Type & style
- Home type: SingleFamily
- Property subtype: Single Family Residence
Materials
- Cedar
- Foundation: Concrete Perimeter, Stone
- Roof: Asphalt
Condition
- New construction: No
- Year built: 1927
- Major remodel year: 2000
Utilities & green energy
- Electric: 200+ Amp Service
- Sewer: Public Sewer
- Water: Public
Community & HOA
Community
- Features: Park, Pool, Curbs, Sidewalks, Street Lights, Street Paved, Other
- Security: Carbon Monoxide Detector(s)
HOA
- Services included: None
Location
- Region: Hinsdale
Financial & listing details
- Price per square foot: $348/sqft
- Tax assessed value: $196,282
- Annual tax amount: $11,613
- Date on market: 8/13/2026
- Ownership: Fee Simple
Estimated market value
Not available
Estimated sales range
Not available
Not available
Price history
| Date | Event | Price |
|---|---|---|
| 8/13/2026 | Price change | $950,000-5%$348/sqft |
Source:  MRED as distributed by MLS GRID #12727143 Report a problem MRED as distributed by MLS GRID #12727143 Report a problem | ||
| 7/23/2026 | Price change | $1,000,000-9.1%$366/sqft |
Source: MRED as distributed by MLS GRID #12700216 Report a problem | ||
| 7/9/2026 | Listed for sale | $1,100,000-8.3%$403/sqft |
Source: MRED as distributed by MLS GRID #12700216 Report a problem | ||
| 7/9/2026 | Listing removed | $1,200,000$440/sqft |
Source: MRED as distributed by MLS GRID #12664674 Report a problem | ||
| 6/11/2026 | Listed for sale | $1,200,000+460.7%$440/sqft |
Source: MRED as distributed by MLS GRID #12664674 Report a problem | ||
| 7/28/1995 | Sold | $214,000$78/sqft |
Source: Public Record Report a problem | ||
Public tax history
| Year | Property taxes | Tax assessment |
|---|---|---|
| 2024 | $9,761 +5.4% | $196,282 +8.8% |
| 2023 | $9,261 +0.8% | $180,440 -0.4% |
| 2022 | $9,184 +3.8% | $181,170 +1.2% |
| 2021 | $8,848 +2.4% | $179,110 +2% |
| 2020 | $8,644 +0% | $175,560 |
| 2019 | $8,642 +6.7% | -- |
| 2018 | $8,098 -13.1% | $163,790 -12.5% |
| 2017 | $9,315 +2% | $187,100 +4.8% |
| 2016 | $9,130 +0.5% | $178,570 +6.3% |
| 2015 | $9,081 +4.4% | $168,010 +7.9% |
| 2014 | $8,698 +2% | $155,720 +0.5% |
| 2013 | $8,527 +0.2% | $154,990 -4.3% |
| 2012 | $8,513 +4.8% | $161,970 -6.1% |
| 2011 | $8,122 +9% | $172,490 -1.5% |
| 2010 | $7,454 +4.5% | $175,060 -5.8% |
| 2009 | $7,135 +3.2% | $185,810 +0.2% |
| 2008 | $6,911 +3.4% | $185,410 +5.9% |
| 2007 | $6,680 -7.8% | $175,080 -4.1% |
| 2006 | $7,247 +4.7% | $182,560 +7.7% |
| 2005 | $6,923 -2.6% | $169,500 +7% |
| 2004 | $7,105 +25% | $158,400 +24.6% |
| 2003 | $5,683 +12.2% | $127,150 +18.2% |
| 2002 | $5,064 +11% | $107,580 +6.8% |
| 2001 | $4,561 +1.4% | $100,760 +3.5% |
| 2000 | $4,498 | $97,350 |
Find assessor info on the county website
Monthly payment
Est. payment
Payment breakdown
Explore the cost of this home by adjusting the details. Changes won't be saved.Climate risks
Neighborhood: 60521
Nearby schools
GreatSchools rating
- 9/10Monroe Elementary SchoolGrades: K-5Distance: 0.4 mi
- 8/10Clarendon Hills Middle SchoolGrades: 6-8Distance: 0.7 mi
- 9/10Hinsdale Central High SchoolGrades: 9-12Distance: 1.3 mi
Schools provided by the listing agent
- Elementary: Monroe Elementary School
- Middle: Clarendon Hills Middle School
- High: Hinsdale Central High School
- District: 181
Source: MRED as distributed by MLS GRID. This data may not be complete. We recommend contacting the local school district to confirm school assignments for this home.
- $14,326-- bd-- ba-- sqft2 S Stough St, Hinsdale, IL 60521Off Market
- $6,4004 bd3 ba3.2k sqft10 S Stough St, Hinsdale, IL 60521For Rent

- $838-- bd-- ba-- sqftChicago Ave, Clarendon hills, IL 60514Off Market
- $965,8004 bd3 ba2.6k sqft4 N Stough St, Hinsdale, IL 60521Off Market
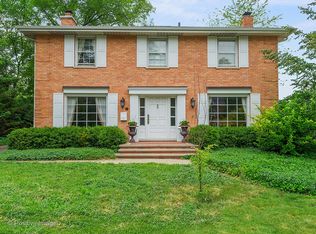
- $1,281,0005 bd5 ba4.2k sqft18 S Stough St, Hinsdale, IL 60521Off Market
- $14,925-- bd-- ba-- sqft18 S Stough St, Hinsdale, IL 60521Off Market
- $2,125,6006 bd6 ba4.9k sqft1 S Stough St, Hinsdale, IL 60521Off Market
- $850,0005 bd2 ba1.6k sqft9 S Stough St, Hinsdale, IL 60521Sold
A local agent can set up tours, give advice and negotiate with sellers.
A local lender can help you make sure your offer is ready when you are.
Similar homes
- $925,0004 bd3 ba2.3k sqft282 Stonegate Rd, Clarendon Hills, IL 60514New
 MLS ID #12723413, Arlene Storino, GRI,SFR, Berkshire Hathaway HomeServices Chicago. MRED as distributed by MLS GRID
 - $925,0004 bd4 ba2.8k sqft2230 Barger Ct, Wheaton, IL 60189New
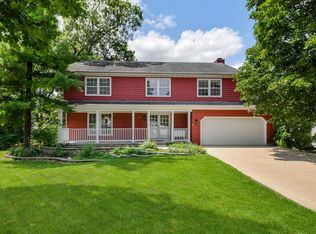 MLS ID #12720646, Beth Lindner, RealtyWorks, LLC. MRED as distributed by MLS GRID
 - $949,0005 bd4 ba2.8k sqft6402 Indianhead Ct, Indian Head Park, IL 60525Active
 MLS ID #12699016, Tracy Anderson, CSC, Compass. MRED as distributed by MLS GRID
 - $1,275,0004 bd4 ba3.4k sqft4344 Elm St, Downers Grove, IL 60515New
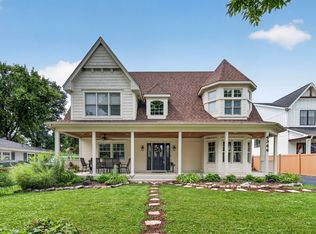 MLS ID #12706187, Matthew Kombrink, GRI,SFR, One Source Realty. MRED as distributed by MLS GRID
 - $875,0004 bd4 ba2.6k sqft535 N Ashland Ave, La Grange Park, IL 60526ActiveMLS ID #12724480, Nikki Walczak, john greene, Realtor. MRED as distributed by MLS GRID
- $995,0004 bd6 ba3.9k sqft828 E 14th St, Lombard, IL 60148ActiveMLS ID #12720263, Annamarie Moise, ABR,CSC,PSA,SRS, Platinum Partners Realtors. MRED as distributed by MLS GRID
- $824,9004 bd3 ba3k sqft5709 Lenox Rd, Lisle, IL 60532ActiveMLS ID #12721849, Julie Kaczor, ABR, Baird & Warner. MRED as distributed by MLS GRID
- $750,0005 bd3 ba2.6k sqft600 Sherman St, Downers Grove, IL 60515ActiveMLS ID #12703405, Nicholas Garcia, Coldwell Banker Realty. MRED as distributed by MLS GRID
- $999,0004 bd4 ba1.9k sqft1104 Greenfield St, Oak Park, IL 60302NewMLS ID #12724695, Kimberly Wojack, Baird & Warner. MRED as distributed by MLS GRID
- $1,095,0004 bd4 ba2.8k sqft7553 Ridgewood Ln, Burr Ridge, IL 60527ActiveMLS ID #12696201, Tracy Anderson, CSC, Compass. MRED as distributed by MLS GRID
- $729,0004 bd3 ba2.3k sqft612 Burning Tree Ln, Naperville, IL 60563NewMLS ID #12714850, Carrie Foley, CSC, john greene, Realtor. MRED as distributed by MLS GRID
- $800,0004 bd3 ba3.1k sqft204 Rosedale Ct, Bloomingdale, IL 60108NewMLS ID #12715699, Nathan Stillwell, john greene, Realtor. MRED as distributed by MLS GRID
- $850,0004 bd3 ba3.2k sqft8S765 Singletree Ln, Naperville, IL 60565ActiveMLS ID #12703540, Jennifer Conte, RE/MAX Professionals Select. MRED as distributed by MLS GRID
- $899,9004 bd3 ba3.5k sqft1196 Hobson Mill Dr, Naperville, IL 60540ActiveMLS ID #12725942, Mary Bremer, RE/MAX Suburban. MRED as distributed by MLS GRID
- $865,0004 bd4 ba3.1k sqft27W118 Cove Ln, Warrenville, IL 60555ActiveMLS ID #12713454, Maureen Rooney, CSC, Keller Williams Premiere Properties. MRED as distributed by MLS GRID
- $614,9003 bd3 ba2.4k sqft650 Newport Ave, Westmont, IL 60559ActiveMLS ID #12718799, Sherry Apollo, xr realty. MRED as distributed by MLS GRID
- $500,0002 bd2 ba1.5k sqft5804 Ridgewood Dr, Western Springs, IL 60558NewMLS ID #12728843, Katherine Wahrhaftig, @properties Christie's International Real Estate. MRED as distributed by MLS GRID
- $819,0004 bd2 ba2k sqft4816 Linscott Ave, Downers Grove, IL 60515ActiveMLS ID #12602382, Patty Wardlow, @properties Christies International Real Estate. MRED as distributed by MLS GRID
- $715,0004 bd4 ba2.7k sqft1065 Barneswood Dr, Downers Grove, IL 60515ActiveMLS ID #12689279, Sharon Phillips, Keller Williams Experience. MRED as distributed by MLS GRID
- $569,9004 bd3 ba2.6k sqft816 Bonnie Brae Ln, Bolingbrook, IL 60440NewMLS ID #12730107, Kimberly Brown-Lewis, Redfin Corporation. MRED as distributed by MLS GRID
