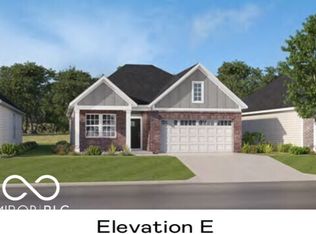
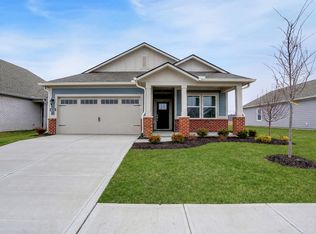
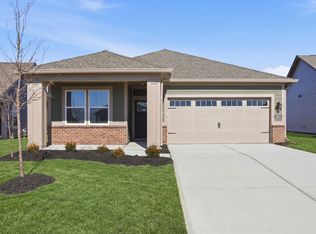
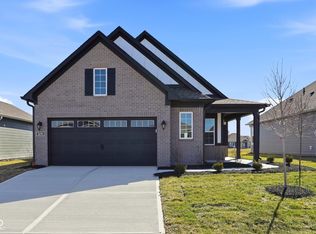
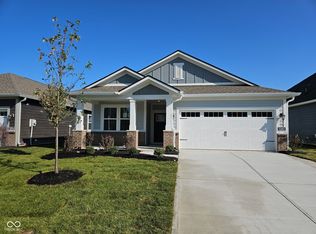
Easton is a new master-planned community of brand-new single-family homes for active adults ages 55+ now selling in Avon, IN. Avon is a charming city with something to offer people in all walks of life. Residents can enjoy outdoor recreation at Avon Town Hall Park or explore the multiuse paths along the Bicentennial Trail. Charming ranch home with 2 Bedrooms, 2 Baths and 2-car Garage with storage. Enjoy an open living space ideal for entertaining! Kitchen features quartz counters and a large center island with bar seating opening into the Great Room and Dining area. The Owner's Suite includes a luxurious bathroom with a large walk-in closet. Family Foyer area includes a built-in bench with hooks and the outdoor patio is the perfect spot to enjoy the outdoors and spend time with friends and family. *Photos/Tour of model may show features not selected in home.
Active
Price cut: $6.1K (5/15)
$298,689
5251 Foxley Park Ln, Avon, IN 46123
2beds
1,270sqft
Est.: Get pre-qualified
Residential, Single Family Residence
Built in 2026
7,840 Square Feet Lot
$-- Zestimate®
$235/sqft
$298/mo HOA
What's special
- 15 days |
- 145 |
- 6 |
Zillow last checked:
Listing updated:
Listing Provided by:
Erin Hundley 317-430-0866,
Compass Indiana, LLC,
Christine Robbins,
Compass Indiana, LLC
Source: MIBOR as distributed by MLS GRID,MLS#: 22101595
Tour with a local agent
Facts & features
Interior
Bedrooms & bathrooms
- Bedrooms: 2
- Bathrooms: 2
- Full bathrooms: 2
- Main level bathrooms: 2
- Main level bedrooms: 2
Primary bedroom
- Level: Main
- Area: 168 Square Feet
- Dimensions: 12x14
Bedroom 2
- Level: Main
- Area: 110 Square Feet
- Dimensions: 10x11
Dining room
- Features: Luxury Vinyl Plank
- Level: Main
- Area: 108 Square Feet
- Dimensions: 9x12
Great room
- Features: Luxury Vinyl Plank
- Level: Main
- Area: 168 Square Feet
- Dimensions: 12x14
Kitchen
- Features: Luxury Vinyl Plank
- Level: Main
- Area: 132 Square Feet
- Dimensions: 12x11
Heating
- Natural Gas, High Efficiency (90%+ AFUE )
Cooling
- Central Air
Appliances
- Included: Dishwasher, Disposal, Gas Oven, Refrigerator, MicroHood, Exhaust Fan, Electric Water Heater
Features
- Attic Access, Walk-In Closet(s), Storage, Breakfast Bar, Kitchen Island, Pantry, Smart Thermostat
- Windows: Wood Work Painted
- Has basement: No
- Attic: Access Only
Interior area
- Total structure area: 1,270
- Total interior livable area: 1,270 sqft
Property
Parking
- Total spaces: 2
- Parking features: Attached, Concrete, Garage Door Opener
- Attached garage spaces: 2
- Details: Garage Parking Other(Keyless Entry)
Features
- Levels: One
- Stories: 1
- Patio & porch: Covered, Patio
- Exterior features: Smart Lock(s)
Lot
- Size: 7,840 Square Feet
Details
- Parcel number: 321004100030000022
- Horse amenities: None
Construction
Type & style
- Home type: SingleFamily
- Architectural style: Traditional
- Property subtype: Residential, Single Family Residence
Materials
- Brick, Cement Siding
- Foundation: Slab
Condition
- New Construction
- New construction: Yes
- Year built: 2026
Details
- Builder name: Lennar Homes
Utilities & green energy
- Water: Public
Community & HOA
Community
- Features: Low Maintenance Lifestyle
- Senior community: Yes
- Subdivision: Easton
HOA
- Has HOA: Yes
- Amenities included: Tennis Court(s), Trail(s), Pool, Clubhouse, Exercise Course, Fitness Center, Coin Laundry, Laundry, Maintenance Grounds, Maintenance, Management, Snow Removal, Trash
- Services included: Association Builder Controls, Clubhouse, Exercise Room, Irrigation, Laundry Connection In Unit, Lawncare, Maintenance Grounds, Maintenance, Management, Resident Manager, Snow Removal, Tennis Court(s), Trash, Walking Trails
- HOA fee: $298 monthly
- HOA phone: 317-559-2488
Location
- Region: Avon
Financial & listing details
- Price per square foot: $235/sqft
- Date on market: 5/15/2026
- Cumulative days on market: 16 days
Estimated market value
Not available
Estimated sales range
Not available
Not available
Price history
| Date | Event | Price |
|---|---|---|
| 5/15/2026 | Price change | $298,689-2%$235/sqft |
Source:  MIBOR as distributed by MLS GRID #22101595 Report a problem MIBOR as distributed by MLS GRID #22101595 Report a problem | ||
| 5/10/2026 | Listed for sale | $304,785-10.4%$240/sqft |
Source:  Lennar Homes Report a problem Lennar Homes Report a problem | ||
| 10/9/2025 | Listing removed | $339,995$268/sqft |
Source: Lennar Homes Report a problem | ||
| 10/1/2025 | Listed for sale | $339,995$268/sqft |
Source: Lennar Homes Report a problem | ||
Public tax history
Tax history is unavailable.
Monthly payment
Est. payment$--/mo
Payment breakdown
Explore the cost of this home by adjusting the details. Changes won't be saved.
All calculations are estimates and provided by Zillow, Inc. for informational purposes only. Actual amounts may vary.
HOA fees may include property taxes on listings classified as Co-Ops. Contact the listing agent and/or owner for fee details.
Mortgage interest rates are dependent on a number of factors, including credit score, down payment, and repayment length. Interest rate data provided by Zillow Group Marketplace, Inc. as of 1/1/1970 from various mortgage lenders with which we have lead or other similar arrangements; the Estimated Payment is an average of those rates.
See how much you could borrow to make a competitive offer.
Climate risks
Neighborhood: 46123
Nearby schools
GreatSchools rating
- 8/10River Birch ElementaryGrades: K-4Distance: 0.4 mi
- 10/10Avon Middle School NorthGrades: 7-8Distance: 3 mi
- 10/10Avon High SchoolGrades: 9-12Distance: 3.3 mi
A local agent can set up tours, give advice and negotiate with sellers.
A local lender can help you make sure your offer is ready when you are.
- Indiana
- Hendricks County
- Avon
- 46123
- 5251 Foxley Park Ln
Nearby cities
Nearby zip codes
Other Avon Topics
