
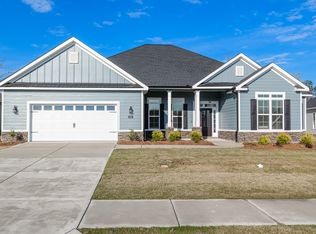
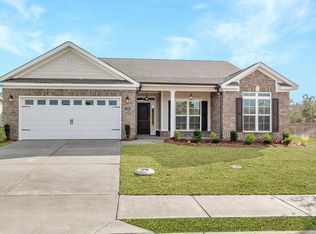
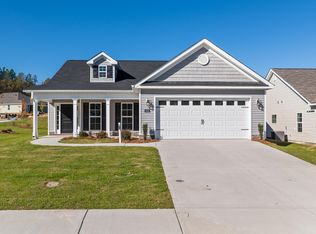
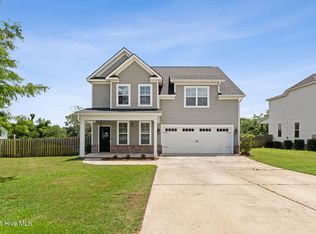
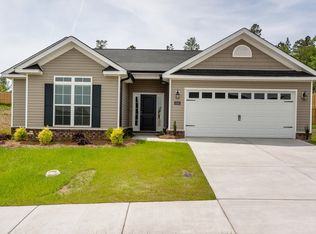
Builder will contribute 3% of loan amount to buy down interest rate through the end of May, with preferred lenders. Come and experience the pinnacle of luxury living in the stunning 4-bedroom, 2.5-bathroom Cameron 16 design by Bill Beazley Homes! With over 2,900 square feet of beautifully designed living space, this brand-new modern construction is built to impress and crafted for comfort. As you step into the elegant foyer, you're greeted by sophisticated waterproof click flooring that seamlessly flows through the great room, dining area, chef's kitchen, breakfast room, and laundry room--perfect for both daily living and upscale entertaining. The grand great room is the heart of the home, featuring a stylish wood-burning fireplace that sets the tone for cozy nights and lively gatherings. The gourmet kitchen is a chef's dream--showcasing gleaming granite countertops, a full tile backsplash, double ovens, stainless steel GE appliances, and a large designer island that invites culinary creativity and casual conversation. Retreat to your luxurious owner's suite, your personal sanctuary complete with a cozy sitting area and electric fireplace--perfect for unwinding after a long day. The suite also boasts a huge walk-in closet, plus an ensuite bathroom with dual vanity, separate shower and tub, as well as its own oversized walk-in closet for the ultimate in storage and convenience.
Each of the secondary bedrooms offer generous space for family or guests, while elegant finishes throughout the home bring a sense of upscale sophistication. Additional features include a smart home security system, a landscaped yard with automatic sprinklers, and a fenced-in backyard. Living in the Hayne's Station community means more than just a beautiful home--it is a lifestyle. Enjoy great amenities, including two community pools: a sparkling resort-style and a Junior Olympic-style pool, sidewalks, and streetlights perfect for daily strolls. The home is located in a prime location, approximately 2 miles from Fort Gordon, and minutes to I-20, I-520, shopping, dining, and more!
Builder will contribute 3% of loan amount to buy down interest rate through the end of May, with preferred lenders. Builder is also offering a 7000 dollar incentive to use towards closing costs or upgrades.
625-HS-7009-01
New construction
Price cut: $5K (4/14)
$463,900
620 Lampart Drive, Augusta, GA 30909
4beds
2,935sqft
Est.: Get pre-qualified
Single Family Residence
Built in 2025
0.29 Acres Lot
$463,200 Zestimate®
$158/sqft
$31/mo HOA
What's special
- 242 days |
- 334 |
- 36 |
Zillow last checked:
Listing updated:
Listed by:
Elana Bell 706-863-1775,
Berkshire Hathaway HomeServices Beazley Realtors,
Rachel Harper White 706-399-9223,
Berkshire Hathaway HomeServices Beazley Realtors
Source: Hive MLS,MLS#: 98203381 Originating MLS: REALTORS® of Greater Augusta
Originating MLS: REALTORS® of Greater AugustaTour with a local agent
Facts & features
Interior
Bedrooms & bathrooms
- Bedrooms: 4
- Bathrooms: 3
- Full bathrooms: 2
- 1/2 bathrooms: 1
Rooms
- Room types: Great Room, Dining Room, Breakfast Room, Master Bedroom, Other, Bedroom 2, Bedroom 3, Bedroom 4
Primary bedroom
- Description: If exact room measurements are important, please verify the information
- Level: Main
- Dimensions: 15.08 x 18.08
Bedroom 2
- Description: If exact room measurements are important, please verify the information
- Level: Main
- Dimensions: 12.33 x 11.58
Bedroom 3
- Description: If exact room measurements are important, please verify the information
- Level: Main
- Dimensions: 11.83 x 15.08
Bedroom 4
- Description: If exact room measurements are important, please verify the information
- Level: Main
- Dimensions: 12.83 x 11.75
Breakfast room
- Description: If exact room measurements are important, please verify the information
- Level: Main
- Dimensions: 16.58 x 11.08
Dining room
- Description: If exact room measurements are important, please verify the information
- Level: Main
- Dimensions: 12 x 14
Great room
- Description: If exact room measurements are important, please verify the information
- Level: Main
- Dimensions: 19.08 x 20.33
Kitchen
- Description: If exact room measurements are important, please verify the information
- Level: Main
- Dimensions: 16.58 x 15.58
Other
- Description: Owner's Suite Seating Room
- Level: Main
- Dimensions: 15.58 x 9.67
Heating
- Fireplace(s), Electric
Cooling
- Central Air, Ceiling Fan(s)
Appliances
- Included: Built-In Microwave, Built-In Electric Oven, Range, Disposal, Dishwasher
- Laundry: Dryer Hookup, Washer Hookup
Features
- Walk-in Closet(s), Entrance Foyer, Kitchen Island, Pantry, Eat-in Kitchen, Walk-In Closet(s), Wired for Data
- Flooring: LVT/LVP, Carpet, Ceramic Tile
- Doors: Thermal Doors
- Windows: Thermal Windows
- Basement: None
- Attic: Pull Down Stairs
Interior area
- Total structure area: 2,935
- Total interior livable area: 2,935 sqft
Video & virtual tour
Property
Parking
- Total spaces: 2
- Parking features: Attached, Garage Door Opener, Garage
- Attached garage spaces: 2
Accessibility
- Accessibility features: None
Features
- Levels: One
- Patio & porch: Covered, Front Porch, Rear Porch
- Exterior features: Thermal Doors
- Fencing: Fenced
- Has view: Yes
- View description: See Remarks
- Frontage type: See Remarks
Lot
- Size: 0.29 Acres
- Dimensions: 70.30 x 107.18 x 92.63 x 142.32
- Features: Landscaped, Sprinklers in Front, Sprinklers in Rear
Details
- Parcel number: 0640373000
- Zoning: Residential
- Special conditions: Standard
Construction
Type & style
- Home type: SingleFamily
- Property subtype: Single Family Residence
Materials
- See Remarks, Stone, Fiber Cement, Wood Frame
- Foundation: Slab
- Roof: Composition
Condition
- New construction: Yes
- Year built: 2025
Details
- Warranty included: Yes
Utilities & green energy
- Sewer: Public Sewer
- Water: Public
- Utilities for property: See Remarks
Community & HOA
Community
- Security: Security System, Smoke Detector(s)
- Subdivision: Hayne's Station
HOA
- Has HOA: Yes
- Amenities included: Pool, Sidewalks, Street Lights
- HOA fee: $372 annually
- HOA name: Association Link
Location
- Region: Augusta
Financial & listing details
- Price per square foot: $158/sqft
- Tax assessed value: $45,500
- Annual tax amount: $529
- Date on market: 10/1/2025
- Cumulative days on market: 242 days
- Listing agreement: Exclusive Right To Sell
- Listing terms: Cash,Conventional,FHA,VA Loan
- Road surface type: Paved
Estimated market value
$463,200
$440,000 - $486,000
$2,180/mo
Price history
| Date | Event | Price |
|---|---|---|
| 4/14/2026 | Price change | $463,900-1.1%$158/sqft |
Source:  Hive MLS #547680 Report a problem Hive MLS #547680 Report a problem | ||
| 4/1/2026 | Price change | $468,900-1.1%$160/sqft |
Source: Hive MLS #547680 Report a problem | ||
| 10/1/2025 | Listed for sale | $473,900+485.1%$161/sqft |
Source:  REALTORS® of Greater Augusta #547680 Report a problem REALTORS® of Greater Augusta #547680 Report a problem | ||
| 8/22/2025 | Sold | $81,000$28/sqft |
Source: Public Record Report a problem | ||
Public tax history
| Year | Property taxes | Tax assessment |
|---|---|---|
| 2025 | $529 +10% | $18,200 |
| 2024 | $481 | $18,200 |
| 2023 | -- | -- |
Find assessor info on the county website
Monthly payment
Est. payment$--/mo
Payment breakdown
Explore the cost of this home by adjusting the details. Changes won't be saved.
All calculations are estimates and provided by Zillow, Inc. for informational purposes only. Actual amounts may vary.
HOA fees may include property taxes on listings classified as Co-Ops. Contact the listing agent and/or owner for fee details.
Mortgage interest rates are dependent on a number of factors, including credit score, down payment, and repayment length. Interest rate data provided by Zillow Group Marketplace, Inc. as of 1/1/1970 from various mortgage lenders with which we have lead or other similar arrangements; the Estimated Payment is an average of those rates.
See how much you could borrow to make a competitive offer.
Climate risks
Neighborhood: Belair
Nearby schools
GreatSchools rating
- 4/10Belair K-8 SchoolGrades: PK-5Distance: 2 mi
- 4/10Belair Middle SchoolGrades: 6-8Distance: 2.7 mi
- 1/10Westside High SchoolGrades: 9-12Distance: 7.8 mi
Schools provided by the listing agent
- Elementary: Bel Air
- Middle: Belair K
- High: Westside
Source: Hive MLS. This data may not be complete. We recommend contacting the local school district to confirm school assignments for this home.


A local agent can set up tours, give advice and negotiate with sellers.


- Georgia
- Richmond County
- Augusta
- 30909
- Belair
- 620 Lampart Drive
Nearby cities
Nearby neighborhoods
Nearby zip codes
Other Augusta Topics
