This virtually new, 3 BDRMs, 3.5 Baths END UNIT townhouse is located in highly sought-after Carolina Springs, a community with resort-style amenities! The open-concept main level is filled with natural light and features a gorgeous kitchen which seamlessly flows into the dining and living areas, perfect for entertaining. The First Floor Bedroom with a Full Bath provides the ultimate private retreat for guests or a quiet Home Office setup. The modern kitchen features a beautiful island w/ elegant quartz counters, gorgeous white cabinets, a gas range and stainless steel appliances. Upstairs, you will find a spacious primary suite with a large walk-in closet and an additional ensuite bedroom with a full walk-in closet. Community amenities include: swimming pool & clubhouse, fitness center, play fields, disc-golf park, tot lot, and neighborhood trail. Strategic access to 540 and minutes to shopping and dining at the Holly Springs Towne Center and the in-progress Veridea development!
For sale
$415,000
455 Deercroft Dr, Apex, NC 27539
3beds
1,901sqft
:
Get pre-qualified$2,571/mo
Townhouse, Residential
Built in 2024
2,178 Square Feet Lot
$408,700 Zestimate®
$218/sqft
$100/mo HOA
What's special
- 1 day |
- 257 |
- 8 |
Zillow last checked:
Listing updated:
Listed by:
Amanda Miller 919-815-4905,
Choice Residential Real Estate
Source: Doorify MLS,MLS#: 10186024
Facts & features
Interior
Bedrooms & bathrooms
- Bedrooms: 3
- Bathrooms: 4
- Full bathrooms: 3
- 1/2 bathrooms: 1
Heating
- Forced Air
Cooling
- Central Air, Electric
Appliances
- Included: Dishwasher, Disposal, Gas Range, Microwave
- Laundry: In Unit
Features
- Ceiling Fan(s), Kitchen Island, Pantry, Quartz Counters, Walk-In Closet(s)
- Flooring: Carpet, Vinyl, Tile
Interior area
- Total structure area: 1,901
- Total interior livable area: 1,901 sqft
- Finished area above ground: 1,901
- Finished area below ground: 0
Property
Parking
- Total spaces: 2
- Parking features: Driveway, Garage
- Attached garage spaces: 1
- Uncovered spaces: 1
Features
- Levels: Three Or More
- Stories: 3
- Pool features: Community
- Has view: Yes
Lot
- Size: 2,178 Square Feet
Details
- Parcel number: 073004647455000 0516400
- Zoning: PUD
- Special conditions: Standard
Construction
Type & style
- Home type: Townhouse
- Architectural style: Craftsman
- Property subtype: Townhouse, Residential
Materials
- Fiber Cement
- Foundation: Slab
- Roof: Shingle
Condition
- New construction: No
- Year built: 2024
Utilities & green energy
- Sewer: Public Sewer
- Water: Public
Community & HOA
Community
- Features: Clubhouse, Fitness Center, Playground, Pool
- Subdivision: Carolina Springs
HOA
- Has HOA: Yes
- Amenities included: Clubhouse, Fitness Center, Park, Playground, Pool, Sport Court, Trail(s)
- Services included: Internet
- HOA fee: $100 monthly
Location
- Region: Apex
Financial & listing details
- Price per square foot: $218/sqft
- Tax assessed value: $408,074
- Annual tax amount: $3,613
- Date on market: 8/14/2026
Estimated market value
$408,700
$388,000 - $429,000
$2,227/mo
Price history
| Date | Event | Price |
|---|---|---|
| 8/14/2026 | Listed for sale | $415,000+3.6%$218/sqft |
Source:  Doorify MLS #10186024 Report a problem Doorify MLS #10186024 Report a problem | ||
| 1/13/2025 | Sold | $400,500$211/sqft |
Source: Public Record Report a problem | ||
Public tax history
| Year | Property taxes | Tax assessment |
|---|---|---|
| 2025 | $3,532 | $408,074 |
Find assessor info on the county website
Monthly payment
Est. payment
Payment breakdown
Explore the cost of this home by adjusting the details. Changes won't be saved.Climate risks
Neighborhood: 27539
Nearby schools
GreatSchools rating
- 10/10Oakview ElementaryGrades: PK-5Distance: 1.7 mi
- 9/10Lufkin Road MiddleGrades: 6-8Distance: 3.5 mi
- 9/10Apex Friendship HighGrades: 9-12Distance: 2.2 mi
Schools provided by the listing agent
- Elementary: Wake - Woods Creek Elementary
- Middle: Wake - Lufkin Road Middle
- High: Wake - Felton Grove High
Source: Doorify MLS. This data may not be complete. We recommend contacting the local school district to confirm school assignments for this home.
- $385,0003 bd4 ba1.7k sqft457 Deercroft Dr, Apex, NC 27539Sold
- $399,9903 bd4 ba1.7k sqft445 Deercroft Drive Carolina Spgs LOT 263, Mante Apex, NC 27539Sold
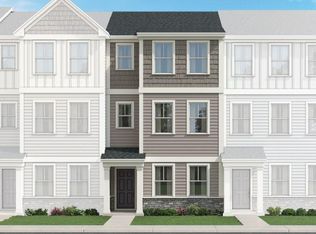
- $385,0003 bd4 ba1.7k sqft459 Deercroft Dr, Apex, NC 27539Sold
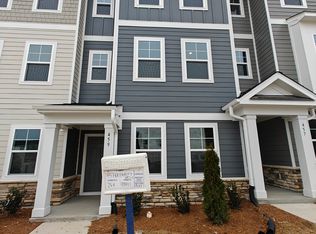
- $380,0003 bd4 ba1.7k sqft449 Deercroft Dr, Apex, NC 27539Sold

- $415,0003 bd4 ba1.8k sqft461 Deercroft Dr, Apex, NC 27539Sold
- $380,0003 bd4 ba1.7k sqft447 Deercroft Dr, Apex, NC 27539Sold
- $391,0003 bd4 ba1.7k sqft437 Deercroft Drive Carolina Spgs LOT 260, Mante Apex, NC 27539Sold
- $448,0004 bd4 ba2.1k sqft442 Carolina Springs Blvd, Apex, NC 27539Sold
A local agent can set up tours, give advice and negotiate with sellers.
Similar homes
- $412,4353 bd3 ba1.7k sqft208 Deercroft Dr, Apex, NC 27539New Construction
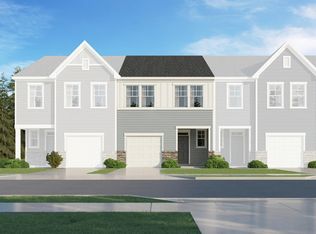
 MLS ID #10185552, Haley Allen. Doorify MLS
 - $399,9903 bd3 ba1.8k sqft202 Deercroft Dr, Apex, NC 27539New Construction
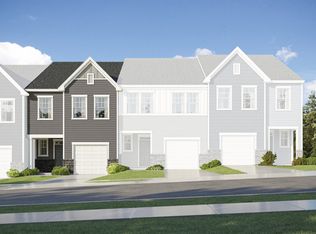 MLS ID #10185596, Haley Allen. Doorify MLS
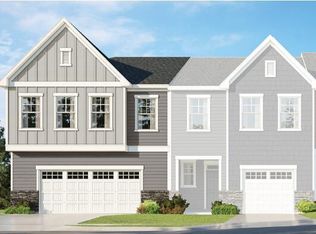
 - $449,4303 bd3 ba1.8k sqft216 Carolina Springs Blvd, Apex, NC 27539New Construction
 MLS ID #10185605, Haley Allen. Doorify MLS
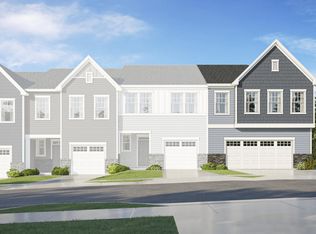
 - $451,4303 bd3 ba1.8k sqft210 Carolina Springs Blvd, Apex, NC 27539New Construction
 MLS ID #10185611, Haley Allen. Doorify MLS
 - $429,0004 bd3 ba1.8k sqft307 Ridge Lake Dr, Apex, NC 27539For SaleMLS ID #10186251, Imelda Harper. Doorify MLS
- $457,0003 bd4 ba1.7k sqft523 Deercroft Dr, Apex, NC 27539For SaleMLS ID #10174059, Victoria Wang. Doorify MLS
- $495,0003 bd3 ba2k sqftStanley Martin, Apex, NC 27502For SaleMLS ID #10186074, Huazhi Hu. Doorify MLS
- from $424,9904 bd4 ba2.2k sqftWestmore Plan, Townes at the Station, Apex, NC 27502New ConstructionLennar Homes
- $375,0004 bd3 ba1.7k sqft738 Wickham Ridge Rd, Apex, NC 27539For SaleMLS ID #10182598, Veerendar Bokka. Doorify MLS
- $449,9904 bd4 ba2.2k sqft2341 Stevens Pass Sta, Apex, NC 27502New ConstructionDoorify MLS
- $369,9003 bd3 ba1.7k sqft2456 Baslow Dr, Apex, NC 27539For SaleMLS ID #10173670, Linda Trevor. Doorify MLS
- $454,6804 bd4 ba2.2k sqft2339 Stevens Pass Sta, Apex, NC 27502New ConstructionDoorify MLS
- $455,6804 bd4 ba2.2k sqft2337 Stevens Pass Sta, Apex, NC 27502New ConstructionDoorify MLS
- $381,7003 bd3 ba1.8k sqft155 Cypress Hill Ln, Holly Springs, NC 27540For SaleMLS ID #766996, THOMAS "TIP" IULIUCCI III, RDU HOMES FOR YOU, INC.. LPRMLS
- $435,0003 bd3 ba2k sqft102 Hundred Oaks Ln, Holly Springs, NC 27540For Sale By Owner
- $400,0003 bd3 ba1.8k sqft238 Beaconwood Ln, Holly Springs, NC 27540For SaleMLS ID #10181850, Shanda Heller. Doorify MLS
- $479,6804 bd4 ba2.2k sqft2335 Stevens Pass Sta, Apex, NC 27502New ConstructionDoorify MLS
- $400,0003 bd3 ba1.5k sqft408 Stonecreek Dr, Apex, NC 27539For SaleMLS ID #10168753, Stan Partin. Doorify MLS
- $545,0004 bd5 ba2.8k sqft2077 Eva Pearl Dr, Apex, NC 27502For SaleMLS ID #10185572, Ben Parker. Doorify MLS
- $529,0354 bd3 ba2.3k sqft205 Carolina Springs Blvd, Apex, NC 27539New ConstructionMLS ID #10163187, Haley Allen. Doorify MLS
