
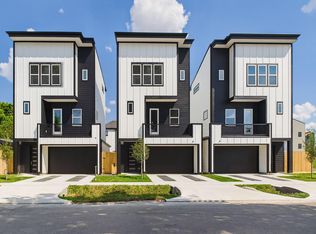
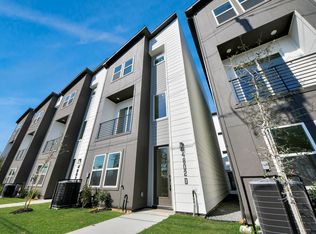
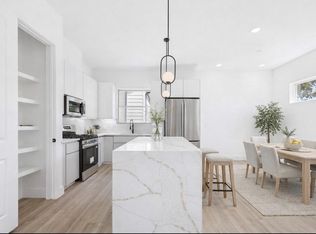
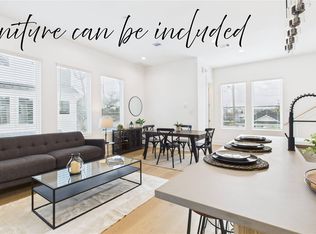
Welcome to Robertson Grove, a boutique collection of five beautifully crafted homes designed for comfort, convenience, and modern living. This unique community features three spacious 3-story residences and two charming 2-story homes with private backyards. Each home boasts 9–10 ft ceilings, creating bright, open spaces with a true sense of luxury. Additional highlights include private driveways, no HOA fees, and a prime location just minutes from Downtown Houston. Whether you prefer the modern convenience of a 3-story layout or the outdoor living potential of a 2-story home, Robertson Grove offers a home to fit your lifestyle.
New construction
$389,900
4508 Robertson, Houston, TX 77009
3beds
1,714sqft
Est.: Get pre-qualified
Single Family Residence
Built in 2025
-- sqft lot
$381,500 Zestimate®
$227/sqft
$-- HOA
What's special
Private backyardsBright open spacesPrivate driveways
- 58 days |
- 73 |
- 7 |
Zillow last checked:
Listing updated:
Listed by:
Patrick Burbridge TREC #0510219 713-581-6000,
CitiQuest Properties,
Vanessa Lopez TREC #0712495 713-252-5164,
CitiQuest Properties
Source: HAR,MLS#: 52843375
Tour with a local agent
Facts & features
Interior
Bedrooms & bathrooms
- Bedrooms: 3
- Bathrooms: 4
- Full bathrooms: 3
- 1/2 bathrooms: 1
Rooms
- Room types: Family Room
Primary bathroom
- Features: Half Bath, Primary Bath: Double Sinks, Primary Bath: Separate Shower, Primary Bath: Soaking Tub, Secondary Bath(s): Tub/Shower Combo
Kitchen
- Features: Kitchen Island, Kitchen open to Family Room, Pantry, Soft Closing Cabinets, Soft Closing Drawers, Walk-in Pantry
Heating
- Electric, Natural Gas
Cooling
- Electric, Gas
Appliances
- Included: Gas Oven, Microwave, Gas Range, Dishwasher
Features
- All Bedrooms Up, Split Plan, Walk-In Closet(s)
Interior area
- Total structure area: 1,714
- Total interior livable area: 1,714 sqft
Video & virtual tour
Property
Parking
- Total spaces: 2
- Parking features: Attached
- Attached garage spaces: 2
Features
- Stories: 3
Lot
- Features: Other, Subdivided, 0 Up To 1/4 Acre
Details
- Parcel number: 1427780010003
Construction
Type & style
- Home type: SingleFamily
- Architectural style: Contemporary
- Property subtype: Single Family Residence
Materials
- Wood Siding
- Foundation: Slab
- Roof: Composition
Condition
- New construction: Yes
- Year built: 2025
Details
- Builder name: M Romero Builders, LLC
Utilities & green energy
- Sewer: Public Sewer
- Water: Public
Community & HOA
Community
- Subdivision: Robertson Grove
Location
- Region: Houston
Financial & listing details
- Price per square foot: $227/sqft
- Date on market: 4/1/2026
Estimated market value
$381,500
$362,000 - $401,000
$2,762/mo
Price history
| Date | Event | Price |
|---|---|---|
| 4/1/2026 | Listed for sale | $389,900$227/sqft |
Source:  HAR #52843375 Report a problem HAR #52843375 Report a problem | ||
| 4/1/2026 | Listing removed | $389,900$227/sqft |
Source: HAR #67340567 Report a problem | ||
| 10/3/2025 | Listed for sale | $389,900$227/sqft |
Source: HAR #67340567 Report a problem | ||
Public tax history
Tax history is unavailable.
Monthly payment
Est. payment$--/mo
Payment breakdown
Explore the cost of this home by adjusting the details. Changes won't be saved.
All calculations are estimates and provided by Zillow, Inc. for informational purposes only. Actual amounts may vary.
HOA fees may include property taxes on listings classified as Co-Ops. Contact the listing agent and/or owner for fee details.
Mortgage interest rates are dependent on a number of factors, including credit score, down payment, and repayment length. Interest rate data provided by Zillow Group Marketplace, Inc. as of 1/1/1970 from various mortgage lenders with which we have lead or other similar arrangements; the Estimated Payment is an average of those rates.
See how much you could borrow to make a competitive offer.
Climate risks
Neighborhood: Northside Village
Nearby schools
GreatSchools rating
- 6/10Looscan Elementary SchoolGrades: PK-5Distance: 0.4 mi
- 7/10Marshall Middle SchoolGrades: 6-8Distance: 1.3 mi
- 5/10Northside High SchoolGrades: 9-12Distance: 1.2 mi
Schools provided by the listing agent
- Elementary: Looscan Elementary School
- Middle: Marshall Middle School (Houston)
- High: Northside High School
Source: HAR. This data may not be complete. We recommend contacting the local school district to confirm school assignments for this home.
A local agent can set up tours, give advice and negotiate with sellers.
- Texas
- Harris County
- Houston
- 77009
- Northside Village
- 4508 Robertson
Nearby cities
Nearby neighborhoods
Nearby zip codes
Other Houston Topics
