
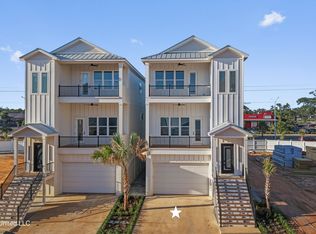
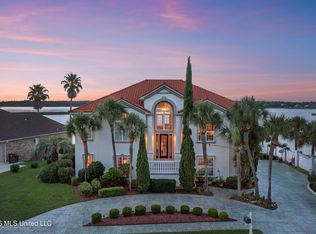
Introducing the First Sand Beach Homes in Biloxi, offering a range of custom features. These homes boast high ceilings, a fireplace, 8' doors, and 12' ceilings on the first floor. They feature engineered wood floors, Shaker-style custom cabinets, and ceramic-tiled bathrooms and showers. Enjoy the benefits of PGT hurricane-resistant windows and doors with impact glass, as well as a Gold Fortified rating. Additional highlights include a custom iron front door, glass railings, 2x6 interior walls with R-21 insulation, and an R-30 open-cell foam roof and ceiling. The homes also come equipped with two on-demand hot water heaters, an optional elevator, and a private pool is optional. Short term rental approved.
Active
$1,998,000
1853 Beach Blvd, Biloxi, MS 39531
5beds
4,065sqft
Est.: Get pre-qualified
Residential, Single Family Residence
Built in 2024
2.01 Acres Lot
$1,292,200 Zestimate®
$492/sqft
$-- HOA
What's special
High ceilingsGlass railingsCeramic-tiled bathrooms and showersShaker-style custom cabinetsEngineered wood floors
- 600 days |
- 103 |
- 4 |
Zillow last checked:
Listing updated:
Listed by:
Sherry L Owen 228-760-2815,
Owen & Co., LLC 228-822-9870
Source: MLS United,MLS#: 4093614
Tour with a local agent
Facts & features
Interior
Bedrooms & bathrooms
- Bedrooms: 5
- Bathrooms: 6
- Full bathrooms: 5
- 1/2 bathrooms: 1
Heating
- Central
Cooling
- Central Air, Gas, Heat Pump
Appliances
- Included: Built-In Freezer, Built-In Refrigerator, Cooktop, Disposal, Double Oven, Gas Cooktop, Instant Hot Water, Microwave, Refrigerator, Stainless Steel Appliance(s), Tankless Water Heater, Washer/Dryer, Wine Refrigerator
- Laundry: In Hall, Laundry Room, Upper Level
Features
- Bar, Built-in Features, Double Vanity, Eat-in Kitchen, Entrance Foyer, High Ceilings, High Speed Internet, His and Hers Closets, Kitchen Island, Natural Woodwork, Open Floorplan, Pantry, Recessed Lighting, Stone Counters, Tile Counters, Walk-In Closet(s), Wet Bar
- Flooring: Ceramic Tile, Simulated Wood, Tile
- Doors: Storm Door(s)
- Windows: Insulated Windows, Storm Window(s)
- Has fireplace: Yes
- Fireplace features: Living Room, See Remarks
Interior area
- Total structure area: 4,065
- Total interior livable area: 4,065 sqft
Video & virtual tour
Property
Parking
- Total spaces: 6
- Parking features: Garage Door Opener, Concrete
- Garage spaces: 6
Features
- Levels: Three Or More
- Stories: 3
- Patio & porch: Patio, Porch
- Exterior features: Lighting, Private Entrance, Private Yard
- Fencing: Back Yard,Privacy,Wood,Wrought Iron,Fenced
- On waterfront: Yes
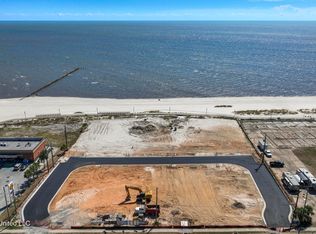
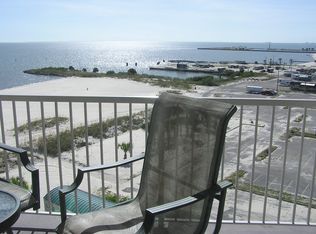
- Waterfront features: Beach Access, Beach Front, Gulf Front, Waterfront
Lot
- Size: 2.01 Acres
- Dimensions: 32 x 385
- Features: City Lot, Level, Near Beach
Details
- Parcel number: 1210j03017.000
Construction
Type & style
- Home type: SingleFamily
- Architectural style: Contemporary
- Property subtype: Residential, Single Family Residence
- Attached to another structure: Yes
Materials
- Cement Siding, ICFs (Insulated Concrete Forms)
- Foundation: Pilings/Steel/Wood
- Roof: Metal
Condition
- Under Construction
- New construction: Yes
- Year built: 2024
Utilities & green energy
- Sewer: Public Sewer
- Water: Public
- Utilities for property: Electricity Connected, Natural Gas Connected, Sewer Connected, Water Connected, Natural Gas in Kitchen
Community & HOA
Community
- Subdivision: Cristiano Boardwalk
HOA
- Has HOA: Yes
- Services included: Other
Location
- Region: Biloxi
Financial & listing details
- Price per square foot: $492/sqft
- Annual tax amount: $8,592
- Date on market: 10/8/2024
- Electric utility on property: Yes
Estimated market value
$1,292,200
$1.09M - $1.55M
$7,359/mo
Price history
| Date | Event | Price |
|---|---|---|
| 10/8/2024 | Listed for sale | $1,998,000$492/sqft |
Source: MLS United #4093614 Report a problem | ||
Public tax history
Tax history is unavailable.
Monthly payment
Est. payment$--/mo
Payment breakdown
Explore the cost of this home by adjusting the details. Changes won't be saved.
All calculations are estimates and provided by Zillow, Inc. for informational purposes only. Actual amounts may vary.
HOA fees may include property taxes on listings classified as Co-Ops. Contact the listing agent and/or owner for fee details.
Mortgage interest rates are dependent on a number of factors, including credit score, down payment, and repayment length. Interest rate data provided by Zillow Group Marketplace, Inc. as of 1/1/1970 from various mortgage lenders with which we have lead or other similar arrangements; the Estimated Payment is an average of those rates.
See how much you could borrow to make a competitive offer.
Climate risks
Neighborhood: West Biloxi
Nearby schools
GreatSchools rating
- 6/10Jeff Davis Elementary SchoolGrades: K-4Distance: 1.2 mi
- 8/10Biloxi Junior High SchoolGrades: 7-8Distance: 2.8 mi
- 9/10Biloxi High SchoolGrades: 9-12Distance: 2.8 mi
Schools provided by the listing agent
- High: Biloxi
Source: MLS United. This data may not be complete. We recommend contacting the local school district to confirm school assignments for this home.
A local agent can set up tours, give advice and negotiate with sellers.
A local lender can help you make sure your offer is ready when you are.
- Mississippi
- Harrison County
- Biloxi
- 39531
- West Biloxi
- 1853 Beach Blvd
Nearby cities
Nearby neighborhoods
Nearby zip codes
Other Biloxi Topics
