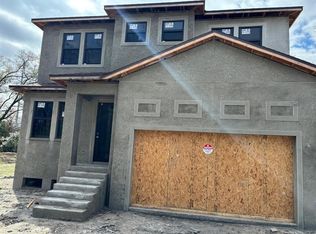
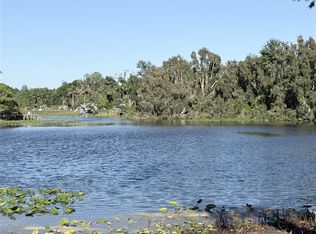
Under Construction. Under Construction Listing Property Overview • Bedrooms: 4 • Bathrooms: 3.5 • Square Footage: 2,600 sq ft • No HOA or CDD Fees • Location: Quiet Neighborhood Property Features Welcome to your dream home! This under construction property offers a perfect blend of modern design and comfortable living in a tranquil setting. Here’s what you can expect: • Spacious Bedrooms: Four generously sized bedrooms provide ample space for relaxation and privacy. • Bathrooms: Two full bathrooms and a convenient half-bathroom ensure comfort and convenience for the whole family. • Open-Concept Living: The expansive 2,400 sq ft layout includes a seamless flow between living, dining, and kitchen areas, perfect for entertaining and everyday living. • Modern Kitchen: A state-of-the-art kitchen with top-of-the-line appliances, ample counter space, and stylish cabinetry. • Energy-Efficient Features: Designed with the latest energy-efficient technologies to ensure lower utility bills and a smaller environmental footprint. • Outdoor Space: A spacious backyard offers endless possibilities for outdoor activities and relaxation. • No HOA or CDD Fees: Enjoy the freedom of no Homeowners Association or Community Development District fees. Location Nestled in a quiet neighborhood, this home provides a peaceful retreat while being conveniently close to schools, shopping centers, and recreational facilities. Experience the perfect balance of tranquility and accessibility. Contact Information For more information or to schedule a viewing, please contact us. Don’t miss the opportunity to own this beautiful under construction home. Reserve your future dream home today!
New construction
Price cut: $95K (4/18)
$575,000
2122 W Bird St, Tampa, FL 33604
4beds
2,600sqft
Est.:
Single Family Residence
Built in 2024
6,750 Square Feet Lot
$-- Zestimate®
$221/sqft
$-- HOA
What's special
Stylish cabinetrySpacious bedroomsSpacious backyardOpen-concept livingTop-of-the-line appliancesModern kitchenAmple counter space
- 664 days |
- 586 |
- 40 |
Zillow last checked:
Listing updated:
Listing Provided by:
Craig Gordon 813-503-0124,
HOMEGROWN REALTY LLC 813-777-2975
Source: Stellar MLS,MLS#: T3545347 Originating MLS: Pinellas Suncoast
Originating MLS: Pinellas Suncoast
Tour with a local agent
Facts & features
Interior
Bedrooms & bathrooms
- Bedrooms: 4
- Bathrooms: 4
- Full bathrooms: 3
- 1/2 bathrooms: 1
Primary bedroom
- Features: Walk-In Closet(s)
- Level: First
- Area: 361 Square Feet
- Dimensions: 19x19
Bedroom 1
- Features: Built-in Closet
- Level: Second
- Area: 180 Square Feet
- Dimensions: 12x15
Bedroom 3
- Features: Built-in Closet
- Level: Second
- Area: 144 Square Feet
- Dimensions: 12x12
Bathroom 2
- Features: Built-in Closet
- Level: Second
- Area: 144 Square Feet
- Dimensions: 12x12
Kitchen
- Level: First
- Area: 285 Square Feet
- Dimensions: 15x19
Living room
- Level: First
- Area: 400 Square Feet
- Dimensions: 20x20
Heating
- Central
Cooling
- Central Air
Appliances
- Included: Cooktop, Dishwasher, Disposal, Microwave
- Laundry: Inside, Laundry Room
Features
- Living Room/Dining Room Combo, Open Floorplan, Primary Bedroom Main Floor, Thermostat, Walk-In Closet(s)
- Flooring: Ceramic Tile, Laminate, Luxury Vinyl
- Doors: Sliding Doors
- Has fireplace: No
Interior area
- Total structure area: 3,100
- Total interior livable area: 2,600 sqft
Video & virtual tour
Property
Parking
- Total spaces: 2
- Parking features: Garage - Attached
- Attached garage spaces: 2
Features
- Levels: Two
- Stories: 2
Lot
- Size: 6,750 Square Feet
- Dimensions: 50 x 135
Details
- Parcel number: A2628183FP00000000095.0
- Zoning: RS-50
- Special conditions: None
Construction
Type & style
- Home type: SingleFamily
- Property subtype: Single Family Residence
Materials
- Block, Stucco
- Foundation: Slab, Stem Wall
- Roof: Shingle
Condition
- Under Construction
- New construction: Yes
- Year built: 2024
Details
- Builder model: Two Story Modern
- Builder name: Bernardo Morales Premier
Utilities & green energy
- Sewer: Septic Needed, Septic Tank
- Water: Well, Well Required
- Utilities for property: BB/HS Internet Available, Electricity Available, Phone Available, Sewer Available, Water Available
Community & HOA
Community
- Pet fee: $0 monthly
- Subdivision: NORTH WAY SUB
HOA
- Has HOA: No
Location
- Region: Tampa
Financial & listing details
- Price per square foot: $221/sqft
- Annual tax amount: $1,077
- Date on market: 7/30/2024
- Cumulative days on market: 665 days
- Ownership: Fee Simple
- Total actual rent: 0
- Electric utility on property: Yes
- Road surface type: Asphalt
Estimated market value
Not available
Estimated sales range
Not available
$4,025/mo
Price history
| Date | Event | Price |
|---|---|---|
| 4/18/2026 | Price change | $575,000-14.2%$221/sqft |
Source:  Stellar MLS #T3545347 Report a problem Stellar MLS #T3545347 Report a problem | ||
| 3/26/2026 | Price change | $670,000-1.5%$258/sqft |
Source: Stellar MLS #T3545347 Report a problem | ||
| 7/30/2024 | Listed for sale | $680,000$262/sqft |
Source: Stellar MLS #T3545347 Report a problem | ||
Public tax history
Tax history is unavailable.
Monthly payment
Est. payment$--/mo
Payment breakdown
Explore the cost of this home by adjusting the details. Changes won't be saved.
All calculations are estimates and provided by Zillow, Inc. for informational purposes only. Actual amounts may vary.
HOA fees may include property taxes on listings classified as Co-Ops. Contact the listing agent and/or owner for fee details.
Mortgage interest rates are dependent on a number of factors, including credit score, down payment, and repayment length. Interest rate data provided by Zillow Group Marketplace, Inc. as of 1/1/1970 from various mortgage lenders with which we have lead or other similar arrangements; the Estimated Payment is an average of those rates.
See how much you could borrow to make a competitive offer.
Climate risks
Neighborhood: Sulphur Springs
Getting around
45 / 100
Some TransitNearby schools
GreatSchools rating
- 3/10Seminole Elementary SchoolGrades: PK-5Distance: 1.3 mi
- 2/10Memorial Middle SchoolGrades: 6-8Distance: 2.4 mi
- 2/10Chamberlain High SchoolGrades: 9-12Distance: 1 mi
A local agent can set up tours, give advice and negotiate with sellers.
A local lender can help you make sure your offer is ready when you are.

- Florida
- Hillsborough County
- Tampa
- 33604
- Sulphur Springs
- 2122 W Bird St
Nearby cities
Nearby neighborhoods
Nearby zip codes
Other Tampa Topics
