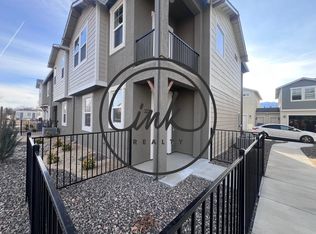
Welcome to 326 Cattail Circle in the Village at Martins Meadow, where comfort, upgrades, and breathtaking views come together. This well-maintained Pintail model offers 3 bedrooms, 2.5 bathrooms, and 1,533 sq. ft.(per builder's plans) of thoughtfully designed living space, with 9-foot ceilings upstairs and down for an open, airy feel. Inside, you'll appreciate luxury vinyl plank flooring throughout the main living areas, with carpeted bedrooms for added comfort. The kitchen is a true centerpiece, featuring quartz countertops, a large island and a bright, open-concept layout that flows into the living area, perfect for entertaining. Energy efficient Whirlpool microwave, range, and dishwasher add even more value. Enjoy the views from both the kitchen and living spaces. Storage is abundant, including a custom storage room added by the original owners for added space, plus a two-car garage with high-loft storage. The kitchen offers ample shaker style cabinetry and organization space, and the bathrooms feature quartz countertops. The primary suite includes dual sinks and the largest walk-in closet in the complex among the model options. Secondary bedrooms are spacious while the secondary bathroom features tub/shower combo, quartz countertops as well as the home as a half bath for guests on the main floor. Step outside to the large, low-maintenance patio yard area, ideal for relaxing and taking in the stunning views. This premium view lot is one of only a few west facing in the community and is just steps from the walking/biking trail and close to downtown Gardnerville. Come see why this is a standout home in a sought-after community.
Active
$499,500
326 Cattail Cir, Gardnerville, NV 89410
3beds
1,533sqft
Townhouse
Built in 2024
1,306 Square Feet Lot
$-- Zestimate®
$326/sqft
$125/mo HOA
What's special
Quartz countertopsSecondary bedrooms are spaciousLarge islandBathrooms feature quartz countertops
- 5 days |
- 364 |
- 21 |
Likely to sell faster than
Zillow last checked:
Listing updated:
Listed by:
Ginger Besasparis-Dondero S.205084 775-309-7531,
Ink Realty
Source: NNRMLS,MLS#: 260010286
Facts & features
Interior
Bedrooms & bathrooms
- Bedrooms: 3
- Bathrooms: 3
- Full bathrooms: 2
- 1/2 bathrooms: 1
Heating
- ENERGY STAR Qualified Equipment, Natural Gas
Cooling
- Central Air, ENERGY STAR Qualified Equipment
Appliances
- Included: Dishwasher, Disposal, ENERGY STAR Qualified Appliances, Gas Range, Microwave, Self Cleaning Oven
- Laundry: In Hall, In Unit, Laundry Closet, Shelves, Washer Hookup
Features
- Breakfast Bar, Ceiling Fan(s), Entrance Foyer, High Ceilings, Kitchen Island, Pantry, Walk-In Closet(s)
- Flooring: Carpet, Luxury Vinyl
- Windows: Blinds, Double Pane Windows, ENERGY STAR Qualified Windows, Vinyl Frames
- Has fireplace: No
- Common walls with other units/homes: 1 Common Wall,End Unit,No One Above,No One Below
Interior area
- Total structure area: 1,533
- Total interior livable area: 1,533 sqft
Property
Parking
- Total spaces: 2
- Parking features: Attached, Garage, Garage Door Opener
- Attached garage spaces: 2
Features
- Levels: Two
- Stories: 2
- Patio & porch: Uncovered, Patio
- Exterior features: Rain Gutters
- Spa features: None
- Fencing: Back Yard
- Has view: Yes
- View description: Meadow, Mountain(s), Trees/Woods, Valley
Lot
- Size: 1,306 Square Feet
- Features: Landscaped, Level, Meadow
Details
- Additional structures: None
- Parcel number: 132033313009
- Zoning: NR1 SFR
Construction
Type & style
- Home type: Townhouse
- Property subtype: Townhouse
- Attached to another structure: Yes
Materials
- Insulation - Batts, Insulation - Blown-In
- Foundation: Slab
- Roof: Composition,Pitched,Shingle
Condition
- New construction: No
- Year built: 2024
Details
- Builder name: Carter Hill Homes
Utilities & green energy
- Sewer: Public Sewer
- Water: Public
- Utilities for property: Cable Connected, Electricity Connected, Internet Connected, Natural Gas Connected, Sewer Connected, Water Connected, Cellular Coverage
Community & HOA
Community
- Security: Carbon Monoxide Detector(s), Smoke Detector(s)
- Subdivision: Village At Martins Meadow
HOA
- Has HOA: Yes
- Amenities included: Barbecue, Landscaping, Management
- Services included: Snow Removal
- HOA fee: $125 monthly
- HOA name: The Village At Martin's Meadow
Location
- Region: Gardnerville
Financial & listing details
- Price per square foot: $326/sqft
- Tax assessed value: $66,219
- Annual tax amount: $4,122
- Date on market: 8/10/2026
- Cumulative days on market: 5 days
- Listing terms: 1031 Exchange,Cash,Conventional,FHA,VA Loan
Estimated market value
Not available
Estimated sales range
Not available
Not available
Price history
| Date | Event | Price |
|---|---|---|
| 8/10/2026 | Listed for sale | $499,500+4.7%$326/sqft |
Source:  NNRMLS #260010286 Report a problem NNRMLS #260010286 Report a problem | ||
| 10/10/2024 | Sold | $477,000$311/sqft |
Source: Public Record Report a problem | ||
Public tax history
| Year | Property taxes | Tax assessment |
|---|---|---|
| 2025 | $2,424 | $66,219 +191.1% |
| 2024 | -- | $22,750 |
Find assessor info on the county website
Monthly payment
Est. payment
Payment breakdown
Explore the cost of this home by adjusting the details. Changes won't be saved.Climate risks
Neighborhood: 89410
Nearby schools
GreatSchools rating
- 4/10Gardnerville Elementary SchoolGrades: PK-5Distance: 0.5 mi
- 8/10Carson Valley Middle SchoolGrades: 6-8Distance: 0.2 mi
- 6/10Douglas County High SchoolGrades: 9-12Distance: 2 mi
Schools provided by the listing agent
- Elementary: Gardnerville
- Middle: Carson Valley
- High: Douglas
Source: NNRMLS. This data may not be complete. We recommend contacting the local school district to confirm school assignments for this home.
- $395,4002 bd2 ba1.1k sqft327 Cattail Cir, Gardnerville, NV 89410Off Market
- $435,0002 bd3 ba1.4k sqft329 Cattail Cir, Gardnerville, NV 89410Sold

- $398,000-- bd-- ba1.1k sqft325 Cattail Cir, Gardnerville, NV 89410Sold
- $460,0003 bd3 ba1.6k sqft320 Cattail Cir, Gardnerville, NV 89410Sold
- $401,000-- bd-- ba1.4k sqft323 Cattail Cir, Gardnerville, NV 89410Sold
- $422,000-- bd-- ba1.6k sqft321 Cattail Cir, Gardnerville, NV 89410Sold
- $447,0003 bd3 ba1.5k sqft318 Cattail Cir, Gardnerville, NV 89410Sold
- $579,3003 bd3 ba1.6k sqft335 Cattail Cir, Gardnerville, NV 89410Off Market
A local agent can set up tours, give advice and negotiate with sellers.
Similar homes
- $479,9003 bd2 ba1.3k sqft1341 Mountain Ash Way, Gardnerville, NV 89410Active

 MLS ID #260009467, Michelle Francis, Intero. NNRMLS
 - $525,0003 bd2 ba1.6k sqft1784 Mahogany Cir, Minden, NV 89423For Sale
 MLS ID #1019120, Edee Campbell, Dickson Realty. INCMLS
 - $560,0003 bd2 ba1.8k sqft1359 Creek Dr, Gardnerville, NV 89410Active
 MLS ID #250058650, Michael Koerner, eXp. NNRMLS
 - $469,9903 bd3 ba1.6k sqft1898 Bella Rosa Aly, Minden, NV 89423Active
 NNRMLS
 - $469,9903 bd3 ba1.6k sqft1878 Bella Rosa Aly, Minden, NV 89423ActiveNNRMLS
- $484,9904 bd3 ba1.8k sqft1894 Bella Rosa Aly, Minden, NV 89423ActiveNNRMLS
- from $469,9903 bd3 ba1.6k sqftReece Plan, Indigo Sky, Minden, NV 89423New ConstructionDR Horton
- $499,9003 bd3 ba2.1k sqft875 Furlong Dr #33, Minden, NV 89423ActiveNNRMLS
- $525,0003 bd3 ba1.5k sqft1642 W Minden Village Loop, Minden, NV 89423ActiveMLS ID #260008522, Michele Lucero, Real Broker LLC. NNRMLS
- $479,9904 bd3 ba1.8k sqft1882 Bella Rosa Aly, Minden, NV 89423ActiveNNRMLS
- $519,9003 bd2 ba1.6k sqft1785 Mahogany Cir, Minden, NV 89423ActiveMLS ID #260008154, Rebecca Smith, RidgeNV, LLC. NNRMLS
- $449,9903 bd3 ba1.6k sqft1238 Rocket St #2, Carson City, NV 89705ActiveNNRMLS
- $689,0003 bd2 ba1.8k sqft1752 Bella Casa Dr, Minden, NV 89423ActiveMLS ID #260010333, Michael Koerner, eXp. NNRMLS
- from $479,9904 bd3 ba1.8k sqftColorado Plan, Indigo Sky, Minden, NV 89423New ConstructionDR Horton
- from $519,2753 bd3 ba2.1k sqftPlan 2 Plan, The Downs at Monte Vista - Minden, Nevada, Minden, NV 89423New ConstructionSanta Ynez Valley Construction Company
- $455,0003 bd2 ba1.3k sqft112 Walker St, Gardnerville, NV 89410ActiveMLS ID #260006673, Ryan Montoya, eXp Realty. NNRMLS
- $565,0003 bd2 ba1.6k sqft1454 Angora Dr, Gardnerville, NV 89460ActiveMLS ID #260008309, Paul Armstrong, Dickson Realty - Caughlin. NNRMLS
- $440,0002 bd1 ba1k sqft1289 Franklin Ln, Gardnerville, NV 89460ActiveMLS ID #260008426, Edwin Velasquez, Key Collective. NNRMLS
- $469,9903 bd3 ba1.8k sqft1244 Rocket St #3, Carson City, NV 89705ActiveNNRMLS
- $535,0003 bd3 ba1.5k sqft1011 Mica Dr, Carson City, NV 89705ActiveMLS ID #260010219, Becky Patterson, RE/MAX Gold-Midtown. NNRMLS
