
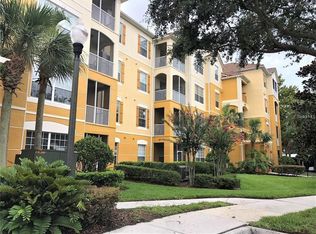

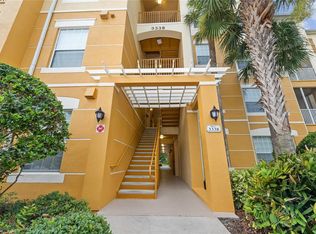

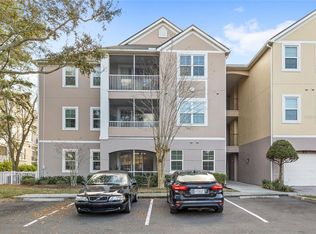
Welcome to this beautifully renovated 2-bedroom, 2-bath Napa plan offering 1,112 sq ft of effortless living with a rare private view and elevator access. Ideal for a couple or small family, this move-in-ready condo delivers the ultimate lock-and-leave lifestyle while keeping you close to everything.Built with solid concrete construction, this home offers enhanced sound insulation and superior thermal efficiency — helping maintain comfortable indoor temperatures year-round and reducing energy costs. Fresh modern updates throughout, make this residence truly move-in ready. Located in sought-after Stonebridge Reserve, residents enjoy a resort-style clubhouse, fitness center, and sparkling resort pool, all within a secure gated community.The home provides assigned carport plus ample guest parking, making daily living and entertaining easy. Comfort, quality construction, and lifestyle come together in this must-see home.This charming subdivision offers a serene escape while still being conveniently close to the bustling city life. Stonebridge Reserve is known for its picturesque landscapes, friendly atmosphere, and a strong sense of community that makes it an ideal place to call home.The neighborhood boasts well-maintained common areas, lush green parks, and walking trails that encourage an active lifestyle. Families will appreciate the nearby schools, shopping centers, and recreational facilities, making daily errands and weekend adventures a breeze. With easy access to major highways, residents can enjoy all that Orlando has from world-class dining and entertainment to stunning natural attractions.
For sale
$245,500
3338 Robert Trent Jones Dr #307, Orlando, FL 32835
2beds
1,112sqft
Est.: Get pre-qualified
Condominium
Built in 2009
-- sqft lot
$-- Zestimate®
$221/sqft
$701/mo HOA
What's special
- 18 days |
- 232 |
- 4 |
Likely to sell faster than
Zillow last checked:
Listing updated:
Listing Provided by:
Mary Pulgar 407-761-9543,
PREMIUM PROPERTIES R.E. SERVICE 407-380-2800
Source: Stellar MLS,MLS#: O6406446 Originating MLS: Orlando Regional
Originating MLS: Orlando Regional
Tour with a local agent
Facts & features
Interior
Bedrooms & bathrooms
- Bedrooms: 2
- Bathrooms: 2
- Full bathrooms: 2
Primary bedroom
- Features: Walk-In Closet(s)
- Level: First
- Area: 150 Square Feet
- Dimensions: 10x15
Bedroom 2
- Features: Built-in Closet
- Level: First
- Area: 130 Square Feet
- Dimensions: 10x13
Primary bathroom
- Features: Storage Closet
- Level: First
- Area: 100 Square Feet
- Dimensions: 10x10
Kitchen
- Features: Storage Closet
- Level: First
- Area: 66 Square Feet
- Dimensions: 6x11
Living room
- Level: First
- Area: 209 Square Feet
- Dimensions: 19x11
Heating
- Electric
Cooling
- Central Air
Appliances
- Included: Cooktop, Dishwasher, Disposal, Dryer, Electric Water Heater, Microwave, Refrigerator
- Laundry: Laundry Closet
Features
- Ceiling Fan(s), Elevator, Kitchen/Family Room Combo, Living Room/Dining Room Combo, Solid Surface Counters, Solid Wood Cabinets, Split Bedroom
- Flooring: Ceramic Tile
- Doors: Sliding Doors
- Has fireplace: No
Interior area
- Total structure area: 1,112
- Total interior livable area: 1,112 sqft
Video & virtual tour
Property
Parking
- Total spaces: 2
- Parking features: Covered
- Garage spaces: 1
- Carport spaces: 1
- Covered spaces: 2
Features
- Levels: One
- Stories: 1
- Patio & porch: Enclosed, Rear Porch, Screened
- Exterior features: Balcony, Lighting, Sidewalk
- Has view: Yes
- View description: Trees/Woods
Lot
- Size: 0.37 Acres
- Features: City Lot, Landscaped, Sidewalk
- Residential vegetation: Trees/Landscaped
Details
- Parcel number: 122328818230704
- Zoning: PD
- Special conditions: None
Construction
Type & style
- Home type: Condo
- Architectural style: Traditional
- Property subtype: Condominium
Materials
- Block, Stucco
- Foundation: Block
- Roof: Shingle
Condition
- Completed
- New construction: No
- Year built: 2009
Utilities & green energy
- Sewer: Public Sewer
- Water: Public
- Utilities for property: Cable Connected, Electricity Connected, Sewer Connected, Water Connected
Community & HOA
Community
- Features: Clubhouse, Deed Restrictions, Fitness Center, Gated Community - No Guard
- Pet fee: $0 monthly
- Senior community: Yes
- Subdivision: STONEBRIDGE RESERVE PH 4
HOA
- Has HOA: Yes
- Services included: Community Pool, Maintenance Structure, Maintenance Grounds, Sewer, Trash, Water
- HOA fee: $701 monthly
- HOA name: Mariluz Onna
- HOA phone: 407-644-0010
Location
- Region: Orlando
Financial & listing details
- Price per square foot: $221/sqft
- Annual tax amount: $1,195
- Date on market: 5/12/2026
- Cumulative days on market: 326 days
- Listing terms: Cash,Conventional,FHA,VA Loan
- Ownership: Fee Simple
- Total actual rent: 0
- Electric utility on property: Yes
- Road surface type: Paved
Estimated market value
Not available
Estimated sales range
Not available
Not available
Price history
| Date | Event | Price |
|---|---|---|
| 5/12/2026 | Listed for sale | $245,500-1%$221/sqft |
Source:  Stellar MLS #O6406446 Report a problem Stellar MLS #O6406446 Report a problem | ||
| 4/17/2026 | Listing removed | $247,999$223/sqft |
Source: Stellar MLS #O6349956 Report a problem | ||
| 11/11/2025 | Price change | $247,999-0.8%$223/sqft |
Source: Stellar MLS #O6349956 Report a problem | ||
| 10/6/2025 | Listed for sale | $249,900$225/sqft |
Source: Stellar MLS #O6349956 Report a problem | ||
Public tax history
Tax history is unavailable.
Monthly payment
Est. payment$--/mo
Payment breakdown
Explore the cost of this home by adjusting the details. Changes won't be saved.
All calculations are estimates and provided by Zillow, Inc. for informational purposes only. Actual amounts may vary.
HOA fees may include property taxes on listings classified as Co-Ops. Contact the listing agent and/or owner for fee details.
Mortgage interest rates are dependent on a number of factors, including credit score, down payment, and repayment length. Interest rate data provided by Zillow Group Marketplace, Inc. as of 1/1/1970 from various mortgage lenders with which we have lead or other similar arrangements; the Estimated Payment is an average of those rates.
See how much you could borrow to make a competitive offer.
Climate risks
Neighborhood: Metro West
Nearby schools
GreatSchools rating
- 9/10Windy Ridge K-8Grades: PK-8Distance: 1.6 mi
- 5/10Olympia High SchoolGrades: 9-12Distance: 2.2 mi
- 3/10Chain Of Lakes Middle SchoolGrades: 6-8Distance: 2.2 mi
Schools provided by the listing agent
- Elementary: Windy Ridge Elem
- Middle: Chain of Lakes Middle
- High: Olympia High
Source: Stellar MLS. This data may not be complete. We recommend contacting the local school district to confirm school assignments for this home.
A local agent can set up tours, give advice and negotiate with sellers.

- Florida
- Orange County
- Orlando
- 32835
- Metro West
- 3338 Robert Trent Jones Dr Unit 307
Nearby cities
Nearby neighborhoods
Nearby zip codes
Other Orlando Topics
