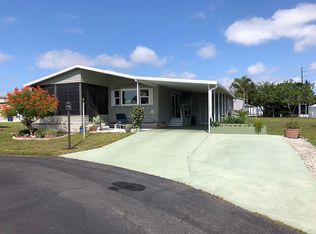
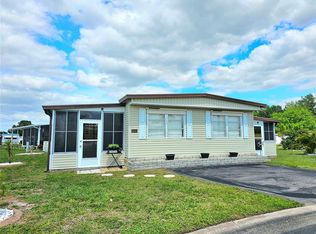
Two bedroom one bath single wide that is larger then it seems. Open floor plan with living room, kitchen, and dining room all open for a more spacious feel. The bedrooms are split with one at each end of the unit. The stacked washer/dryer are in the bathroom. There is a small den/office room that also has a closet. The screened lanai can give you more space to enjoy. WestWinds Community gives you a peaceful feeling as you tour the neighborhood. Friendly smiles and waves will immediately make you feel at home and EVEN ALLOWS 2 PETS with NO WEIGHT restrictions. Numerous social activities give you a chance to meet your new friends and neighbors. With their fun scheduled activities of dinners, and Community Trips. Lunches, Card games, Shuffleboard, Boccie Ball, Billiards & Cards, Play Horseshoes, Large Heated Community pool & Hot Tub. WestWinds even has RV/Boat Storage space with special pricing for their Residents.
For sale
Price cut: $10K (3/24)
$115,000
5316 53rd Ave E Lot F21, Bradenton, FL 34203
2beds
744sqft
Mobile Home
Built in 1973
8,311 Square Feet Lot
$-- Zestimate®
$155/sqft
$332/mo HOA
What's special
Screened lanaiOpen floor plan
- 534 days |
- 26 |
- 0 |
Zillow last checked:
Listing updated:
Listing Provided by:
Leland Wallace 941-713-5934,
KW SUNCOAST 941-792-2000,
Adam Wallace 941-536-4351,
KW SUNCOAST
Source: Stellar MLS,MLS#: A4629839 Originating MLS: Sarasota - Manatee
Originating MLS: Sarasota - Manatee
Facts & features
Interior
Bedrooms & bathrooms
- Bedrooms: 2
- Bathrooms: 1
- Full bathrooms: 1
Rooms
- Room types: Utility Room
Primary bedroom
- Features: Built-in Closet
- Level: First
- Area: 132 Square Feet
- Dimensions: 12x11
Bedroom 2
- Features: Ceiling Fan(s), Built-in Closet
- Level: First
- Area: 88 Square Feet
- Dimensions: 11x8
Balcony porch lanai
- Level: First
- Area: 190 Square Feet
- Dimensions: 10x19
Den
- Features: Ceiling Fan(s), Built-in Closet
- Level: First
- Area: 40 Square Feet
- Dimensions: 5x8
Dining room
- Features: Ceiling Fan(s)
- Level: First
- Area: 120 Square Feet
- Dimensions: 12x10
Kitchen
- Features: Breakfast Bar
- Level: First
- Area: 88 Square Feet
- Dimensions: 8x11
Living room
- Level: First
- Area: 247 Square Feet
- Dimensions: 13x19
Heating
- Central, Electric
Cooling
- Central Air
Appliances
- Included: Dishwasher, Dryer, Electric Water Heater, Range, Refrigerator, Washer
- Laundry: Inside
Features
- Primary Bedroom Main Floor
- Flooring: Carpet, Concrete, Laminate
- Doors: Sliding Doors
- Windows: Window Treatments
- Has fireplace: No
Interior area
- Total structure area: 1,179
- Total interior livable area: 744 sqft
Video & virtual tour
Property
Features
- Levels: One
- Stories: 1
- Patio & porch: Enclosed, Side Porch
Lot
- Size: 8,311 Square Feet
- Features: Cul-De-Sac, In County, Landscaped, Near Public Transit
- Residential vegetation: Mature Landscaping, Oak Trees, Trees/Landscaped
Details
- Additional structures: Storage
- Parcel number: 1734307802
- Zoning: AFR4B
- Special conditions: None
Construction
Type & style
- Home type: MobileManufactured
- Property subtype: Mobile Home
Materials
- Vinyl Siding, Wood Frame
- Foundation: Crawlspace
- Roof: Roof Over
Condition
- New construction: No
- Year built: 1973
Utilities & green energy
- Sewer: Public Sewer
- Water: Public
- Utilities for property: Cable Connected, Public, Sewer Connected, Street Lights, Water Connected
Community & HOA
Community
- Features: Association Recreation - Owned, Buyer Approval Required, Clubhouse, Community Mailbox, Deed Restrictions, Gated Community - No Guard, Pool
- Pet fee: $0 monthly
- Senior community: Yes
- Subdivision: WESTWINDS VILLAGE CO-OP
HOA
- Has HOA: Yes
- Amenities included: Cable TV, Fence Restrictions, Gated, Laundry, Pool, Recreation Facilities, Shuffleboard Court, Spa/Hot Tub, Storage, Tennis Court(s)
- Services included: Cable TV, Common Area Taxes, Community Pool, Reserve Fund, Fidelity Bond, Maintenance Grounds, Manager, Pool Maintenance, Private Road, Recreational Facilities, Sewer, Trash, Water
- HOA fee: $332 monthly
- HOA name: West Winds Village, Inc--- Lou Paul
- HOA phone: 941-756-7411
Location
- Region: Bradenton
Financial & listing details
- Price per square foot: $155/sqft
- Tax assessed value: $58,545
- Annual tax amount: $274
- Date on market: 12/6/2024
- Cumulative days on market: 535 days
- Listing terms: Cash,Conventional
- Ownership: Co-op
- Total actual rent: 0
- Road surface type: Paved, Asphalt
- Body type: Single Wide

Leland Wallace
(941) 713-5934
By pressing Contact Agent, you agree that the real estate professional identified above may call/text you about your search, which may involve use of automated means and pre-recorded/artificial voices. You don't need to consent as a condition of buying any property, goods, or services. Message/data rates may apply. You also agree to our Terms of Use. Zillow does not endorse any real estate professionals. We may share information about your recent and future site activity with your agent to help them understand what you're looking for in a home.
Estimated market value
Not available
Estimated sales range
Not available
Not available
Price history
| Date | Event | Price |
|---|---|---|
| 3/24/2026 | Price change | $115,000-8%$155/sqft |
Source:  Stellar MLS #A4629839 Report a problem Stellar MLS #A4629839 Report a problem | ||
| 12/6/2024 | Listed for sale | $125,000+525%$168/sqft |
Source: Stellar MLS #A4629839 Report a problem | ||
| 11/15/1991 | Sold | $20,000$27/sqft |
Source: Agent Provided Report a problem | ||
Public tax history
| Year | Property taxes | Tax assessment |
|---|---|---|
| 2024 | $296 +8.1% | $33,804 +3% |
| 2023 | $274 +7.9% | $32,819 +3% |
| 2022 | $254 +7.6% | $31,863 +3% |
| 2021 | $236 +5.9% | $30,935 +1.4% |
| 2020 | $223 +6.8% | $30,508 +2.3% |
| 2019 | $209 | $29,822 +1.9% |
| 2018 | $209 +6.7% | $29,266 +2.1% |
| 2017 | $196 +8.4% | $28,664 +2.1% |
| 2016 | $181 | $28,074 +0.7% |
| 2015 | $181 | $27,879 +0.8% |
| 2014 | $181 +7.5% | $27,658 +1.5% |
| 2013 | $168 +16691% | $27,249 +1.7% |
| 2012 | $1 | $26,794 -1.4% |
| 2011 | $1 | $27,169 -2.4% |
| 2010 | -- | $27,830 -12.2% |
| 2009 | $229 +113.1% | $31,684 -0.7% |
| 2008 | $107 -27.4% | $31,906 -6.3% |
| 2007 | $148 -2.6% | $34,054 +1.2% |
| 2006 | $152 +333.8% | $33,641 +24.8% |
| 2005 | $35 +64.8% | $26,954 +3% |
| 2004 | $21 +68.6% | $26,169 +1.9% |
| 2003 | $13 +800.7% | $25,681 +2.4% |
| 2002 | $1 -98.4% | $25,079 +1.6% |
| 2001 | $87 +675% | $24,684 +3% |
| 2000 | $11 | $23,965 |
Find assessor info on the county website
Monthly payment
Estimated monthly payment$1,822
All calculations are estimates and provided by Zillow, Inc. for informational purposes only. Actual amounts may vary.
HOA fees may include property taxes on listings classified as Co-Ops. Contact the listing agent and/or owner for fee details.
Mortgage interest rates are dependent on a number of factors, including credit score, down payment, and repayment length. Interest rate data provided by Zillow Group Marketplace, Inc. as of 1/1/1970 from various mortgage lenders with which we have lead or other similar arrangements; the Estimated Payment is an average of those rates.
See how much you could borrow to make a competitive offer.
Climate risks
Neighborhood: 34203
Nearby schools
GreatSchools rating
- 8/10Tara Elementary SchoolGrades: PK-5Distance: 1.6 mi
- 4/10Braden River Middle SchoolGrades: 6-8Distance: 3.8 mi
- 4/10Braden River High SchoolGrades: 9-12Distance: 1 mi

- Florida
- Manatee County
- Bradenton
- 34203
- 5316 53rd Ave E Lot F21
Nearby cities
Nearby neighborhoods
Nearby zip codes
Other Bradenton Topics
