Contemporary style, generous gathering spaces, and inviting outdoor living come together at 5105 W Country Club Drive. Set on a half-acre corner lot directly across from Palm Aire Country Club, this four-bedroom, two-bath pool home offers a distinctive setting for a primary residence or potential short-term rental. A covered entry courtyard creates a welcoming arrival and introduces the home’s emphasis on outdoor living. Inside, an open, connected layout brings the kitchen, two dining areas, and spacious living room together, with views overlooking the pool. Matching laminate flooring throughout most of the home provides a cohesive backdrop for the contemporary interior. The recently updated kitchen anchors the main living spaces with beautiful stone countertops, stainless steel appliances, light shaker cabinetry, and stylish open shelving. A striking 10-foot island provides generous preparation and serving space, making it equally suited to everyday meals and entertaining. An adjacent dining nook offers a comfortable gathering spot, while a separate dining area accommodates more formal occasions. Two oversized bedrooms enhance the spacious layout, including a generous primary suite with an ensuite bath and private patio. Just off the pool, a versatile bonus room, currently arranged as an additional sleeping space, offers flexibility for a home office, fitness room, or guest retreat. Outside, the pool and surrounding outdoor spaces invite relaxed afternoons, weekend gatherings, and year-round enjoyment of Sarasota’s warm climate. The expansive corner lot adds breathing room and complements the home’s indoor-outdoor appeal. With no HOA, the property also presents potential for short-term rental use, subject to applicable local requirements and buyer verification. Convenient access to shopping, Sarasota Bradenton International Airport, and major roadways rounds out a property that combines contemporary finishes, a flexible floor plan, and multiple possibilities for ownership. Enjoy it as your everyday home or explore its potential as a Sarasota getaway with rental opportunities.
For sale
$585,000
5105 W COUNTRY CLUB DRIVE, SARASOTA, FL 34243
4beds
1,890sqft
Single Family Residence
Built in 1963
0.5 Acres Lot
$561,700 Zestimate®
$310/sqft
$-- HOA
What's special
Contemporary finishesPrivate patioCovered entry courtyardRecently updated kitchenTwo oversized bedroomsViews overlooking the poolContemporary style
- 28 days
- 1,609
- 112
Likely to sell faster than
Zillow last checked:
Listing updated:
Listed by:
Rob Demarest 727-331-0671,
DALTON WADE INC 888-668-8283
Source: Stellar MLS,MLS#: TB8559294 Originating MLS: Suncoast Tampa
Facts & features
Interior
Bedrooms & bathrooms
- Bedrooms: 4
- Bathrooms: 2
- Full bathrooms: 2
Rooms
- Room types: Bonus Room, Breakfast Room Separate
Primary bedroom
- Features: Built-in Closet
- Level: First
- Area: 252 Square Feet
- Dimensions: 14x18
Bedroom 2
- Features: Built-in Closet
- Level: First
- Area: 143 Square Feet
- Dimensions: 13x11
Bedroom 3
- Features: Built-in Closet
- Level: First
- Area: 100 Square Feet
- Dimensions: 10x10
Bedroom 4
- Features: Built-in Closet
- Level: First
- Area: 280 Square Feet
- Dimensions: 14x20
Bonus room
- Features: No Closet
- Level: First
- Area: 192 Square Feet
- Dimensions: 12x16
Dinette
- Level: First
- Area: 143 Square Feet
- Dimensions: 13x11
Dining room
- Level: First
- Area: 168 Square Feet
- Dimensions: 12x14
Kitchen
- Level: First
- Area: 165 Square Feet
- Dimensions: 15x11
Living room
- Level: First
- Area: 182 Square Feet
- Dimensions: 13x14
Heating
- Central
Cooling
- Central Air
Appliances
- Included: Disposal, Microwave, Range, Refrigerator
- Laundry: Laundry Room
Features
- Ceiling Fan(s), Living Room/Dining Room Combo, Open Floorplan, Primary Bedroom Main Floor, Stone Counters, Thermostat
- Flooring: Ceramic Tile, Laminate
- Doors: Outdoor Grill, Outdoor Kitchen
- Has fireplace: No
Interior area
- Total structure area: 2,974
- Total interior livable area: 1,890 sqft
Video & virtual tour
Property
Parking
- Total spaces: 1
- Parking features: Garage - Attached
- Has attached garage: Yes
- Carport spaces: 1
Features
- Levels: One
- Stories: 1
- Patio & porch: Covered, Front Porch, Rear Porch, Screened
- Exterior features: Courtyard, Outdoor Grill, Outdoor Kitchen, Sidewalk
- Has private pool: Yes
- Pool features: In Ground, Chlorine Free, Heated
Lot
- Size: 0.5 Acres
Details
- Additional structures: Outdoor Kitchen, Storage
- Parcel number: 1956200008
- Zoning: RMF6
- Special conditions: None
Construction
Type & style
- Home type: SingleFamily
- Architectural style: Ranch
- Property subtype: Single Family Residence
Materials
- Block
- Foundation: Slab
- Roof: Shingle
Condition
- Completed
- New construction: No
- Year built: 1963
Utilities & green energy
- Sewer: Public Sewer
- Water: Public
- Utilities for property: Cable Connected, Electricity Connected, Sewer Connected, Water Connected
Community & HOA
Community
- Pet fee: $0 monthly
- Subdivision: DESOTO LAKES COUNTRY CLUB COLONY 2B
HOA
- Has HOA: No
Location
- Region: Sarasota
Financial & listing details
- Price per square foot: $310/sqft
- Tax assessed value: $327,684
- Annual tax amount: $5,224
- Date on market: 10/19/2026
- Cumulative days on market: 29 days
- Listing terms: Cash,Conventional,FHA,VA Loan
- Ownership: Fee Simple
- Total actual rent: 0
- Electric utility on property: Yes
- Road surface type: Asphalt
Estimated market value
$561,700
$534,000 - $590,000
$3,468/mo
Price history
| Date | Event | Price |
|---|---|---|
| 10/19/2026 | Listed for sale | $585,000+1.7%$310/sqft |
Source:  Stellar MLS #TB8559294 Report a problem | ||
| 3/19/2025 | Sold | $575,000-2.1%$304/sqft |
Source: Stellar MLS #TB8340969 Report a problem | ||
| 2/2/2025 | Pending sale | $587,500$311/sqft |
Source: Stellar MLS #TB8340969 Report a problem | ||
| 1/21/2025 | Listed for sale | $587,500+11.9%$311/sqft |
Source: Stellar MLS #TB8340969 Report a problem | ||
| 11/22/2022 | Sold | $525,000-7.1%$278/sqft |
Source: Public Record Report a problem | ||
| 9/26/2022 | Pending sale | $565,000$299/sqft |
Source: Stellar MLS #C7462695 Report a problem | ||
| 8/8/2022 | Price change | $565,000-5%$299/sqft |
Source: Stellar MLS #C7462695 Report a problem | ||
| 7/12/2022 | Price change | $595,000-4.8%$315/sqft |
Source: Stellar MLS #C7462695 Report a problem | ||
| 6/24/2022 | Listed for sale | $625,000+89.4%$331/sqft |
Source: Stellar MLS #C7462695 Report a problem | ||
| 3/7/2022 | Sold | $330,000+117.1%$175/sqft |
Source: Public Record Report a problem | ||
| 2/8/2002 | Sold | $152,000$80/sqft |
Source: Public Record Report a problem | ||
Public tax history
| Year | Property taxes | Tax assessment |
|---|---|---|
| 2025 | $5,224 -7.2% | $327,684 -7.8% |
| 2024 | $5,628 -16.8% | $355,321 -16.2% |
| 2023 | $6,768 +87.3% | $424,225 +113.3% |
| 2022 | $3,613 +14.6% | $198,930 +10% |
| 2021 | $3,154 +6% | $180,845 +7.3% |
| 2020 | $2,975 +9% | $168,463 +10% |
| 2019 | $2,731 | $153,148 +3.3% |
| 2018 | $2,731 +2.3% | $148,274 +4.2% |
| 2017 | $2,669 +5.3% | $142,254 +3.4% |
| 2016 | $2,535 | $137,522 +1.7% |
| 2015 | $2,535 | $135,240 -5.5% |
| 2014 | $2,535 +9.9% | $143,058 +12% |
| 2013 | $2,307 +230623% | $127,730 -3.5% |
| 2012 | $1 | $132,388 +6.4% |
| 2011 | $1 | $124,446 -4.2% |
| 2010 | -- | $129,837 -18.8% |
| 2009 | $2,828 -11.9% | $159,872 -21% |
| 2008 | $3,209 -17.3% | $202,440 -13.4% |
| 2007 | $3,879 -5.3% | $233,707 +2% |
| 2006 | $4,095 +26.1% | $229,075 +28.5% |
| 2005 | $3,247 +44.8% | $178,245 +21.7% |
| 2004 | $2,242 +0.6% | $146,416 +1.9% |
| 2003 | $2,229 -11.2% | $143,686 +3.4% |
| 2002 | $2,510 +13% | $138,945 +11.8% |
| 2001 | $2,221 -0.3% | $124,229 +1.7% |
| 2000 | $2,227 | $122,130 |
Find assessor info on the county website
Monthly payment
Est. payment
Payment breakdown
Explore the cost of this home by adjusting the details. Changes won't be saved.Climate risks
Neighborhood: 34243
Nearby schools
Schools provided by the listing agent
- Elementary: Kinnan Elementary
- Middle: Braden River Middle
- High: Braden River High
Source: Stellar MLS. This data may not be complete. We recommend contacting the local school district to confirm school assignments for this home.
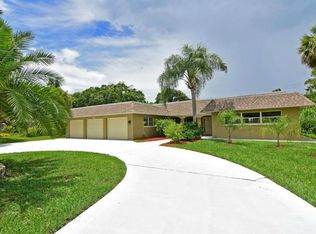
- $707,9004 bd3 ba3.1k sqft5019 W Country Club Dr, Sarasota, FL 34243Off Market
- $346,700-- bd-- ba1.9k sqft7497 Country Club Dr N, Sarasota, FL 34243Off Market
- $193,2002 bd2 ba1.3k sqft7461 W Country Club Dr N APT 101, Sarasota, FL 34243Off Market
- $185,6002 bd2 ba1k sqft7461 W Country Club Dr N APT 102, Sarasota, FL 34243Off Market

Similar homes
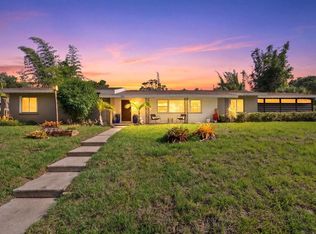
- $574,0003 bd2 ba2.1k sqft361 SCOTT AVENUE, SARASOTA, FL 34243For Sale
 MLS ID #A4692752, Jessica Dunnam, COMPASS FLORIDA LLC. Stellar MLS
- $669,0003 bd2 ba2.2k sqft6618 SABINA ROAD, SARASOTA, FL 34243For Sale
 MLS ID #TB8563365, Jordan Ask, BLUE GECKO REALTY, LLC. Stellar MLS
- $550,0004 bd3 ba2k sqft5408 EVORA AVENUE, SARASOTA, FL 34235For Sale
 MLS ID #A4699401, Jose Ortega, KW SUNCOAST. Stellar MLS
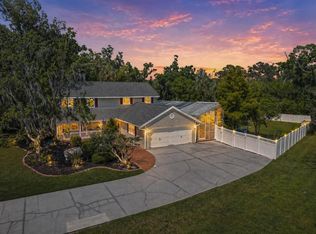
- $665,0004 bd3 ba2.4k sqft3328 TOBERO LANE, SARASOTA, FL 34235For Sale
 MLS ID #A4691639, Joyce Sacco, GENEROUS PROPERTY. Stellar MLS
- $839,0004 bd3 ba2.8k sqft7739 WESTMORELAND DRIVE, SARASOTA, FL 34243For SaleMLS ID #A4705938, Andrea Cohen, COLDWELL BANKER REALTY. Stellar MLS
- $709,9003 bd2 ba1.9k sqft438 WHITFIELD AVENUE, SARASOTA, FL 34243For SaleMLS ID #TB8560714, Jordan Ask, BLUE GECKO REALTY, LLC. Stellar MLS
- $575,0003 bd2 ba2k sqft1080 SHERWOOD FOREST DRIVE, SARASOTA, FL 34232For SaleMLS ID #A4711756, Angela Adams, MICHAEL SAUNDERS & COMPANY. Stellar MLS
- $584,9003 bd4 ba1.6k sqft4925 REMINGTON DRIVE, SARASOTA, FL 34234For SaleMLS ID #A4702395, Mark Klecka, COLDWELL BANKER REALTY. Stellar MLS
- $415,0003 bd2 ba2k sqft7236 LAS CASAS DR, SARASOTA, FL 34243For SaleMLS ID #A4709351, Keith Curcio, COLDWELL BANKER REALTY. Stellar MLS
- $550,0003 bd2 ba1.7k sqft1801 MID OCEAN CIRCLE, SARASOTA, FL 34239For SaleMLS ID #A4707916, Solveiga Spalvins, LPT REALTY LLC. Stellar MLS
- $469,9993 bd2 ba1.3k sqft535 CARUSO PLACE, SARASOTA, FL 34237For SaleMLS ID #A4700847, Terry Millett, GULF SHORES REALTY & RENTALS. Stellar MLS
- $576,0003 bd2 ba1.7k sqft3614 PEMBROOK DRIVE, SARASOTA, FL 34239For SaleMLS ID #A4708013, Tiffany Stonis, EXP REALTY LLC. Stellar MLS
- $650,0004 bd3 ba2.1k sqft4230 BAIRD STREET, SARASOTA, FL 34232For SaleMLS ID #A4710395, Toni Zarghami, KW COASTAL LIVING III. Stellar MLS
- $649,0003 bd3 ba2.6k sqft3757 COUNTRYSIDE ROAD, SARASOTA, FL 34233For SaleMLS ID #A4712940, Drew Russell, MICHAEL SAUNDERS & COMPANY. Stellar MLS
- $409,0003 bd2 ba1.5k sqft5031 BRANDEIS CIRCLE S, SARASOTA, FL 34243For SaleMLS ID #A4703007, Mike Sorensen, STRINGER MANAGEMENT INC. Stellar MLS
- $570,0003 bd2 ba1.6k sqft5503 18TH AVENUE E, BRADENTON, FL 34208For SaleMLS ID #A4707809, Susan Hill, COLDWELL BANKER REALTY. Stellar MLS
- $568,0003 bd2 ba1.8k sqft3536 JAFFA DRIVE, SARASOTA, FL 34239For SaleMLS ID #N6145472, Erica Giesler, COMPASS FLORIDA LLC. Stellar MLS
- $519,0003 bd2 ba2.2k sqft4214 TEE ROAD, SARASOTA, FL 34235For SaleMLS ID #A4706391, Lisa Flynn, FINE PROPERTIES. Stellar MLS
- $375,0002 bd2 ba1.2k sqft338 WHITFIELD AVENUE, SARASOTA, FL 34243For SaleMLS ID #A4709605, Shayla Twit, CORCORAN DWELLINGS REALTY. Stellar MLS
- $565,0003 bd2 ba1.3k sqft2714 DATURA STREET, SARASOTA, FL 34239For SaleMLS ID #N6144604, Patrick Brogley, KELLER WILLIAMS ON THE WATER S. Stellar MLS
