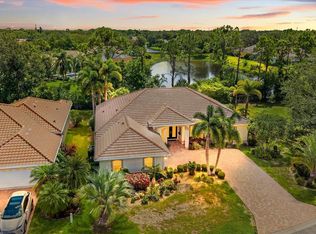
Coming Soon – Professional photography in progress! Welcome to sought-after Palm Aire Country Club living. This popular 3-bedroom, 2-bath home sits on a quiet cul-de-sac with circular driveway, mature landscaping, a beautiful magnolia tree, and an enclosed front entry—just a golf-cart ride from the greens and close to pickleball, tennis, and top golf courses. Enjoy a desirable split floor plan with a private primary suite and walk-in closet. The spacious family room features a fireplace, built-in shelves, and wet bar, while the living/dining area showcases premium vinyl flooring throughout the main living spaces. The kitchen is complete with matching stainless-steel appliances. Step outside to the impressive 11' × 31' enclosed lanai with new glass sliding doors and panels—perfect for entertaining year-round. Additional highlights include an inside laundry room, 2-car side-entry garage, and extra golf-cart/workshop space. Major updates: brand-new A/C (2025) and roof (2022). Ideally located just minutes from University Mall, shopping, dining, and entertainment, and only 15 minutes to Sarasota’s world-famous beaches and Sarasota-Bradenton International Airport. Comfort, convenience, and country-club lifestyle—coming soon!
Coming soon
$494,800
5717 TIMBER LAKE CIRCLE, SARASOTA, FL 34243
3beds
1,806sqft
Single Family Residence
Built in 1984
0.31 Acres Lot
$-- Zestimate®
$274/sqft
$35/mo HOA
What's special
- 19 hours |
- 56 |
- 0 |
Zillow last checked:
Listing updated:
Listed by:
Rod Underdahl 941-302-4545,
PREFERRED SHORE LLC 941-999-1179
Source: Stellar MLS,MLS#: A4703637 Originating MLS: Sarasota - Manatee
Originating MLS: Sarasota - Manatee
Facts & features
Interior
Bedrooms & bathrooms
- Bedrooms: 3
- Bathrooms: 2
- Full bathrooms: 2
Primary bedroom
- Features: Walk-In Closet(s)
- Level: First
- Area: 204 Square Feet
- Dimensions: 12x17
Bedroom 2
- Features: Built-in Closet
- Level: First
- Area: 144 Square Feet
- Dimensions: 12x12
Bedroom 2
- Features: Built-in Closet
- Level: First
- Area: 144 Square Feet
- Dimensions: 12x12
Family room
- Features: Ceiling Fan(s), Built-in Closet
- Level: First
- Area: 196 Square Feet
- Dimensions: 14x14
Kitchen
- Features: Stone Counters
- Level: First
- Area: 96 Square Feet
- Dimensions: 12x8
Living room
- Level: First
- Area: 224 Square Feet
- Dimensions: 14x16
Heating
- Central
Cooling
- Central Air
Appliances
- Included: Dishwasher, Disposal, Dryer, Electric Water Heater, Exhaust Fan, Microwave, Range, Refrigerator, Washer
- Laundry: Electric Dryer Hookup, Inside, Laundry Room
Features
- Built-in Features, Ceiling Fan(s), Dry Bar, Eating Space In Kitchen, Kitchen/Family Room Combo, Living Room/Dining Room Combo, Primary Bedroom Main Floor, Solid Surface Counters, Solid Wood Cabinets, Thermostat, Walk-In Closet(s), Wet Bar
- Flooring: Carpet, Luxury Vinyl
- Doors: Sliding Doors
- Windows: Skylight(s), Window Treatments
- Has fireplace: Yes
Interior area
- Total structure area: 2,843
- Total interior livable area: 1,806 sqft
Property
Parking
- Total spaces: 2
- Parking features: Garage - Attached
- Attached garage spaces: 2
Features
- Levels: One
- Stories: 1
- Exterior features: Sidewalk
Lot
- Size: 0.31 Acres
Details
- Parcel number: 2051700207
- Zoning: PDR/WPE/
- Special conditions: None
Construction
Type & style
- Home type: SingleFamily
- Property subtype: Single Family Residence
Materials
- Block, Stucco
- Foundation: Slab
- Roof: Shingle
Condition
- New construction: No
- Year built: 1984
Utilities & green energy
- Sewer: Public Sewer
- Water: None
- Utilities for property: BB/HS Internet Available, Cable Available, Cable Connected, Electricity Connected, Public, Sewer Connected, Water Connected
Community & HOA
Community
- Features: Deed Restrictions
- Pet fee: $0 monthly
- Subdivision: PALM-AIRE AT SARASOTA
HOA
- Has HOA: Yes
- HOA fee: $35 monthly
- HOA name: Johm Mele / President
- HOA phone: 908-313-1935
Location
- Region: Sarasota
Financial & listing details
- Price per square foot: $274/sqft
- Tax assessed value: $371,342
- Annual tax amount: $5,855
- Date on market: 8/22/2026
- Ownership: Fee Simple
- Total actual rent: 0
- Electric utility on property: Yes
- Road surface type: Asphalt
Estimated market value
Not available
Estimated sales range
Not available
Not available
Price history
| Date | Event | Price |
|---|---|---|
| 4/13/1994 | Sold | $110,000$61/sqft |
Source: Public Record Report a problem | ||
Public tax history
| Year | Property taxes | Tax assessment |
|---|---|---|
| 2025 | $5,855 -2.6% | $371,342 +7% |
| 2024 | $6,009 +4.8% | $346,953 +10% |
| 2023 | $5,736 +14.2% | $315,412 +10% |
| 2022 | $5,021 +14% | $286,738 +10% |
| 2021 | $4,406 +7.8% | $260,671 +8.8% |
| 2020 | $4,086 -2% | $239,591 -1.4% |
| 2019 | $4,170 | $243,053 +3% |
| 2018 | $4,170 +1.9% | $236,083 +3.8% |
| 2017 | $4,094 +42% | $227,394 +11.6% |
| 2016 | $2,884 | $203,679 +6.6% |
| 2015 | $2,884 | $191,154 +15.3% |
| 2014 | $2,884 +10% | $165,820 +12% |
| 2013 | $2,622 +262099% | $148,054 +11% |
| 2012 | $1 | $133,384 +2.1% |
| 2011 | $1 | $130,585 -5% |
| 2010 | -- | $137,458 -17.6% |
| 2009 | $2,935 -16.3% | $166,777 -22.4% |
| 2008 | $3,506 -17.1% | $214,909 -15.6% |
| 2007 | $4,228 -5.9% | $254,732 +1.3% |
| 2006 | $4,493 +20.3% | $251,349 +22.6% |
| 2005 | $3,735 +15.4% | $205,065 +17% |
| 2004 | $3,235 +13.9% | $175,202 +15.8% |
| 2003 | $2,841 +14.2% | $151,288 +9.9% |
| 2002 | $2,487 +8.3% | $137,695 +7.2% |
| 2001 | $2,296 +5.8% | $128,458 +7.9% |
| 2000 | $2,171 | $119,053 |
Find assessor info on the county website
Monthly payment
Est. payment
Payment breakdown
Explore the cost of this home by adjusting the details. Changes won't be saved.Climate risks
Neighborhood: 34243
Nearby schools
GreatSchools rating
- 7/10Kinnan Elementary SchoolGrades: PK-5Distance: 2 mi
- 4/10Braden River Middle SchoolGrades: 6-8Distance: 3.9 mi
- 4/10Braden River High SchoolGrades: 9-12Distance: 3.6 mi
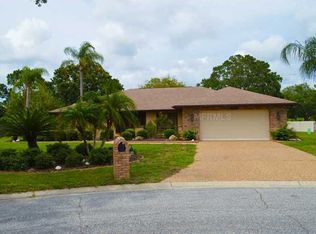
- $521,9003 bd3 ba2.8k sqft5713 Timber Lake Cir, Sarasota, FL 34243Off Market

- $475,7003 bd2 ba1.9k sqft5721 Timber Lake Cir, Sarasota, FL 34243Off Market
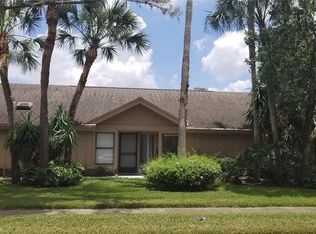
- $381,1003 bd2 ba1.6k sqft7873 Pine Trace Dr, Sarasota, FL 34243Off Market
- $396,9003 bd2 ba1.6k sqft7873 Pine Trace Dr #1, Sarasota, FL 34243Off Market
- $390,0003 bd2 ba1.7k sqft7865 Pine Trace Dr, Sarasota, FL 34243Sold
- $567,7004 bd3 ba2.3k sqft5712 Timber Lake Cir, Sarasota, FL 34243Off Market
- $550,0003 bd2 ba2.3k sqft5720 Timber Lake Cir, Sarasota, FL 34243Sold
- $498,0003 bd2 ba1.8k sqft5709 Timber Lake Cir, Sarasota, FL 34243Off Market
A local agent can set up tours, give advice and negotiate with sellers.
Similar homes
- $499,5004 bd2 ba2k sqft4007 78TH PLACE E, SARASOTA, FL 34243For Sale

 MLS ID #A4703194, Bob Hagmann, WEST ISLANDS REALTY INC. Stellar MLS
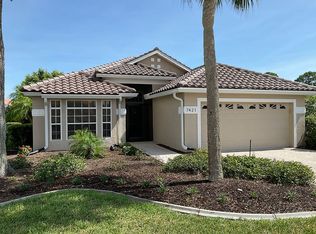
 - $484,9003 bd2 ba1.6k sqft7421 Fairlinks Ct, Sarasota, FL 34243For Sale By Owner
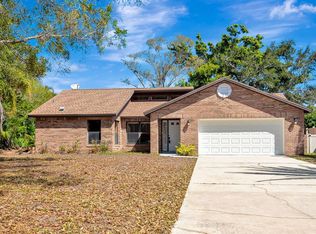
- $424,0003 bd2 ba1.6k sqft5017 80TH AVENUE CIRCLE E, SARASOTA, FL 34243For Sale
 MLS ID #TB8482076, Lauren Fleischman, CENTURY 21 BEGGINS ENTERPRISES. Stellar MLS
 - $649,9003 bd2 ba2.2k sqft7213 SOUTHGATE COURT, SARASOTA, FL 34243For Sale
 MLS ID #A4702944, Laurie Fox, COLDWELL BANKER REALTY. Stellar MLS
 - $409,0003 bd2 ba1.5k sqft5031 BRANDEIS CIRCLE S, SARASOTA, FL 34243For SaleMLS ID #A4703007, Mike Sorensen, STRINGER MANAGEMENT INC. Stellar MLS
- $445,0003 bd2 ba1.6k sqft5406 83RD TERRACE E, SARASOTA, FL 34243For SaleMLS ID #A4696432, Chris Rubal, WHITE SANDS REALTY GROUP FL. Stellar MLS
- $499,5003 bd2 ba2.2k sqft4252 MACKAY FALLS TERRACE, SARASOTA, FL 34243For SaleMLS ID #A4695428, Leslie Rothschild, BRIGHT REALTY. Stellar MLS
- $459,0003 bd2 ba2k sqft3910 77TH PLACE E, SARASOTA, FL 34243For SaleMLS ID #A4698957, Bruce Mibach, COLDWELL BANKER REALTY. Stellar MLS
- $434,0003 bd2 ba1.6k sqft5325 GARDENS DR, SARASOTA, FL 34243For SaleMLS ID #TB8529419, Selina Woodbury, ORCHARD BROKERAGE, LLC. Stellar MLS
- $450,0003 bd2 ba2.2k sqft4206 73RD TERRACE E, SARASOTA, FL 34243For SaleMLS ID #A4697826, Socha Goyette, PLLC, NEXTHOME EXCELLENCE. Stellar MLS
- $515,0003 bd2 ba2k sqft6828 WINSLOW STREET, SARASOTA, FL 34243For SaleMLS ID #TB8526907, Mary Messina, PA, FUTURE HOME REALTY INC. Stellar MLS
- $479,9003 bd2 ba1.8k sqft6726 W COUNTRY CLUB LANE, SARASOTA, FL 34243For SaleMLS ID #A4686098, Mugsie Quinlan, PREMIER PROPERTIES OF SRQ LLC. Stellar MLS
- $435,0002 bd2 ba2k sqft4468 ASCOT CIRCLE N, SARASOTA, FL 34235For SaleMLS ID #A4703420, Michael Sikorski, MICHAEL SIKORSKI & COMPANY. Stellar MLS
- $624,9003 bd2 ba1.9k sqft5833 CARRIAGE DRIVE, SARASOTA, FL 34243For SaleMLS ID #A4702760, Isha Gumpel, BROKER & BAKER INTERNATIONAL REALTY. Stellar MLS
- $449,0002 bd2 ba1.9k sqft4316 CALLISTA LANE, SARASOTA, FL 34243For SaleMLS ID #A4696912, Brenda Wilson, FINE PROPERTIES. Stellar MLS
- $385,0003 bd2 ba1.5k sqft8232 COUNTRY OAKS COURT, SARASOTA, FL 34243For SaleMLS ID #A4698917, Lisa Flynn, FINE PROPERTIES. Stellar MLS
- $399,0002 bd2 ba1.6k sqft7617 WHITEBRIDGE GLEN, UNIVERSITY PARK, FL 34201For SaleMLS ID #A4703487, Ed French, COLDWELL BANKER REALTY. Stellar MLS
- $384,9003 bd2 ba1.4k sqft8211 COUNTRY OAKS COURT, SARASOTA, FL 34243For SaleMLS ID #O6403207, Robert Salmons, ENTERA REALTY LLC. Stellar MLS
- $599,0003 bd2 ba1.9k sqft6817 CORRAL CIRCLE, SARASOTA, FL 34243For SaleMLS ID #A4699578, Ariel Sarmiento, LLC, COLDWELL BANKER REALTY. Stellar MLS
- $525,0003 bd2 ba1.9k sqft7904 HAMPTON COURT, UNIVERSITY PARK, FL 34201For SaleMLS ID #A4686304, Marina Solo, PA, KW SUNCOAST. Stellar MLS
