Positioned on a premium lot in Clover Glenn with no rear neighbors, this immaculate 2022 one owner home pairs commuter convenience with peaceful outdoor living.
Step inside to an airy, light filled open floor plan featuring high ceilings, durable luxury vinyl plank flooring, and a seamless flow into the heart of the home. The kitchen boasts twin pantries, modern cabinetry, and direct visibility to the main living area, ideal for hosting. The main floor primary suite offers a private sanctuary complete with a full bath and expansive walk in closet, while two additional bedrooms offer ample storage.
Upstairs, a versatile bonus room adapts to your lifestyle, perfect for a private home office, media room, or executive retreat. The dedicated laundry/ mudroom maximizes everyday functionality.
Unwind outside on the extended covered back patio overlooking a private, tree lined yard, or enjoy morning coffee on the classic covered country front porch. Located 1 minute from Exit 11 (Publix, dining, shopping) with a smooth 40 minute drive to downtown Nashville. Seller is offering targeted buyer closing cost assistance with a strong offer. Schedule your private showing today before this turnkey Sango gem is gone!
Active
Price cut: $5K (8/12)
$354,900
803 Lillian Grace Dr, Clarksville, TN 37043
3beds
1,811sqft
Single Family Residence, Residential
Built in 2022
9,147 Square Feet Lot
$-- Zestimate®
$196/sqft
$40/mo HOA
What's special
Private sanctuaryMain floor primary suiteExpansive walk in closetPrivate tree lined yardExtended covered back patioPremium lotModern cabinetry
- 2 days |
- 79 |
- 3 |
Likely to sell faster than
Zillow last checked:
Listing updated:
Listed by:
Cristen Bell 931-436-7404,
Compass RE dba Compass Clarksville 931-552-7070
Source: RealTracs MLS as distributed by MLS GRID,MLS#: 3510629
Facts & features
Interior
Bedrooms & bathrooms
- Bedrooms: 3
- Bathrooms: 2
- Full bathrooms: 2
- Main level bedrooms: 3
Bedroom 1
- Features: Walk-In Closet(s)
- Level: Walk-In Closet(s)
- Area: 156 Square Feet
- Dimensions: 13x12
Bedroom 2
- Features: Extra Large Closet
- Level: Extra Large Closet
- Area: 130 Square Feet
- Dimensions: 13x10
Bedroom 3
- Features: Extra Large Closet
- Level: Extra Large Closet
- Area: 110 Square Feet
- Dimensions: 11x10
Primary bathroom
- Features: Suite
- Level: Suite
Kitchen
- Features: Pantry
- Level: Pantry
- Area: 130 Square Feet
- Dimensions: 13x10
Living room
- Features: Great Room
- Level: Great Room
- Area: 308 Square Feet
- Dimensions: 22x14
Other
- Features: Utility Room
- Level: Utility Room
- Area: 80 Square Feet
- Dimensions: 10x8
Recreation room
- Features: Other
- Level: Other
- Area: 340 Square Feet
- Dimensions: 20x17
Heating
- Central, Electric
Cooling
- Central Air, Electric
Appliances
- Included: Electric Oven, Electric Range, Dishwasher, Disposal, Ice Maker, Microwave
- Laundry: Electric Dryer Hookup, Washer Hookup
Features
- Air Filter, Ceiling Fan(s), Extra Closets, High Ceilings, Open Floorplan, Pantry, Smart Thermostat, Walk-In Closet(s), High Speed Internet
- Flooring: Carpet, Luxury Vinyl, Tile
- Basement: None
Interior area
- Total structure area: 1,811
- Total interior livable area: 1,811 sqft
- Finished area above ground: 1,811
Video & virtual tour
Property
Parking
- Total spaces: 4
- Parking features: Garage Door Opener, Garage Faces Front, Concrete, Driveway
- Attached garage spaces: 2
- Uncovered spaces: 2
Features
- Levels: Two
- Stories: 2
- Patio & porch: Patio, Covered, Porch
- Fencing: Privacy
Lot
- Size: 9,147 Square Feet
- Features: Cleared, Private
- Topography: Cleared,Private
Details
- Parcel number: 063063N E 04200 00011063N
- Special conditions: Standard
- Other equipment: Air Purifier
Construction
Type & style
- Home type: SingleFamily
- Architectural style: Ranch
- Property subtype: Single Family Residence, Residential
Materials
- Hardboard Siding, Brick, Vinyl Siding, Ducts Professionally Air-Sealed
- Roof: Shingle
Condition
- New construction: No
- Year built: 2022
Utilities & green energy
- Sewer: Public Sewer
- Water: Public
- Utilities for property: Electricity Available, Water Available, Underground Utilities
Green energy
- Energy efficient items: Windows, Thermostat
- Water conservation: Dual Flush Toilets
Community & HOA
Community
- Security: Carbon Monoxide Detector(s), Smoke Detector(s)
- Subdivision: Clover Glenn
HOA
- Has HOA: Yes
- Amenities included: Sidewalks, Underground Utilities
- Services included: Trash
- HOA fee: $40 monthly
Location
- Region: Clarksville
Financial & listing details
- Price per square foot: $196/sqft
- Tax assessed value: $344,400
- Annual tax amount: $2,566
- Date on market: 8/13/2026
- Electric utility on property: Yes
Estimated market value
Not available
Estimated sales range
Not available
Not available
Price history
| Date | Event | Price |
|---|---|---|
| 8/12/2026 | Price change | $354,900-1.4%$196/sqft |
Source:  RealTracs MLS as distributed by MLS GRID #3247959 Report a problem RealTracs MLS as distributed by MLS GRID #3247959 Report a problem | ||
| 7/10/2026 | Price change | $359,900-2.7%$199/sqft |
Source: RealTracs MLS as distributed by MLS GRID #3247959 Report a problem | ||
| 5/11/2026 | Price change | $369,900-1.3%$204/sqft |
Source: RealTracs MLS as distributed by MLS GRID #3133098 Report a problem | ||
| 3/30/2026 | Price change | $374,900-1.3%$207/sqft |
Source: RealTracs MLS as distributed by MLS GRID #3133098 Report a problem | ||
| 2/19/2026 | Listed for sale | $379,900$210/sqft |
Source: RealTracs MLS as distributed by MLS GRID #3133098 Report a problem | ||
Public tax history
| Year | Property taxes | Tax assessment |
|---|---|---|
| 2024 | $2,566 +32% | $86,100 +86.9% |
| 2023 | $1,944 | $46,075 |
| 2022 | -- | $46,075 |
Find assessor info on the county website
Monthly payment
Est. payment
Payment breakdown
Explore the cost of this home by adjusting the details. Changes won't be saved.Climate risks
Neighborhood: 37043
Nearby schools
GreatSchools rating
- 7/10Carmel ElementaryGrades: PK-5Distance: 4 mi
- 7/10Rossview Middle SchoolGrades: 6-8Distance: 3.7 mi
- 8/10Rossview High SchoolGrades: 9-12Distance: 3.5 mi
Schools provided by the listing agent
- Elementary: Carmel Elementary
- Middle: Rossview Middle
- High: Rossview High
Source: RealTracs MLS as distributed by MLS GRID. This data may not be complete. We recommend contacting the local school district to confirm school assignments for this home.
- $396,400-- bd-- ba2.1k sqft807 Lillian Grace Dr, Clarksville, TN 37043Sold
- $364,9004 bd3 ba1.9k sqft799 Lillian Grace Dr, Clarksville, TN 37043Sold

- $370,9003 bd2 ba1.7k sqft811 Lillian Grace Dr, Clarksville, TN 37043Off Market
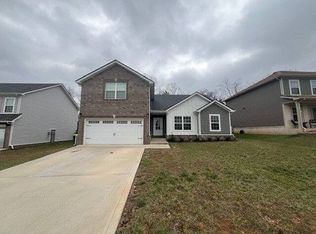
- $353,800-- bd-- ba1.5k sqft795 Lillian Grace Dr, Clarksville, TN 37043Off Market
- $374,6004 bd3 ba2k sqft688 Superior Ln, Clarksville, TN 37043Off Market
- $341,0003 bd2 ba2k sqft686 Superior Ln, Clarksville, TN 37043Off Market
- $344,7003 bd2 ba1.5k sqft815 Lillian Grace Dr, Clarksville, TN 37043Off Market
- $364,600-- bd-- ba1.7k sqft791 Lillian Grace Dr, Clarksville, TN 37043Off Market
A local agent can set up tours, give advice and negotiate with sellers.
Similar homes
- $418,0004 bd3 ba2.3k sqft312 Rye Dr, Clarksville, TN 37043For Sale

 MLS ID #3336218, Joshua (Josh) ONeill. RealTracs MLS as distributed by MLS GRID
 - $399,9994 bd3 ba2.2k sqft109 Easton Dr, Clarksville, TN 37043For Sale
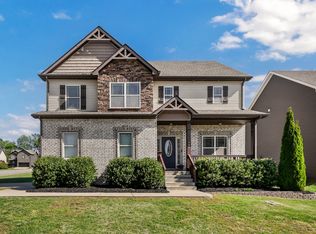 MLS ID #3319371, Nichole McCulley. RealTracs MLS as distributed by MLS GRID
 - $370,0004 bd3 ba2.1k sqft1272 Brigade Dr, Clarksville, TN 37043For Sale
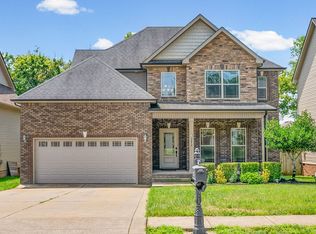 MLS ID #3280782, Kala Wiles-Tennessee. RealTracs MLS as distributed by MLS GRID
 - $360,0003 bd3 ba2k sqft771 Jodine Ann Dr, Clarksville, TN 37043For Sale
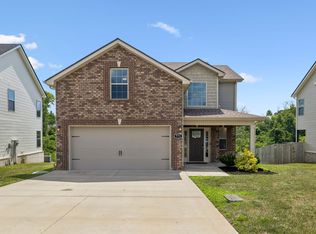 MLS ID #3256664, Candi Borck. RealTracs MLS as distributed by MLS GRID
 - $340,0003 bd3 ba1.8k sqft1017 Sunrise Dr, Clarksville, TN 37042For SaleMLS ID #3510395, Charly Barnett. RealTracs MLS as distributed by MLS GRID
- $420,0004 bd3 ba2.1k sqft153 Chisum Ct, Clarksville, TN 37043For SaleMLS ID #3304687, Krystal McNallie. RealTracs MLS as distributed by MLS GRID
- $310,0003 bd3 ba1.8k sqft1913 Patton Rd, Clarksville, TN 37042For SaleMLS ID #3505826, Amanda Alexander. RealTracs MLS as distributed by MLS GRID
- $360,0004 bd3 ba2.4k sqft1283 Golden Eagle Way, Clarksville, TN 37040For SaleMLS ID #3501248, Natalie X. Dewey. RealTracs MLS as distributed by MLS GRID
- $400,0003 bd3 ba2k sqft222 Ledina Ct, Clarksville, TN 37043For SaleMLS ID #3158959, Mai Thi Ngoc Lai. RealTracs MLS as distributed by MLS GRID
- $339,0003 bd2 ba1.4k sqft1453 Rustys Ln, Clarksville, TN 37042For SaleMLS ID #3302007, Alexandria Poxleitner. RealTracs MLS as distributed by MLS GRID
- $330,0003 bd2 ba1.7k sqft144 Tomahawk Point, Clarksville, TN 37040For SaleMLS ID #3288349, Amal Anto. RealTracs MLS as distributed by MLS GRID
- $375,0004 bd4 ba2.1k sqft3669 Fox Tail Dr, Clarksville, TN 37040For SaleMLS ID #3306337, Katherine Dines. RealTracs MLS as distributed by MLS GRID
- $446,0003 bd3 ba2.3k sqft2212 Ellington Gait Dr, Clarksville, TN 37043For SaleMLS ID #3263472, Amanda L. Bell. RealTracs MLS as distributed by MLS GRID
- $429,9005 bd4 ba2.6k sqft1129 N Ja Tate Dr, Clarksville, TN 37043For SaleMLS ID #3190884, Shannon Heim. RealTracs MLS as distributed by MLS GRID
- $425,0004 bd3 ba2.2k sqft509 Wingfield Ct, Clarksville, TN 37043For SaleMLS ID #3251560, Melissa Rivera. RealTracs MLS as distributed by MLS GRID
- $349,0004 bd3 ba1.9k sqft513 Somerset Ln, Clarksville, TN 37042For SaleMLS ID #3271981, Harold Kenneth Browning Jr. MRP, C2EX ABR. RealTracs MLS as distributed by MLS GRID
- $340,0003 bd2 ba1.5k sqft488 S Halifax Ct Lot 25, Clarksville, TN 37040New ConstructionMLS ID #3500843, Richard Reason Garrett. RealTracs MLS as distributed by MLS GRID
- $424,9003 bd3 ba2.2k sqft267 John Duke Tyler Blvd, Clarksville, TN 37040For SaleMLS ID #3245157, Skylar Campbell. RealTracs MLS as distributed by MLS GRID
- $319,9503 bd2 ba1.8k sqft3709 Harvest Rdg, Clarksville, TN 37040For SaleMLS ID #3251530, Kevin E.Toon. RealTracs MLS as distributed by MLS GRID
- $355,0004 bd3 ba2k sqft1381 Sussex Dr, Clarksville, TN 37042For SaleMLS ID #3305484, Caitlin Grisier. RealTracs MLS as distributed by MLS GRID
