FRESH PAINT THROUGHOUT! This beautiful ONE LEVEL RANCH was built in 2023 and offers 3 bedrooms, 2 full bathrooms, and a two-car garage. The open floor plan features a spacious living room with plenty of natural light that flows into the dining area and kitchen. The kitchen offers stainless steel appliances, plenty of cabinet space, and a great layout for entertaining. The primary suite features a private bathroom with double vanities and a separate shower. Two additional guest bedrooms offer plenty of space for family, guests, or a home office. Outside, enjoy a covered deck overlooking the FENCED BACKYARD with an established garden area, perfect for growing vegetables, planting flowers, or simply enjoying the outdoors. The backyard offers plenty of room for pets, entertaining, or relaxing. Location is a huge plus! Conveniently located near Downtown Clarksville, Fort Campbell, APSU, shopping, restaurants, and the Cumberland River. The CLARKSVILLE GREENWAY is just outside the neighborhood, offering easy access to walking and biking trails. With fresh paint, a great floor plan, and a private backyard, this home has so much to offer! Come take a look before it's gone! GO HERE TO VIEW THE UNBRANDED PROPERTY WEBSITE WITH EXTRA VIDEOS AND PHOTOS: https://www.relahq.com/mls/269714296
Active
$305,000
1081 Dublin Dr, Clarksville, TN 37042
3beds
1,415sqft
Single Family Residence, Residential
Built in 2023
8,712 Square Feet Lot
$-- Zestimate®
$216/sqft
$37/mo HOA
What's special
Two-car garageFenced backyardFresh paint throughoutPlenty of cabinet spaceOpen floor planEstablished garden areaGreat layout for entertaining
- 16 hours
- 76
- 6
Zillow last checked:
Listing updated:
Listed by:
Hannah Price 931-213-6892,
eXp Realty 888-519-5113
Source: RealTracs MLS as distributed by MLS GRID,MLS#: 3623014
Facts & features
Interior
Bedrooms & bathrooms
- Bedrooms: 3
- Bathrooms: 2
- Full bathrooms: 2
- Main level bedrooms: 3
Bedroom 1
- Features: Full Bath
- Level: Full Bath
- Area: 168 Square Feet
- Dimensions: 14x12
Bedroom 2
- Area: 132 Square Feet
- Dimensions: 11x12
Bedroom 3
- Area: 110 Square Feet
- Dimensions: 11x10
Primary bathroom
- Features: Double Vanity
- Level: Double Vanity
Kitchen
- Features: Pantry
- Level: Pantry
- Area: 180 Square Feet
- Dimensions: 18x10
Living room
- Area: 280 Square Feet
- Dimensions: 20x14
Other
- Features: Utility Room
- Level: Utility Room
Heating
- Central, Electric
Cooling
- Central Air, Electric
Appliances
- Included: Oven, Range, Dishwasher, Disposal, Microwave, Refrigerator, Stainless Steel Appliance(s)
- Laundry: Electric Dryer Hookup, Washer Hookup
Features
- Ceiling Fan(s), Entrance Foyer, Open Floorplan, Pantry, Walk-In Closet(s)
- Flooring: Carpet, Tile, Vinyl
- Basement: None
Interior area
- Total structure area: 1,415
- Total interior livable area: 1,415 sqft
- Finished area above ground: 1,415
Property
Parking
- Total spaces: 6
- Parking features: Garage Door Opener, Garage Faces Front, Concrete, Driveway
- Attached garage spaces: 2
- Uncovered spaces: 4
Features
- Levels: One
- Stories: 1
- Patio & porch: Deck, Covered, Porch
- Fencing: Privacy
Lot
- Size: 8,712 Square Feet
- Features: Level
- Topography: Level
Details
- Parcel number: 063042J K 02800 00003042J
- Special conditions: Standard
Construction
Type & style
- Home type: SingleFamily
- Architectural style: Ranch
- Property subtype: Single Family Residence, Residential
Materials
- Brick, Vinyl Siding
- Roof: Shingle
Condition
- New construction: No
- Year built: 2023
Utilities & green energy
- Sewer: Public Sewer
- Water: Public
- Utilities for property: Electricity Available, Water Available, Underground Utilities
Community & HOA
Community
- Security: Smoke Detector(s)
- Subdivision: Irish Hills
HOA
- Has HOA: Yes
- Amenities included: Sidewalks, Underground Utilities
- Services included: Trash
- HOA fee: $37 monthly
Location
- Region: Clarksville
Financial & listing details
- Price per square foot: $216/sqft
- Tax assessed value: $308,600
- Annual tax amount: $2,330
- Date on market: 10/22/2026
- Electric utility on property: Yes
Estimated market value
Not available
Estimated sales range
Not available
Not available
Price history
| Date | Event | Price |
|---|---|---|
| 10/22/2026 | Listed for sale | $305,000-3.2%$216/sqft |
Source:  RealTracs MLS as distributed by MLS GRID #3623014 Report a problem | ||
| 10/9/2026 | Listing removed | $315,000$223/sqft |
Source: RealTracs MLS as distributed by MLS GRID #3267426 Report a problem | ||
| 7/10/2026 | Listed for sale | $315,000$223/sqft |
Source: RealTracs MLS as distributed by MLS GRID #3267426 Report a problem | ||
Public tax history
| Year | Property taxes | Tax assessment |
|---|---|---|
| 2024 | $2,299 | $77,150 |
Find assessor info on the county website
Monthly payment
Est. payment
Payment breakdown
Explore the cost of this home by adjusting the details. Changes won't be saved.Climate risks
Neighborhood: 37042
Nearby schools
Schools provided by the listing agent
- Elementary: Kenwood Elementary School
- Middle: Kenwood Middle School
- High: Kenwood High School
Source: RealTracs MLS as distributed by MLS GRID. This data may not be complete. We recommend contacting the local school district to confirm school assignments for this home.


Similar homes
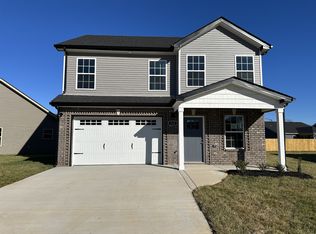
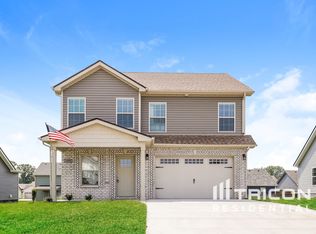
- $294,9003 bd2 ba1.3k sqft873 Lutz Ln, Clarksville, TN 37042For Sale
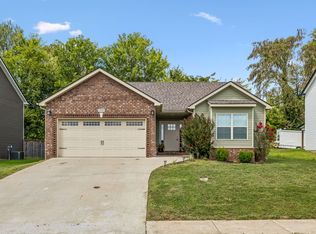
 MLS ID #3529565, Cristen Bell. RealTracs MLS as distributed by MLS GRID
- $300,0003 bd2 ba1.4k sqft533 Lucky Ln, Clarksville, TN 37042For Sale
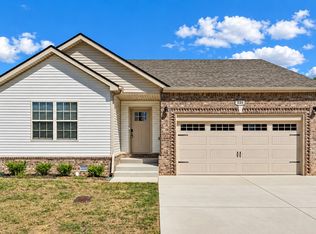 MLS ID #3335924, Rikki Lester. RealTracs MLS as distributed by MLS GRID
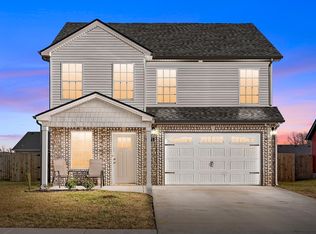
- $315,0003 bd3 ba1.5k sqft1072 Dublin Dr, Clarksville, TN 37042For Sale
 MLS ID #3598570, Malcolm Miles. RealTracs MLS as distributed by MLS GRID
- $300,0003 bd2 ba1.2k sqft1387 Whitt Ln, Clarksville, TN 37042For Sale
 MLS ID #3506015, Lashae Whitley. RealTracs MLS as distributed by MLS GRID
- $305,0003 bd3 ba1.8k sqft1913 Patton Rd, Clarksville, TN 37042For SaleMLS ID #3505826, Amanda Alexander. RealTracs MLS as distributed by MLS GRID
- $308,5003 bd3 ba1.6k sqft299 Dugger Dr, Clarksville, TN 37042For SaleMLS ID #3225829, Melanie Smith. RealTracs MLS as distributed by MLS GRID
- $299,9004 bd3 ba1.9k sqft1393 Scrub Oak Dr, Clarksville, TN 37042For SaleMLS ID #3216743, Jeremy Sullivan. RealTracs MLS as distributed by MLS GRID
- $320,0004 bd3 ba2k sqft969 Harding Dr, Clarksville, TN 37042For SaleMLS ID #3526406, Jacquelyn Scott. RealTracs MLS as distributed by MLS GRID
- $308,0003 bd2 ba1.4k sqft363 Pinkston Ct, Clarksville, TN 37040For SaleMLS ID #3529788, Stefanny Dang. RealTracs MLS as distributed by MLS GRID
- $315,0003 bd2 ba1.5k sqft201 Geneva Ln, Clarksville, TN 37040For SaleMLS ID #3547117, Jeff Lucas. RealTracs MLS as distributed by MLS GRID
- $322,9003 bd3 ba1.6k sqft155 Irish Hls Lot 155, Clarksville, TN 37042New ConstructionMLS ID #3220583, Shanna Dennis. RealTracs MLS as distributed by MLS GRID
- $325,0003 bd2 ba1.4k sqft1245 Cardinal Creek Dr, Clarksville, TN 37040For SaleMLS ID #3612099, Kala Wiles-Tennessee. RealTracs MLS as distributed by MLS GRID
- $300,0003 bd2 ba1.4k sqft1162 Tybee Dr Lot 113, Clarksville, TN 37042New ConstructionMLS ID #3318935, Tanya Shannon. RealTracs MLS as distributed by MLS GRID
- $300,0003 bd2 ba1.4k sqft1158 Tybee Dr Lot 114, Clarksville, TN 37042New ConstructionMLS ID #3318910, Tanya Shannon. RealTracs MLS as distributed by MLS GRID
- $327,9003 bd2 ba1.8k sqft2893 Teakwood Dr, Clarksville, TN 37040For SaleMLS ID #3511071, David Hansard. RealTracs MLS as distributed by MLS GRID
- $299,5003 bd2 ba1.3k sqft613 Hill Rd, Clarksville, TN 37040New ConstructionMLS ID #3618610, Erica Ramos. RealTracs MLS as distributed by MLS GRID
- $322,0003 bd3 ba1.5k sqft117 Tomahawk Point, Clarksville, TN 37040For SaleMLS ID #3529786, Jennifer Bowers. RealTracs MLS as distributed by MLS GRID
- $279,0003 bd2 ba1.2k sqft486 Mattingly Dr, Clarksville, TN 37042For SaleMLS ID #3305109, Jessie Knight. RealTracs MLS as distributed by MLS GRID
- $280,0003 bd2 ba1.2k sqft1178 Tybee Dr Lot 109, Clarksville, TN 37042New ConstructionMLS ID #3610300, Tanya Shannon. RealTracs MLS as distributed by MLS GRID
- $321,5003 bd3 ba1.5k sqft412 Park Glen Ln Lot 223, Clarksville, TN 37042New ConstructionMLS ID #3611152, Dorothy Havens. RealTracs MLS as distributed by MLS GRID
