
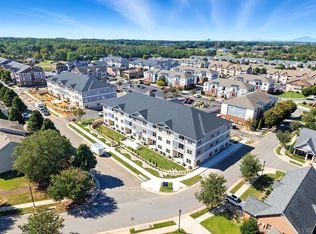
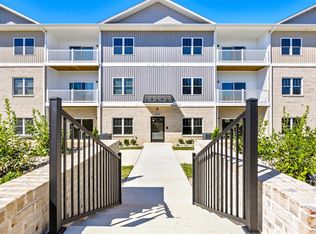
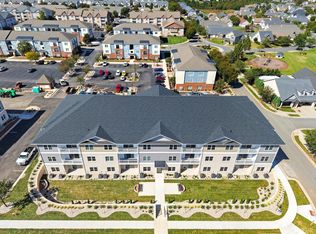
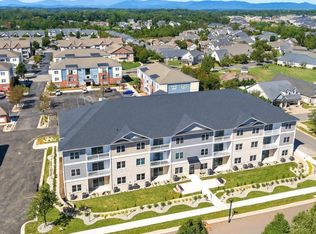
Welcome to One Level Living in The Crown at Cornerstone. Model unit is 1006 - look for model home flag. These are the last new builds in the history of Cornerstone, one of the most desired communities in Lynchburg. Walk to shops, restaurants, gym, coffee, parks & a nature trail, less than 2.5 miles from LU. Balcony with courtyard view, with lots of natural light, white kitchen cabinets, quartz countertops, every detail of this 3 bedroom, 2 bath open floor plan has been thoughtfully designed. Luxury vinyl floors. The building will feature three resident only keyed entry points, elevator, and security cameras outside. POA covers trash, exterior maintenance, lawn service/landscaping, snow removal, insurance, interior area cleaning. Plenty of parking. . 3 D Floor plan is a rendering and similar to photos.
For sale
$319,000
420 Capstone Dr #101, Lynchburg, VA 24502
3beds
1,389sqft
Condominium
Built in 2025
-- sqft lot
$-- Zestimate®
$230/sqft
$199/mo HOA
What's special
Balcony with courtyard viewLuxury vinyl floorsLots of natural lightWhite kitchen cabinetsQuartz countertopsSecurity cameras outside
- 1 day |
- 36 |
- 4 |
Zillow last checked:
Listing updated:
Listed by:
Jill Rufus 434-258-5362 jillrufusexp@gmail.com,
eXp Realty LLC-Stafford 866-825-7169
Source: LMLS,MLS#: 368635 Originating MLS: Lynchburg Board of Realtors
Originating MLS: Lynchburg Board of RealtorsFacts & features
Interior
Bedrooms & bathrooms
- Bedrooms: 3
- Bathrooms: 2
- Full bathrooms: 2
Primary bedroom
- Level: First
- Area: 196
- Dimensions: 14 x 14
Bedroom
- Dimensions: 0 x 0
Bedroom 2
- Level: First
- Area: 143
- Dimensions: 11 x 13
Bedroom 3
- Level: First
- Area: 121
- Dimensions: 11 x 11
Bedroom 4
- Area: 0
- Dimensions: 0 x 0
Bedroom 5
- Area: 0
- Dimensions: 0 x 0
Dining room
- Area: 105
- Dimensions: 7 x 15
Family room
- Area: 0
- Dimensions: 0 x 0
Great room
- Area: 0
- Dimensions: 0 x 0
Kitchen
- Level: First
- Area: 132
- Dimensions: 11 x 12
Living room
- Level: First
- Area: 150
- Dimensions: 10 x 15
Office
- Area: 0
- Dimensions: 0 x 0
Heating
- Heat Pump
Cooling
- Heat Pump
Appliances
- Included: Dishwasher, Microwave, Electric Range, Electric Water Heater
- Laundry: Laundry Room, Main Level
Features
- Ceiling Fan(s), Drywall, Main Level Bedroom, Primary Bed w/Bath, Pantry, Separate Dining Room, TV Mount(s), Walk-In Closet(s)
- Flooring: Vinyl Plank
- Basement: Slab
- Attic: None
Interior area
- Total structure area: 1,389
- Total interior livable area: 1,389 sqft
- Finished area above ground: 1,389
- Finished area below ground: 0
Property
Parking
- Parking features: Off Street
Features
- Levels: One
- Patio & porch: Patio
- Pool features: Pool Nearby
Lot
- Features: Landscaped, Near Golf Course
Details
- Parcel number: 26316039
- Zoning: R-1
Construction
Type & style
- Home type: Condo
- Property subtype: Condominium
Materials
- Solid Masonry, Stone, Vinyl Siding
- Roof: Shingle
Condition
- Year built: 2025
Utilities & green energy
- Electric: AEP/Appalachian Powr
- Sewer: City
- Water: City
Community & HOA
Community
- Security: Smoke Detector(s)
- Subdivision: Cornerstone
HOA
- Has HOA: Yes
- Services included: Maintenance Structure, Maintenance Grounds, Insurance, Neighborhood Lights, Road Maintenance, Roof, Snow Removal, Trash
- HOA fee: $199 monthly
Location
- Region: Lynchburg
Financial & listing details
- Price per square foot: $230/sqft
- Tax assessed value: $159,700
- Annual tax amount: $2,500
- Date on market: 8/14/2026
Estimated market value
Not available
Estimated sales range
Not available
Not available
Price history
| Date | Event | Price |
|---|---|---|
| 8/14/2026 | Listed for sale | $319,000-1.5%$230/sqft |
Source:  LMLS #368635 Report a problem LMLS #368635 Report a problem | ||
| 10/12/2025 | Listing removed | $324,000$233/sqft |
Source: LMLS #360766 Report a problem | ||
| 7/28/2025 | Pending sale | $324,000$233/sqft |
Source: LMLS #360766 Report a problem | ||
| 7/22/2025 | Listed for sale | $324,000$233/sqft |
Source: LMLS #360766 Report a problem | ||
Public tax history
| Year | Property taxes | Tax assessment |
|---|---|---|
| 2025 | $1,341 | $159,700 |
Find assessor info on the county website
Monthly payment
Est. payment
Payment breakdown
Explore the cost of this home by adjusting the details. Changes won't be saved.Climate risks
Neighborhood: 24502
Nearby schools
GreatSchools rating
- 2/10Heritage Elementary SchoolGrades: PK-5Distance: 1.7 mi
- 1/10Sandusky Middle SchoolGrades: 6-8Distance: 2.9 mi
- 2/10Heritage High SchoolGrades: 9-12Distance: 1.6 mi
- $356,2003 bd2 ba1.6k sqft420 Capstone Dr, Lynchburg, VA 24502Off Market
- $321,5003 bd2 ba1.4k sqft420 Capstone Dr #206, Lynchburg, VA 24502Sold
- $336,5003 bd2 ba1.4k sqft420 Capstone Dr #307, Lynchburg, VA 24502Sold
- $346,5003 bd2 ba1.4k sqft420 Capstone Dr #302, Lynchburg, VA 24502Sold
- $336,5003 bd2 ba1.4k sqft420 Capstone Dr #301, Lynchburg, VA 24502Sold
- $346,5003 bd2 ba1.4k sqft420 Capstone Dr #306, Lynchburg, VA 24502Sold
- $345,0003 bd2 ba1.6k sqft420 Capstone Dr UNIT 104, Lynchburg, VA 24502For Sale
- $333,800-- bd-- ba1.4k sqft420 Capstone Dr #205, Lynchburg, VA 24502Off Market
A local agent can set up tours, give advice and negotiate with sellers.
A local lender can help you make sure your offer is ready when you are.
Similar homes
- $345,0003 bd2 ba1.6k sqft420 Capstone Dr Unit 104, Lynchburg, VA 24502For SaleMLS ID #368544, Jill Rufus, eXp Realty LLC-Stafford. LMLS
- $299,0002 bd2 ba1.3k sqft420 Capstone Dr Unit 103, Lynchburg, VA 24502For Sale
 MLS ID #368053, Jill Rufus, eXp Realty LLC-Stafford. LMLS
 - $335,0002 bd2 ba1.4k sqft420 Capstone Dr #303, Lynchburg, VA 24502For SaleMLS ID #366910, Jill Rufus, eXp Realty LLC-Stafford. LMLS
- $314,9003 bd2 ba1.5k sqft1432 Nelson Dr, Lynchburg, VA 24502For Sale
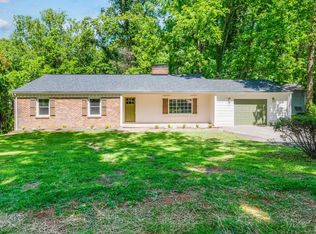 MLS ID #366598, Luther Maddy, Elite Realty. LMLS
 - $339,9004 bd3 ba1.6k sqft4656 Hartford St, Lynchburg, VA 24502For SaleMLS ID #368428, Stacy Powell, Keller Williams. LMLS
- $309,0003 bd3 ba1.5k sqft106 Zentry Pl, Lynchburg, VA 24502For SaleMLS ID #367669, Drake Rufus, eXp Realty LLC-Stafford. LMLS
- $314,9004 bd3 ba1.7k sqft536 Leesville Road #501, Lynchburg, VA 24502For SaleMLS ID #365861, Ashley C. Eiban. eXp Realty
- $319,9003 bd2 ba1.6k sqft104 Villas Way Dr, Lynchburg, VA 24502For SaleMLS ID #367851, Julie Pierce, John Stewart Walker, Inc. LMLS
- $294,9002 bd3 ba1.5k sqft556 Leesville Rd #1201, Lynchburg, VA 24502For SaleMLS ID #368329, Tyler Voogd, LPT Realty, Inc. LMLS
- $314,9004 bd3 ba1.7k sqft536 Leesville Lot Rd #501, Lynchburg, VA 24502New ConstructionMLS ID #365861, Ashley C. Eiban, eXp Realty LLC-Lynchburg. LMLS
- $299,9004 bd3 ba1.7k sqft536 Leesville Road #502, Lynchburg, VA 24502For SaleMLS ID #365862, Ashley C. Eiban. eXp Realty
- $289,8003 bd2 ba1.6k sqft6276 Pawnee Dr, Lynchburg, VA 24502For SaleMLS ID #367956, Adam C. Hopkins, Virginia Homes & Land Realty. LMLS
- $299,9004 bd3 ba1.7k sqft536 Leesville Lot Rd #502, Lynchburg, VA 24502New ConstructionMLS ID #365862, Ashley C. Eiban, eXp Realty LLC-Lynchburg. LMLS
- $290,0002 bd2 ba1.4k sqft29 Shore Line Dr, Lynchburg, VA 24501For SaleMLS ID #368548, Tammi Moore, TMoore Real Estate Group LLC. LMLS
- $292,0003 bd3 ba1.6k sqft556 Leesville Rd #703, Lynchburg, VA 24502For SaleMLS ID #367204, Christina Hall, eXp Realty LLC-Lynchburg. LMLS
- $389,9003 bd3 ba1.9k sqft1614 Silver Creek Dr, Lynchburg, VA 24503For SaleMLS ID #368545, Anne Thompson, Realty ONE Group Leading Edge. LMLS
- $309,9003 bd2 ba1.5k sqft3811 Moorman Dr, Lynchburg, VA 24501New ConstructionMLS ID #368057, Callie Reyes, Mark A. Dalton & Co., Inc.. LMLS
- $319,9003 bd2 ba1.4k sqft530 Sweeney Cir, Forest, VA 24551For SaleMLS ID #368198, Michele Howard Jordan, Realty ONE Group Leading Edge. LMLS
- $298,0003 bd3 ba1.5k sqft1066 Commonwealth Cir, Forest, VA 24551For SaleMLS ID #368565, Bre Campbell, Keller Williams. LMLS
- $298,9003 bd3 ba1.7k sqft420 Breezewood Dr #110, Lynchburg, VA 24502For SaleMLS ID #367244, Christopher Kiger, eXp Realty LLC-Lynchburg. LMLS
