Book your private tour today or take the online 3D tour now! Located in the South Guilford Hills area, this newly constructed Colonial-style home at 130 Woodbriar Drive offers an unparalleled blend of luxury, modern convenience, and architectural elegance. Set on the cul-de-sac of Woodbriar Estates subdivision, you're going to immediately love the neighborhood, which has NO HOA. Built in 2025, the residence stands as a testament to quality craftsmanship, featuring an exterior finished with authentic Pennsylvania stone and Hardie Board, complemented by high-end Pella double-pane tilt-in windows and a professional GAF architectural asphalt shingle roof. As you step through the front door, you are greeted by a grand two-story foyer featuring a stained oak staircase that sets a sophisticated tone for the rest of the 3,004-square-foot home. The main level is designed with 9-foot ceilings and 20-mill Daltile plank LVF flooring, creating an airy and seamless flow throughout the living spaces. The heart of the home is a modern kitchen equipped with stunning granite countertops, touch free faucet, a functional pantry closet, and premium plywood cabinets featuring slow-close hinges and drawers. This culinary space opens to a high-ceiling living room flooded with natural light, perfect for both daily relaxation and upscale entertaining. Designed for long-term comfort, the first floor hosts a primary suite that serves as a private sanctuary, complete with a freestanding tub in the primary bath. Flexibility is a hallmark of this property, which offers between four and five bedrooms and four full bathrooms. A dedicated space on the main level can serve as either a home office or a fifth bedroom, highlighted by a Tiffany-style ceiling light. The second floor includes an upstairs flex room, additional bedrooms with 24-ounce TrafficMaster carpet, and the convenience of dual laundry facilities with hookups on both the first and second floors. Practicality meets performance with a Trane 14 SEER HVAC system, a 55-gallon electric water heater, and a 200-AMP electrical service. The home is also equipped with an ample amount of storage space throughout, and includes an extra-deep two-car garage with an 8-foot door and a back porch featuring an elegant exterior stained ceiling. Situated on a 0.41-acre lot on a quiet cul-de-sac street with underground utilities and public water and sewer plus a fire hydrant in close proximity (for lowering those insurance costs!), this home offers a low-traffic neighborhood environment without sacrificing modern essentials. This stunning new construction represents a rare opportunity to own a masterfully built home in Chambersburg, just minutes from everything the Route 30 corridor has to offer, including access to I-81. Please note a refrigerator has been added since the professional photos and some photos have been virtually staged, as shown on the listing photos.
New construction
$549,900
130 Woodbriar Dr, Chambersburg, PA 17202
5beds
3,004sqft
Single Family Residence
Built in 2025
0.41 Acres Lot
$548,700 Zestimate®
$183/sqft
$-- HOA
What's special
Grand two-story foyerLow-traffic neighborhood environmentUpstairs flex roomUnderground utilitiesStunning granite countertopsTouch free faucetFunctional pantry closet
- 22 days
- 402
- 20
Zillow last checked:
Listing updated:
Listed by:
Kristyn Martin 717-658-9203,
Kandor Real Estate (717) 762-8100
Source: Bright MLS,MLS#: PAFL2037984
Facts & features
Interior
Bedrooms & bathrooms
- Bedrooms: 5
- Bathrooms: 4
- Full bathrooms: 4
- Main level bathrooms: 4
- Main level bedrooms: 5
Heating
- Heat Pump, Electric
Cooling
- Central Air, Electric
Appliances
- Included: Dishwasher, Oven/Range - Electric, Refrigerator, Microwave, Electric Water Heater
- Laundry: Main Level, Washer/Dryer Hookups Only
Features
- Flooring: Luxury Vinyl, Carpet
- Has basement: No
- Number of fireplaces: 1
- Fireplace features: Electric
Interior area
- Total structure area: 3,004
- Total interior livable area: 3,004 sqft
- Finished area above ground: 3,004
Property
Parking
- Total spaces: 2
- Parking features: Garage Door Opener, Inside Entrance, Attached, Driveway
- Attached garage spaces: 2
- Has uncovered spaces: Yes
Accessibility
- Accessibility features: None
Features
- Levels: Two
- Stories: 2
- Pool features: None
Lot
- Size: 0.41 Acres
Details
- Additional structures: Above Grade
- Parcel number: 100D09.289.000000
- Zoning: R
- Special conditions: Standard
Construction
Type & style
- Home type: SingleFamily
- Architectural style: Colonial
- Property subtype: Single Family Residence
Materials
- HardiPlank Type, Stone
- Foundation: Slab
- Roof: Architectural Shingle
Condition
- Excellent
- New construction: Yes
- Year built: 2025
Utilities & green energy
- Sewer: Public Sewer
- Water: Public
Community & HOA
Community
- Subdivision: Woodbriar Estates
HOA
- Has HOA: No
Location
- Region: Chambersburg
- Municipality: GUILFORD TWP
Financial & listing details
- Price per square foot: $183/sqft
- Tax assessed value: $6,120
- Annual tax amount: $1,021
- Date on market: 10/1/2026
- Listing agreement: Exclusive Right To Sell
- Exclusions: Bar Stools, Shower Curtains And Shower Rods
- Ownership: Fee Simple
Estimated market value
$548,700
$521,000 - $576,000
$3,622/mo
Price history
| Date | Event | Price |
|---|---|---|
| 10/1/2026 | Listed for sale | $549,900-1.6%$183/sqft |
Source:  Bright MLS #PAFL2037984 Report a problem | ||
| 9/29/2026 | Listing removed | $559,000$186/sqft |
Source: Bright MLS #PAFL2034750 Report a problem | ||
| 9/1/2026 | Price change | $559,000-3.1%$186/sqft |
Source: Bright MLS #PAFL2034750 Report a problem | ||
| 8/5/2026 | Price change | $577,000-2%$192/sqft |
Source: Bright MLS #PAFL2034750 Report a problem | ||
| 6/23/2026 | Price change | $589,000-1.5%$196/sqft |
Source: Bright MLS #PAFL2034750 Report a problem | ||
| 5/15/2026 | Listed for sale | $598,000-2.7%$199/sqft |
Source: Bright MLS #PAFL2034750 Report a problem | ||
| 5/15/2026 | Listing removed | $614,500$205/sqft |
Source: Bright MLS #PAFL2030664 Report a problem | ||
| 3/27/2026 | Price change | $614,500-2.4%$205/sqft |
Source: Bright MLS #PAFL2030664 Report a problem | ||
| 2/6/2026 | Price change | $629,500-3.1%$210/sqft |
Source: Bright MLS #PAFL2030664 Report a problem | ||
| 10/14/2025 | Listed for sale | $649,500$216/sqft |
Source: Bright MLS #PAFL2030664 Report a problem | ||
Public tax history
Tax history is unavailable.
Monthly payment
Est. payment
Payment breakdown
Explore the cost of this home by adjusting the details. Changes won't be saved.Climate risks
Neighborhood: 17202
Nearby schools
Schools provided by the listing agent
- District: Chambersburg Area
Source: Bright MLS. This data may not be complete. We recommend contacting the local school district to confirm school assignments for this home.
- $503,8004 bd3 ba2.3k sqft106 Woodbriar Dr, Chambersburg, PA 17202Off Market

- $502,2004 bd4 ba2.4k sqft114 Woodbriar Dr, Chambersburg, PA 17202Off Market
- $613,6004 bd4 ba4.5k sqft121 Woodbriar Dr, Chambersburg, PA 17202Off Market
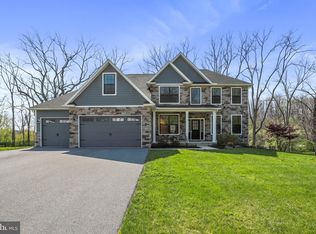
- $577,500-- bd2 ba3.2k sqft78 Woodbriar Dr, Chambersburg, PA 17202Off Market
Similar homes
- $649,9904 bd3 ba2.6k sqft1272 Hearthside Dr Lot 68, Chambersburg, PA 17202New Construction
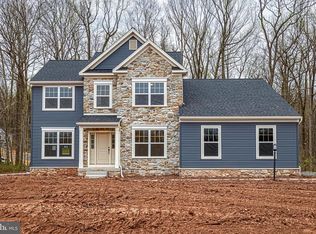
 MLS ID #PAFL2038006, Jayson Quon, Berks Homes Realty, LLC. Bright MLS
- $387,0004 bd3 ba2.1k sqft108 Bridle Hill Ct, Chambersburg, PA 17202For Sale
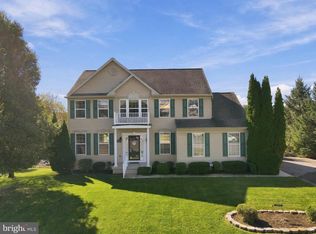 MLS ID #PAFL2038082, Carly Patla, Iron Valley Real Estate of Chambersburg. Bright MLS
- $614,0005 bd3 ba3.1k sqftLOT 68 Gabrielle Ln, Chambersburg, PA 17202New Construction
 MLS ID #PAFL2037472, Bob Hickey, RE/MAX Realty Agency, Inc.. Bright MLS
- $429,9904 bd3 ba2.3k sqftBlack Cherry Plan On Crestwood Dr Lot 23, Chambersburg, PA 17202New Construction
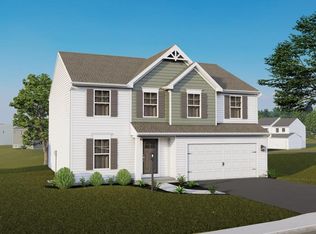 MLS ID #PAFL2036780, Jayson Quon, Berks Homes Realty, LLC. Bright MLS
- $489,9004 bd3 ba2.4k sqft5967 Gabrielle Ln, Chambersburg, PA 17202New ConstructionBright MLS
- $424,9903 bd2 ba1.6k sqftAbbey Plan On Crestwood Dr Lot 23, Chambersburg, PA 17202New ConstructionMLS ID #PAFL2036778, Jayson Quon, Berks Homes Realty, LLC. Bright MLS
- $409,9004 bd3 ba2.1k sqft695 Karvois Ct, Chambersburg, PA 17202New ConstructionMLS ID #PAFL2035204, Jared Coover, Jalex Real Estate Services LLC. Bright MLS
- $396,9004 bd3 ba2.3k sqft1947 Mandarin Dr #235, Chambersburg, PA 17202New ConstructionMLS ID #PAFL2037226, Mark McIntyre, Joseph A Myers Real Estate, Inc.. Bright MLS
- $569,9004 bd3 ba2.7k sqft6358 Saucon Valley Dr, Fayetteville, PA 17222New ConstructionMLS ID #PAFL2036668, Diane Boock, White Rock, Inc.. Bright MLS
- $419,1423 bd2 ba1.9k sqft1525 Falcon Ln #205, Chambersburg, PA 17202New ConstructionBright MLS
- $529,9004 bd3 ba3k sqft13210 Seneca Dr, Waynesboro, PA 17268For SaleMLS ID #PAFL2037270, Kim Mills, Coldwell Banker Realty. Bright MLS
- $379,9004 bd3 ba2.2k sqft1914 Mandarin Dr #249, Chambersburg, PA 17202New ConstructionMLS ID #PAFL2032742, Mark McIntyre, Joseph A Myers Real Estate, Inc.. Bright MLS
- $399,9004 bd2 ba2.2k sqft6505 Fairway Dr W, Fayetteville, PA 17222For SaleMLS ID #PAFL2038056, Jim Nicklas, The Pineapple Group, LLC.. Bright MLS
- $795,0004 bd3 ba3.7k sqft1464 Highfield Ct, Chambersburg, PA 17202For SaleMLS ID #PAFL2033150, Rick Ribeiro, Samson Properties. Bright MLS
- $599,9004 bd3 ba2.7k sqft17015 Bivens Ln, Hagerstown, MD 21740For SaleMLS ID #MDWA2040482, Kari Shank, Samson Properties. Bright MLS
- $415,0004 bd3 ba2.4k sqft6220 Betteker Ln, Saint Thomas, PA 17252For SaleMLS ID #PAFL2038326, Nathan Coldsmith, Iron Valley Real Estate of Chambersburg. Bright MLS
- $369,9904 bd3 ba1.9k sqftWind River Dr #Ii, Chambersburg, PA 17202New ConstructionMLS ID #PAFL2033848, Brittany Newman, DRB Group Realty, LLC. Bright MLS
- $474,9005 bd3 ba3k sqft97 Byron Dr, Smithsburg, MD 21783For SaleMLS ID #MDWA2040302, Amanda Mulieri, Real Estate Innovations. Bright MLS
