GORGEOUS TREESY NW BRADENTON HOME IN MOVE IN CONDITIION. THIS LOCATION IS MINUTES FROM THE GULF BEACHES OF AND ANNA MARIA BRADENTON BEACH. IT HAS WARM WOOD FLOORS AND OPEN FLOORPLAN. THE KITCHEN FEATURES TONS OF GRANITE COUNTER TOPS AND A LONG BREAKFAST ENTERTAINING BAR. THE ROOF WAS REPLACED IN 2022. THE FISHER AND PAYKEL DISHWASHER AND WHIRPOOL REFIGERATOR ARE BRAND NEW. IT IS FRESHLY PAINTED INSIDE AND OUT. IT IS WALKING DISTANCE TO THE STEWART ELEMENTARY AND MARTHA KING SCHOOLS. THE 2 CAR GARAGE HAS ON OPENER AND THE FLOOR IS FRESHLY FINISHED. BOTH BATHROOMS HAVE HARD SURFACES AND CONTEMPORARY VANITIES. THE HOME OVERLOOKS OAKS WITH A SERENE VIEW OF THE NEIGHBORHOOD LAKE. GREAT FOR FISHING AND KAYAKING. COME SEE IT BEFORE ITS SOLD!! or just enjoy the lovely lake view. Less than 5 minutes from Gulf Beaches!!
For sale
$449,900
7708 NW 9TH AVE DRIVE, BRADENTON, FL 34209
3beds
1,424sqft
Single Family Residence
Built in 1978
10,620 Square Feet Lot
$428,700 Zestimate®
$316/sqft
$-- HOA
What's special
Lovely lake viewOpen floorplanWarm wood floorsLong breakfast entertaining bar
- 3 days |
- 666 |
- 41 |
Likely to sell faster than
Zillow last checked:
Listing updated:
Listed by:
Karl Helbig 941-376-7653,
SUNREAL ESTATE INC 941-376-7653
Source: Stellar MLS,MLS#: A4702739 Originating MLS: Sarasota - Manatee
Originating MLS: Sarasota - Manatee
Facts & features
Interior
Bedrooms & bathrooms
- Bedrooms: 3
- Bathrooms: 2
- Full bathrooms: 2
Primary bedroom
- Features: Shower No Tub, Tub With Shower, Built-in Closet
- Level: First
- Area: 288 Square Feet
- Dimensions: 18x16
Bedroom 1
- Features: Built-in Closet
- Level: First
- Area: 168 Square Feet
- Dimensions: 14x12
Bedroom 2
- Features: Built-in Closet
- Level: First
- Area: 168 Square Feet
- Dimensions: 14x12
Primary bathroom
- Features: Linen Closet
- Level: First
- Area: 64 Square Feet
- Dimensions: 8x8
Bathroom 1
- Features: Bath With Whirlpool, Exhaust Fan, Garden Bath, Rain Shower Head, Single Vanity, Stone Counters, Linen Closet
- Level: First
- Area: 72 Square Feet
- Dimensions: 8x9
Dining room
- Features: No Closet
- Level: First
- Area: 196 Square Feet
- Dimensions: 14x14
Kitchen
- Features: Breakfast Bar, Ceiling Fan(s), Pantry, Kitchen Island, Granite Counters, Built-in Closet
- Level: First
Living room
- Level: First
- Area: 384 Square Feet
- Dimensions: 24x16
Heating
- Central, Electric
Cooling
- Central Air
Appliances
- Included: Dishwasher, Disposal, Microwave, Range, Refrigerator
- Laundry: In Garage
Features
- Ceiling Fan(s), Eating Space In Kitchen, Living Room/Dining Room Combo, Open Floorplan, Primary Bedroom Main Floor, Solid Surface Counters, Solid Wood Cabinets, Split Bedroom
- Flooring: Ceramic Tile, Hardwood
- Doors: Sliding Doors
- Has fireplace: No
Interior area
- Total structure area: 2,134
- Total interior livable area: 1,424 sqft
Video & virtual tour
Property
Parking
- Total spaces: 2
- Parking features: Boat, Driveway, Garage Door Opener
- Attached garage spaces: 2
- Has uncovered spaces: Yes
Features
- Levels: One
- Stories: 1
- Patio & porch: Covered, Deck, Patio, Porch
- Has view: Yes
- View description: Trees/Woods, Water, Lake
- Has water view: Yes
- Water view: Water,Lake
- Waterfront features: Lake Front, Freshwater Canal Access, Lake Privileges
- Body of water: CATALINA LAKE
Lot
- Size: 10,620 Square Feet
- Dimensions: 10620 Units
- Features: Landscaped, Sidewalk
- Residential vegetation: Oak Trees, Trees/Landscaped
Details
- Parcel number: 3035305055
- Zoning: RSF4.5
- Special conditions: None
Construction
Type & style
- Home type: SingleFamily
- Architectural style: Florida,Ranch
- Property subtype: Single Family Residence
Materials
- Block, Stucco, Wood Siding
- Foundation: Slab
- Roof: Shingle
Condition
- Completed
- New construction: No
- Year built: 1978
Utilities & green energy
- Sewer: Public Sewer
- Water: Public
- Utilities for property: Electricity Connected, Sprinkler Meter
Community & HOA
Community
- Security: Smoke Detector(s)
- Pet fee: $0 monthly
- Subdivision: CATALINA
HOA
- Has HOA: Yes
Location
- Region: Bradenton
Financial & listing details
- Price per square foot: $316/sqft
- Tax assessed value: $338,718
- Annual tax amount: $2,892
- Date on market: 8/11/2026
- Cumulative days on market: 4 days
- Listing terms: Cash,Conventional,FHA,VA Loan
- Ownership: Fee Simple
- Total actual rent: 0
- Electric utility on property: Yes
- Road surface type: Paved, Concrete
Estimated market value
$428,700
$407,000 - $450,000
$2,625/mo
Price history
| Date | Event | Price |
|---|---|---|
| 8/11/2026 | Listed for sale | $449,900+57.9%$316/sqft |
Source:  Stellar MLS #A4702739 Report a problem Stellar MLS #A4702739 Report a problem | ||
| 5/19/2006 | Sold | $285,000$200/sqft |
Source: Public Record Report a problem | ||
Public tax history
| Year | Property taxes | Tax assessment |
|---|---|---|
| 2025 | $3,013 +3.5% | $233,077 +2.9% |
| 2024 | $2,912 +1.9% | $226,508 +3% |
| 2023 | $2,857 +2.9% | $219,911 +3% |
| 2022 | $2,777 +0.3% | $213,506 +3% |
| 2021 | $2,770 -14.1% | $207,287 +3.6% |
| 2020 | $3,223 +103.8% | $200,034 +61.3% |
| 2019 | $1,582 | $124,032 +1.9% |
| 2018 | $1,582 +1.2% | $121,719 +2.1% |
| 2017 | $1,563 +7.7% | $119,215 +2.1% |
| 2016 | $1,451 | $116,763 +0.7% |
| 2015 | $1,451 | $115,951 +0.8% |
| 2014 | $1,451 +0.9% | $115,031 +1.5% |
| 2013 | $1,438 +143696% | $113,331 +1.3% |
| 2012 | $1 | $111,842 -4.3% |
| 2011 | $1 | $116,839 +1.5% |
| 2010 | -- | $115,112 -22.8% |
| 2009 | $1,954 -17.4% | $149,102 -18.7% |
| 2008 | $2,364 -20% | $183,331 -15.8% |
| 2007 | $2,955 +208.6% | $217,634 +121.7% |
| 2006 | $958 -2.6% | $98,179 +3% |
| 2005 | $983 -0.9% | $95,319 +3% |
| 2004 | $992 -7% | $92,543 +1.9% |
| 2003 | $1,067 -4.2% | $90,817 +2.4% |
| 2002 | $1,114 +3.8% | $88,688 +1.6% |
| 2001 | $1,073 +2.2% | $87,291 +3% |
| 2000 | $1,050 | $84,749 |
Find assessor info on the county website
Monthly payment
Est. payment
Payment breakdown
Explore the cost of this home by adjusting the details. Changes won't be saved.Climate risks
Neighborhood: 34209
Nearby schools
GreatSchools rating
- 9/10Ida M. Stewart Elementary SchoolGrades: PK-5Distance: 0.3 mi
- 4/10Martha B. King Middle SchoolGrades: 6-8Distance: 0.3 mi
- 3/10Manatee High SchoolGrades: 8-12Distance: 2.9 mi
Schools provided by the listing agent
- Elementary: Ida M. Stewart Elementary
- Middle: Martha B. King Middle
Source: Stellar MLS. This data may not be complete. We recommend contacting the local school district to confirm school assignments for this home.
- $427,0003 bd2 ba1.5k sqft7704 9th Avenue Dr NW, Bradenton, FL 34209Off Market
- $462,6002 bd2 ba1.5k sqft7712 9th Avenue Dr NW, Bradenton, FL 34209Off Market

- $5,5003 bd2 ba1.7k sqft7707 9th Avenue Dr NW, Bradenton, FL 34209For Rent
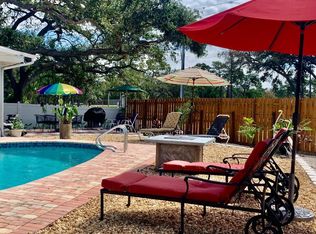
- $209,433-- bd-- ba1.7k sqft7707 9th Avenue Dr NW, Bradenton, FL 34209Off Market
- $209,433-- bd-- ba1.7k sqft7707 9th Avenue Dr NW, Bradenton, FL 34209Off Market
- $554,0003 bd2 ba1.7k sqft7707 9th Avenue Dr NW, Bradenton, FL 34209Off Market
- $447,800-- bd5 ba1.8k sqft7620 9th Avenue Dr NW, Bradenton, FL 34209Off Market
- $458,2003 bd2 ba1.7k sqft7703 9th Avenue Dr NW, Bradenton, FL 34209Off Market
A local agent can set up tours, give advice and negotiate with sellers.
A local lender can help you make sure your offer is ready when you are.
Similar homes
- $499,0003 bd3 ba1.8k sqft7606 15TH AVENUE NW, BRADENTON, FL 34209For Sale

 MLS ID #TB8517184, Eleanor Kappe, DALTON WADE INC. Stellar MLS
 - $440,0003 bd3 ba1.9k sqft6812 ARBOR OAKS DRIVE, BRADENTON, FL 34209For Sale
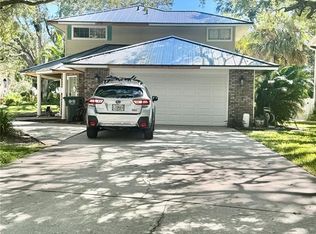 MLS ID #A4700654, Amy Bien, EXP REALTY LLC. Stellar MLS
 - $424,9003 bd2 ba1.8k sqft5403 2ND AVENUE DR NW, BRADENTON, FL 34209For Sale
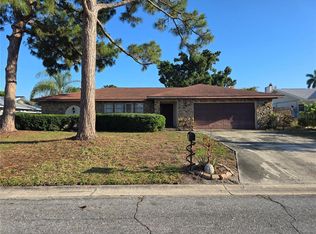 MLS ID #A4697935, Ed Kinkopf, WAGNER REALTY. Stellar MLS
 - $369,9993 bd2 ba1.6k sqft3707 36TH STREET E, BRADENTON, FL 34208For Sale
 MLS ID #O6432795, Steven Koleno, BEYCOME OF FLORIDA LLC. Stellar MLS
 - $475,0003 bd2 ba1.7k sqft2224 42ND STREET W, BRADENTON, FL 34205For SaleMLS ID #TB8525327, Jessica Socci-Seifert, EXIT ELITE REALTY. Stellar MLS
- $500,0003 bd2 ba2k sqft2011 37TH STREET W, BRADENTON, FL 34205For SaleMLS ID #A4702173, Ashley French, THE KEYES COMPANY - SARASOTA. Stellar MLS
- $345,0003 bd2 ba1.6k sqft7518 4TH AVENUE W, BRADENTON, FL 34209For SaleMLS ID #A4692191, Karl Helbig, SUNREAL ESTATE INC. Stellar MLS
- $450,0003 bd2 ba1.8k sqft4319 15TH WAY, PALMETTO, FL 34221For SaleMLS ID #A4698810, David Leventhal, COLDWELL BANKER REALTY. Stellar MLS
- $305,0002 bd2 ba1.8k sqft6601 11TH AVENUE W #6003, BRADENTON, FL 34209For SaleMLS ID #A4701016, Ed Kinkopf, WAGNER REALTY. Stellar MLS
- $380,0003 bd2 ba1.5k sqft3205 40TH STREET W, BRADENTON, FL 34205For SaleMLS ID #C7529058, Raul Pino, SOVEREIGN REAL ESTATE GROUP. Stellar MLS
- $463,7503 bd2 ba1.6k sqft4236 PRO AM AVE E, BRADENTON, FL 34203For SaleMLS ID #A4700335, Beth M Hocking, FIRST IMPRESSION REALTY FL LLC. Stellar MLS
- $284,9002 bd2 ba1.7k sqft7302 9TH AVENUE W #7302, BRADENTON, FL 34209For SaleMLS ID #A4696294, Jeffrey Petitt, LPT REALTY, LLC. Stellar MLS
- $649,9953 bd2 ba1.8k sqft1003 134TH STREET E, BRADENTON, FL 34212For SaleMLS ID #A4701755, Steven Pimlott, HORIZON REALTY INTERNATIONAL. Stellar MLS
- $649,0003 bd3 ba1.7k sqft10307 SANDPIPER ROAD W, BRADENTON, FL 34209For SaleMLS ID #A4685491, Trevor Bayer, BEACH HOUSE REAL ESTATE LLC. Stellar MLS
- $510,0003 bd2 ba1.6k sqft4815 50TH AVENUE W, BRADENTON, FL 34210For SaleMLS ID #A4697663, David DeNardo, COLDWELL BANKER REALTY. Stellar MLS
- $425,0004 bd3 ba1.1k sqft715 65TH AVENUE DRIVE W, BRADENTON, FL 34207For SaleMLS ID #A4684244, Jose Ramirez Hernandez, FIDATA REAL ESTATE LLC. Stellar MLS
- $411,0004 bd2 ba1.7k sqft907 FRUITLAND AVENUE, BRADENTON, FL 34207For SaleMLS ID #A4696554, Moe Mossa, SAVVY AVENUE, LLC. Stellar MLS
- $399,0003 bd2 ba1.2k sqft2839 OLYMPIC STREET, SARASOTA, FL 34231For SaleMLS ID #A4702845, Juan Reyes, GENESIS JC REALTY LLC. Stellar MLS
- $360,0003 bd2 ba1.2k sqft3246 EAGLE STREET, SARASOTA, FL 34235For SaleMLS ID #A4702459, Mayelin Salazar, EXP REALTY LLC. Stellar MLS
- $445,0003 bd2 ba1.6k sqft5274 CEDAR HAMMOCK COURT, SARASOTA, FL 34232For SaleMLS ID #O6428594, William Zalaquett, THE KEYES COMPANY. Stellar MLS
