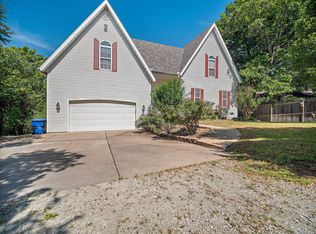
This beautifully updated property offers a unique setup with two living areas, each featuring a full kitchen adorned with granite countertops. With 5 bedrooms (1 non-conforming) and 3.5 bathrooms, this home caters to convenience and privacy.The cozy wood-burning stove and wood-burning fireplace adds a touch of warmth to the spacious interiors, while luxurious touches like a soaking tub and walk-in closets elevate your daily living experience. Spanning 3.34 acres, this residence provides an ample outdoor expanse for relaxation or leisure activities. Energy efficiency is seamlessly integrated with installed solar panels, reducing utility costs and contributing to a greener lifestyle. The exterior boasts a massive 30 x 60 quonset shop building (concrete floor) with an additional 20-foot overhang, perfect for hobbies or storage needs. This space could be used for a commercial endeavor as well - the possibilities are endless.Enjoy the serenity of being tucked away off Fall Creek Road, with approximately 880 feet of frontage. The property features a charming covered front porch, screened-in lower-level patio and a practical circle driveway for easy access. Plus, you're just a short drive from the vibrant local scene--shop, dine, and explore all that the Branson strip has to offer!You can access both Table Rock Lake and Lake Taneycomo within 10 minutes.This home beautifully combines the tranquility of rural living with proximity to city conveniences. Don't miss out on making this your new haven!SOLAR PANELS ARE INCLUDED IN PRICE AND NO MONIES OWED ON PANELS.PROPERTY IS LOCATED IN HIGH DENSITY RESIDENTIAL ZONING - DOCUMENTS ATTACHED - Vacation Rentals allowed with fire supression system.
Closed
Zillow last checked:
Listing updated:
Bought with:
Robert J Knapp, 1999027589
Coldwell Banker K-C Realty
Source: SOMOMLS as distributed by MLS GRID,MLS#: 60271764
Price history
| Date | Event | Price |
|---|---|---|
| 3/19/2026 | Sold | -- |
Source:  SOMOMLS as distributed by MLS GRID #60271764 Report a problem SOMOMLS as distributed by MLS GRID #60271764 Report a problem | ||
| 2/21/2026 | Pending sale | $475,000$145/sqft |
Source: SOMOMLS as distributed by MLS GRID #60271764 Report a problem | ||
| 11/14/2025 | Listed for sale | $475,000$145/sqft |
Source: SOMOMLS as distributed by MLS GRID #60271764 Report a problem | ||
| 10/17/2025 | Pending sale | $475,000$145/sqft |
Source: SOMOMLS as distributed by MLS GRID #60271764 Report a problem | ||
| 10/2/2025 | Price change | $475,000-1%$145/sqft |
Source: SOMOMLS as distributed by MLS GRID #60271764 Report a problem | ||
| 9/5/2025 | Price change | $480,000-0.5%$146/sqft |
Source: SOMOMLS as distributed by MLS GRID #60271764 Report a problem | ||
| 8/22/2025 | Price change | $482,500+0.5%$147/sqft |
Source: SOMOMLS as distributed by MLS GRID #60271764 Report a problem | ||
| 7/18/2025 | Price change | $480,000-1.5%$146/sqft |
Source: SOMOMLS as distributed by MLS GRID #60271764 Report a problem | ||
| 7/12/2025 | Price change | $487,500-0.5%$149/sqft |
Source: SOMOMLS as distributed by MLS GRID #60271764 Report a problem | ||
| 7/3/2025 | Price change | $490,000-1%$149/sqft |
Source: SOMOMLS as distributed by MLS GRID #60271764 Report a problem | ||
| 5/3/2025 | Price change | $495,000-0.8%$151/sqft |
Source: SOMOMLS as distributed by MLS GRID #60271764 Report a problem | ||
| 12/3/2024 | Price change | $499,000-7.6%$152/sqft |
Source: SOMOMLS as distributed by MLS GRID #60271764 Report a problem | ||
| 8/13/2024 | Price change | $540,000-1.8%$165/sqft |
Source: SOMOMLS as distributed by MLS GRID #60271764 Report a problem | ||
| 6/26/2024 | Listed for sale | $550,000$168/sqft |
Source: SOMOMLS as distributed by MLS GRID #60271764 Report a problem | ||
Sell for more on Zillow
Get a Zillow Showcase℠ listing at no additional cost and you could sell for .
$435,700
2% more
+$8,714
With Zillow Showcase(estimated)
$444,414
