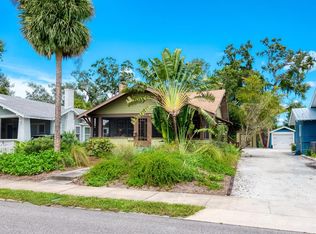
Welcome to a one-of-a-kind Key West–inspired 3-bedroom, 3-bath residence in Bradenton’s historic Wares Creek District, approximately 1 mile from downtown Bradenton and approximately 8 miles by car from the beautiful beaches of Anna Maria Island. Rich in architectural character, this home combines historic neighborhood charm, walkability and an exceptional indoor-outdoor Florida lifestyle. From the moment you enter the front garden, the home begins to unfold. A dramatic pathway winds through river stone and lush tropical plantings toward a deep, welcoming covered porch—a memorable introduction to a Florida cottage with a character all its own. Behind the recently painted exterior is a home that feels collected: original finishes, distinctive details and unexpected touches give it a warm, slightly whimsical personality all its own. A dramatic bonus room/home office provides valuable additional living space. The updated kitchen features granite countertops and a distinctive hexagon tile floor. Nearby, a built-in wine and cocktail closet with dedicated bottle and stemware storage adds an unexpected touch for entertaining. The newly renovated primary bath is a showpiece, featuring an oversized walk-in shower with floor-to-ceiling large-format Italian tile and a generous garden-facing window. Built in 1926, the home retains its charming original front door and windows, enhanced with professionally installed solar-control film. Updates include a new electrical panel, metal roof and recently painted exterior. Outdoors, mature tropical landscaping, flowering plants, orchids and a fruit-bearing mango tree surround a distinctive L-shaped heated saltwater pool and spa, built in 2022, with a travertine deck and covered outdoor living area. Even in the Sunshine State, the front porch can make you look forward to the rain. Settle in with morning coffee or an evening glass of wine, watch the neighborhood quietly go by, or enjoy a Florida rainstorm rolling through the tropical garden. This isn’t a house designed to look like every other house on the market. It’s warm, slightly whimsical and distinctly Florida—a home with personality, mature tropical beauty and an indoor-outdoor lifestyle that is increasingly difficult to find.
For sale
$649,000
2318 7TH AVENUE W, BRADENTON, FL 34205
3beds
1,562sqft
Single Family Residence
Built in 1925
6,530 Square Feet Lot
$619,700 Zestimate®
$415/sqft
$-- HOA
What's special
Generous garden-facing windowMetal roofGranite countertopsNewly renovated primary bathMature tropical beautyOriginal finishesFront porch
- 22 hours
- 145
- 21
Zillow last checked:
Listing updated:
Listed by:
Ari Kedan 727-686-0419,
GOLAN REALTY INC 727-686-0419
Source: Stellar MLS,MLS#: TB8548827 Originating MLS: Suncoast Tampa
Originating MLS: Suncoast Tampa
Facts & features
Interior
Bedrooms & bathrooms
- Bedrooms: 3
- Bathrooms: 3
- Full bathrooms: 3
Primary bedroom
- Features: No Closet
- Level: First
- Area: 187 Square Feet
- Dimensions: 17x11
Bedroom 2
- Features: Storage Closet
- Level: First
- Area: 132 Square Feet
- Dimensions: 12x11
Bedroom 3
- Features: No Closet
- Level: Second
- Area: 192 Square Feet
- Dimensions: 16x12
Primary bathroom
- Features: Walk-In Closet(s)
- Level: First
- Area: 75 Square Feet
- Dimensions: 15x5
Bathroom 2
- Level: First
- Area: 52.5 Square Feet
- Dimensions: 7x7.5
Bathroom 3
- Features: Storage Closet
- Level: Second
- Area: 84 Square Feet
- Dimensions: 12x7
Kitchen
- Level: First
- Area: 108 Square Feet
- Dimensions: 9x12
Laundry
- Level: First
- Area: 72 Square Feet
- Dimensions: 6x12
Living room
- Level: First
- Area: 234 Square Feet
- Dimensions: 18x13
Office
- Features: Coat Closet
- Level: First
- Area: 120 Square Feet
- Dimensions: 10x12
Heating
- Central, Electric
Cooling
- Central Air
Appliances
- Included: Dishwasher, Disposal, Dryer, Microwave, Range, Refrigerator, Washer, Water Purifier
- Laundry: Electric Dryer Hookup, Laundry Room
Features
- Thermostat
- Flooring: Tile, Hardwood
- Has fireplace: Yes
- Fireplace features: Living Room, Wood Burning
Interior area
- Total structure area: 1,746
- Total interior livable area: 1,562 sqft
Video & virtual tour
Property
Parking
- Total spaces: 1
- Parking features: Garage
- Garage spaces: 1
Features
- Levels: Two
- Stories: 2
- Patio & porch: Front Porch
- Exterior features: Irrigation System, Private Yard
- Has private pool: Yes
- Pool features: Heated, In Ground, Lighting, Salt Water
- Has spa: Yes
- Spa features: Heated
Lot
- Size: 6,530 Square Feet
Details
- Parcel number: 3422400006
- Zoning: R-1C
- Special conditions: None
Construction
Type & style
- Home type: SingleFamily
- Property subtype: Single Family Residence
Materials
- Wood Frame
- Foundation: Crawlspace
- Roof: Metal
Condition
- New construction: No
- Year built: 1925
Utilities & green energy
- Sewer: Public Sewer
- Water: Public
- Utilities for property: Electricity Connected, Public, Sewer Connected, Water Connected
Community & HOA
Community
- Pet fee: $0 monthly
- Subdivision: E D SCROGINS SUB
HOA
- Has HOA: No
Location
- Region: Bradenton
Financial & listing details
- Price per square foot: $415/sqft
- Tax assessed value: $434,235
- Annual tax amount: $7,994
- Date on market: 9/16/2026
- Cumulative days on market: 1 day
- Ownership: Fee Simple
- Total actual rent: 0
- Electric utility on property: Yes
- Road surface type: Asphalt, Gravel
Estimated market value
$619,700
$589,000 - $651,000
$3,983/mo
Price history
| Date | Event | Price |
|---|---|---|
| 9/16/2026 | Listed for sale | $649,000+71.2%$415/sqft |
Source:  Stellar MLS #TB8548827 Report a problem Stellar MLS #TB8548827 Report a problem | ||
| 11/6/2024 | Listing removed | $379,000-6%$243/sqft |
Source: Stellar MLS #A4514915 Report a problem | ||
| 11/6/2023 | Listing removed | -- |
Source: Stellar MLS #A4514915 Report a problem | ||
| 11/5/2021 | Sold | $403,000+6.3%$258/sqft |
Source: Public Record Report a problem | ||
| 10/18/2021 | Pending sale | $379,000$243/sqft |
Source: Stellar MLS #A4514915 Report a problem | ||
| 10/15/2021 | Listed for sale | $379,000+40.4%$243/sqft |
Source: Stellar MLS #A4514915 Report a problem | ||
| 5/6/2019 | Sold | $270,000-5.2%$173/sqft |
Source: Public Record Report a problem | ||
| 4/8/2019 | Pending sale | $284,900$182/sqft |
Source: Premier Sotheby's International Realty #A4428818 Report a problem | ||
| 2/27/2019 | Listed for sale | $284,900+533.1%$182/sqft |
Source: Premier Sotheby's International Realty #A4428818 Report a problem | ||
| 12/17/2012 | Sold | $45,000-10%$29/sqft |
Source: Public Record Report a problem | ||
| 10/17/2012 | Listed for sale | $50,000$32/sqft |
Source: Wagner Realty #M5832530 Report a problem | ||
Public tax history
| Year | Property taxes | Tax assessment |
|---|---|---|
| 2025 | $7,994 +16.4% | $434,235 +19% |
| 2024 | $6,867 +9.7% | $364,902 +10% |
| 2023 | $6,260 +1.6% | $331,729 +2.6% |
| 2022 | $6,162 +84.7% | $323,394 +53.2% |
| 2021 | $3,336 -15.2% | $211,050 +6.1% |
| 2020 | $3,933 +156.5% | $198,960 +68.7% |
| 2019 | $1,533 | $117,933 +1.9% |
| 2018 | $1,533 +1.7% | $115,734 +50.4% |
| 2017 | $1,508 +21.2% | $76,950 +7.9% |
| 2016 | $1,245 | $71,328 +1.4% |
| 2015 | $1,245 | $70,317 +14.3% |
| 2014 | $1,245 +1.9% | $61,519 +3% |
| 2013 | $1,222 +122054% | $59,727 -16.4% |
| 2012 | $1 | $71,469 +6.9% |
| 2011 | $1 | $66,855 +1.5% |
| 2010 | -- | $65,867 +2.7% |
| 2009 | $580 -23.6% | $64,135 +0.1% |
| 2008 | $759 +9.7% | $64,071 +3% |
| 2007 | $692 -4.6% | $62,205 +2.5% |
| 2006 | $725 +2.6% | $60,688 +3% |
| 2005 | $707 +4.2% | $58,920 +3% |
| 2004 | $678 +4.2% | $57,204 +1.9% |
| 2003 | $651 +4.1% | $56,137 +2.4% |
| 2002 | $626 +6% | $54,821 +1.6% |
| 2001 | $590 +4% | $53,958 +3% |
| 2000 | $567 | $52,386 |
Find assessor info on the county website
Monthly payment
Est. payment
Payment breakdown
Explore the cost of this home by adjusting the details. Changes won't be saved.Climate risks
Neighborhood: 34205

Similar homes
- $639,0003 bd3 ba1.8k sqft2822 4TH AVENUE W, BRADENTON, FL 34205For Sale
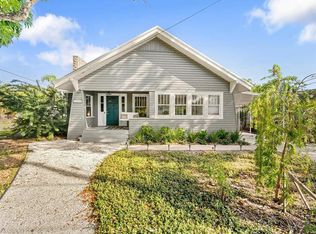
 MLS ID #A4699717, Karen Harllee, FRAN MAXON REAL ESTATE. Stellar MLS
 - $649,9003 bd3 ba1.8k sqft1214 21ST STREET W, BRADENTON, FL 34205For Sale
 MLS ID #A4703806, Stacy Cunneen, RE/MAX ALLIANCE GROUP. Stellar MLS
 - $--4 bd2 ba1.5k sqft2008 27th Ave W, Bradenton, FL 34205Auction
 Auction.com 2
 - $569,0003 bd2 ba1.1k sqft4317 1ST AVENUE DRIVE NW, BRADENTON, FL 34209For Sale
 MLS ID #A4706084, Annabelle Bennett, BEACH HOUSE REAL ESTATE LLC. Stellar MLS
 - $699,0004 bd3 ba1.9k sqft632 VIRGINIA DRIVE, BRADENTON, FL 34205For SaleMLS ID #A4698202, Barry Grooms, THE KEYES COMPANY - SARASOTA. Stellar MLS
- $489,0003 bd3 ba1.4k sqft618 19TH STREET W, BRADENTON, FL 34205For SaleMLS ID #W7880126, Ralph Harvey, LISTWITHFREEDOM.COM. Stellar MLS
- $475,0003 bd2 ba1.5k sqft2016 VIRGINIA DRIVE, BRADENTON, FL 34205For SaleMLS ID #A4700543, Rebecca Adams, KW COASTAL LIVING III. Stellar MLS
- $699,9005 bd5 ba1.9k sqft1305 29TH STREET W, BRADENTON, FL 34205For SaleMLS ID #TB8527774, Teresa Verdecia, JPT REALTY LLC. Stellar MLS
- $489,0003 bd2 ba1.5k sqft405 20TH STREET W, BRADENTON, FL 34205For SaleMLS ID #A4700174, Don Lewis, RE/MAX ALLIANCE GROUP. Stellar MLS
- $395,0003 bd2 ba1.2k sqft3905 SANDPOINTE DRIVE, BRADENTON, FL 34205For SaleMLS ID #A4706102, Benjamin Bruce, LEGACY REAL ESTATE ASSOCIATES, LLC. Stellar MLS
- $435,0003 bd2 ba1.4k sqft2802 4TH AVENUE W, BRADENTON, FL 34205For SaleMLS ID #TB8539889, Camilo Perez, HOME SOLD REALTY LLC. Stellar MLS
- $540,0003 bd2 ba1.6k sqft3409 18TH AVENUE DRIVE W, BRADENTON, FL 34205For SaleMLS ID #A4703526, Amy Bien, EXP REALTY LLC. Stellar MLS
- $325,0003 bd2 ba1.4k sqft2314 7TH AVENUE W, BRADENTON, FL 34205For SaleMLS ID #A4700058, Brooke Mailloux, THE KEYES COMPANY - SARASOTA. Stellar MLS
- $399,0004 bd2 ba1.5k sqft219 24 STREET W, BRADENTON, FL 34205For SaleMLS ID #A4697184, Rae Hayo, PLLC, AN ISLAND PLACE REALTY INC. Stellar MLS
- $549,9904 bd2 ba2.2k sqft1417 27TH STREET W, BRADENTON, FL 34205For SaleMLS ID #TB8526312, Michele Martinez, GREAT AMERICAN REALTY. Stellar MLS
- $450,0003 bd2 ba1.4k sqft2405 21ST AVE W, BRADENTON, FL 34205For SaleMLS ID #A4704375, Dayana Velazquez Gibert, D'HOMES GROUP INC. Stellar MLS
- $399,9994 bd2 ba1.5k sqft3102 19TH AVENUE W, BRADENTON, FL 34205For SaleMLS ID #A4703128, Barbara Mollanazar, RE/MAX ALLIANCE GROUP. Stellar MLS
- $475,0004 bd2 ba2k sqft2508 14TH AVENUE W, BRADENTON, FL 34205For SaleMLS ID #A4702135, Nathan Mathers, PREMIER SOTHEBY'S INTERNATIONAL REALTY. Stellar MLS
- $399,0004 bd3 ba2.1k sqft714 29TH STREET W, BRADENTON, FL 34205For SaleMLS ID #A4701946, John Werner, BLUE SKY REAL ESTATE. Stellar MLS
- $399,0003 bd2 ba1.8k sqft516 1ST AVENUE E, BRADENTON, FL 34208For SaleMLS ID #A4706090, Linda Seybold, KW SUNCOAST. Stellar MLS
