Beautiful new construction by Zeagler Builders in the new Cloudspring subdivision! This thoughtfully designed 3-bedroom, 2-bath home offers quality craftsmanship and custom finishes throughout. The open-concept living area features beautiful hardwood flooring, a vaulted ceiling and gas log fireplace. The kitchen is designed with both style and function in mind, featuring granite and quartz countertops, soft-close cabinetry, tile backsplash, a custom- built range hood with detailed backsplash design, and a pantry with butcher-block countertop. Bedrooms feature upgraded , extra soft carpeting. The spacious primary suite includes a walk-in closet and en-suite bath with an oversized tiled shower and 3-function shower valve. A framed unfinished bonus room offers the opportunity for future additional space-perfect for an office, playroom, media room, or flex space. Enjoy outdoor living from the screened porch overlooking the backyard. Additional upgrades include a finished and painted 2-car attached garage and insulated garage door, tankless water heater, lever-style door handlers, 4-inch crown molding in the living areas and bedrooms, 6-inch baseboards throughout, 3 1/4 -inch casing, decorative box trim in the dining area and foyer, and gutters with added drainage. A beautifully finished home where attention to detail can be seen throughout!
Under contract
$375,000
3128 Kelly Road, Kinston, NC 28504
3beds
1,716sqft
Single Family Residence
Built in 2026
0.54 Acres Lot
$372,600 Zestimate®
$219/sqft
$10/mo HOA
What's special
- 3 days |
- 59 |
- 2 |
Likely to sell faster than
Zillow last checked:
Listing updated:
Listed by:
ANGIE HARRISON POTTER 252-560-4755,
Kinston Realty Group
Source: Hive MLS,MLS#: 100595830 Originating MLS: Coastal Plains Association of Realtors
Originating MLS: Coastal Plains Association of RealtorsFacts & features
Interior
Bedrooms & bathrooms
- Bedrooms: 3
- Bathrooms: 2
- Full bathrooms: 2
Rooms
- Room types: Master Bedroom, Bedroom 2, Bedroom 3, Living Room, Dining Room, Laundry
Primary bedroom
- Level: First
Bedroom 2
- Level: First
Bedroom 3
- Level: First
Dining room
- Level: First
Kitchen
- Level: First
Laundry
- Level: First
Living room
- Level: First
Heating
- Heat Pump, Fireplace Insert, Electric
Cooling
- Central Air, Ceiling Fan(s), Heat Pump
Appliances
- Included: Vented Exhaust Fan, Electric Cooktop, Built-In Microwave, Built-In Electric Oven, Dishwasher, Tankless Water Heater
- Laundry: Dryer Hookup, Washer Hookup, Laundry Room
Features
- Master Downstairs, Walk-in Closet(s), Vaulted Ceiling(s), High Ceilings, Entrance Foyer, Solid Surface, Kitchen Island, Ceiling Fan(s), Pantry, Walk-in Shower, Gas Log, Walk-In Closet(s)
- Flooring: Carpet, Tile, Hardwood
- Basement: None
- Attic: Floored,Partially Finished,Permanent Stairs
- Has fireplace: Yes
- Fireplace features: Gas Log
Interior area
- Total structure area: 1,716
- Total interior livable area: 1,716 sqft
Property
Parking
- Total spaces: 2
- Parking features: Concrete, Garage
- Attached garage spaces: 2
Accessibility
- Accessibility features: None
Features
- Levels: One and One Half
- Patio & porch: Covered, Patio, Porch, Screened, Front Porch, Rear Porch
- Exterior features: Gas Log
- Pool features: None
- Fencing: None
- Has view: Yes
- View description: None
- Waterfront features: None
- Frontage type: See Remarks
Lot
- Size: 0.54 Acres
- Features: Open Lot, Level
Details
- Parcel number: 102020
- Zoning: Residential
- Special conditions: Standard
Construction
Type & style
- Home type: SingleFamily
- Property subtype: Single Family Residence
Materials
- See Remarks, Vinyl Siding, Wood Frame
- Foundation: Brick/Mortar, Raised, Slab
- Roof: Architectural Shingle
Condition
- New construction: Yes
- Year built: 2026
Utilities & green energy
- Sewer: Septic Tank
- Water: Public
- Utilities for property: Underground Utilities, Water Connected
Green energy
- Green verification: None
- Energy efficient items: Lighting
Community & HOA
Community
- Security: Smoke Detector(s)
- Subdivision: Other
HOA
- Has HOA: Yes
- Amenities included: Management
- HOA fee: $120 annually
- HOA name: Cloudspring Homeowners' Association Inc
- HOA phone: 252-939-5068
Location
- Region: Kinston
Financial & listing details
- Price per square foot: $219/sqft
- Date on market: 8/12/2026
- Cumulative days on market: 3 days
- Listing agreement: Exclusive Right To Sell
- Listing terms: Cash,FHA,VA Loan
- Road surface type: Paved
Estimated market value
$372,600
$354,000 - $391,000
$1,972/mo
Price history
| Date | Event | Price |
|---|---|---|
| 8/13/2026 | Contingent | $375,000$219/sqft |
Source:  Hive MLS #100595830 Report a problem Hive MLS #100595830 Report a problem | ||
| 8/12/2026 | Listed for sale | $375,000+0.1%$219/sqft |
Source: Hive MLS #100595830 Report a problem | ||
| 8/4/2026 | Listing removed | $374,700$218/sqft |
Source: Hive MLS #100536374 Report a problem | ||
| 5/13/2026 | Price change | $374,700-0.1%$218/sqft |
Source: Hive MLS #100536374 Report a problem | ||
| 10/15/2025 | Listed for sale | $375,000$219/sqft |
Source: Hive MLS #100536374 Report a problem | ||
Public tax history
Tax history is unavailable.
Monthly payment
Est. payment
Payment breakdown
Explore the cost of this home by adjusting the details. Changes won't be saved.Climate risks
Neighborhood: 28504
Nearby schools
GreatSchools rating
- 8/10Banks ElementaryGrades: PK-5Distance: 1.2 mi
- 5/10E B Frink MiddleGrades: 6-8Distance: 6.2 mi
- 3/10North Lenoir HighGrades: 9-12Distance: 3.1 mi
Schools provided by the listing agent
- Elementary: Banks
- Middle: Frink
- High: North Lenoir
Source: Hive MLS. This data may not be complete. We recommend contacting the local school district to confirm school assignments for this home.
- $15,684-- bd-- ba-- sqft3117 Kelly Rd, Kinston, NC 28504Off Market
- $204,3003 bd2 ba1.4k sqft3131 Kelly Rd, Kinston, NC 28504Off Market
- $11,0843 bd2 ba1.3k sqft3239 Kelly Rd, Kinston, NC 28504Off Market
- $210,5003 bd2 ba1.4k sqft3117 Kelly Rd, Kinston, NC 28504Off Market
- $190,7003 bd2 ba1.5k sqft3139 Kelly Rd, Kinston, NC 28504Off Market
- $170,6003 bd1 ba1.1k sqft3107 Kelly Rd, Kinston, NC 28504Off Market
- $193,8003 bd2 ba1.5k sqft3149 Kelly Rd, Kinston, NC 28504Off Market
- $330,1003 bd2 ba2.4k sqft2670 Plantation Cir, Kinston, NC 28504Off Market
A local agent can set up tours, give advice and negotiate with sellers.
A local lender can help you make sure your offer is ready when you are.
Similar homes
- $359,0003 bd3 ba2k sqft2886 Fox Run Circle, Kinston, NC 28504New Construction
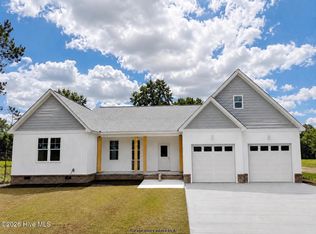
 MLS ID #100575943, Ellisha Mayers, Century 21 New Beginnings. Hive MLS
 - $318,9003 bd3 ba1.9k sqft3255 Doug Drive, Kinston, NC 28504For Sale
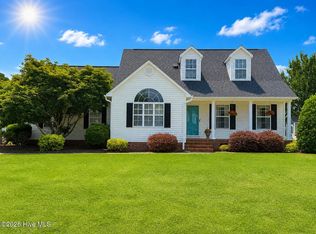 MLS ID #100579469, The Lemmond Group, REAL Broker LLC. Hive MLS
 - $240,0003 bd2 ba2.1k sqft2992 Cherry Lane, Kinston, NC 28504For Sale
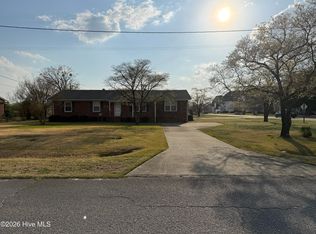 MLS ID #100563655, Sonya Keene, KW Wilson (Keller Williams Realty). Hive MLS
 - $379,0003 bd3 ba1.9k sqft6041 J D Sutton Drive, Grifton, NC 28530For Sale
 MLS ID #100596400, Doris Ribera, Aldridge & Southerland. Hive MLS
 - $260,0003 bd2 ba1.9k sqft2485 Pine Knoll Drive, Kinston, NC 28504For SaleMLS ID #100570463, Maria Wiggins, Wiggins Real Estate. Hive MLS
- $359,9003 bd2 ba1.8k sqft1437 Louie Pollock Road, La Grange, NC 28551For SaleMLS ID #100577885, Dee Smith, NELL A JARMAN & ASSOCIATES. Hive MLS
- $199,9993 bd2 ba1.4k sqft1596 Hwy 258 N, Kinston, NC 28504For SaleMLS ID #100552705, ANGIE HARRISON POTTER, Kinston Realty Group. Hive MLS
- $349,0004 bd3 ba2k sqft3704 Huntcliff Drive, La Grange, NC 28551New ConstructionMLS ID #100575950, Marsha House, EXP Realty LLC - C. Hive MLS
- $349,9004 bd3 ba2k sqft3760 Chatsworth Drive, La Grange, NC 28551New ConstructionMLS ID #100579616, Marsha House, EXP Realty LLC - C. Hive MLS
- $379,8504 bd3 ba2.4k sqft3763 Huntcliff Drive, La Grange, NC 28551New ConstructionMLS ID #100553161, Marsha House, EXP Realty LLC - C. Hive MLS
- $319,9003 bd2 ba1.7k sqft3717 Chatsworth Drive, La Grange, NC 28551New ConstructionMLS ID #100587703, Marsha House, EXP Realty LLC - C. Hive MLS
- $278,9003 bd2 ba1.4k sqft703 Windchime Court, Kinston, NC 28504New ConstructionMLS ID #100581526, Charles James, Trinity Realty. Hive MLS
- $210,0003 bd2 ba1k sqft3799 Hwy 258 N, Kinston, NC 28504For SaleMLS ID #100565165, D Lee Howell, Kinston Realty Group. Hive MLS
- $230,0003 bd2 ba1.4k sqft606 Darden Drive, Kinston, NC 28504For SaleMLS ID #100585343, Karen Strickland, Keller Williams Realty Points East. Hive MLS
- $303,9003 bd3 ba1.6k sqft204 Windsor Farm Road, Kinston, NC 28504New ConstructionMLS ID #100561221, Charles James, Trinity Realty. Hive MLS
- $311,8714 bd2 ba1.6k sqft3794 Chatsworth Drive, La Grange, NC 28551New ConstructionMLS ID #100570784, Marsha House, EXP Realty LLC - C. Hive MLS
- $339,3004 bd2 ba2.1k sqft409 S Carey Street Lot 66, La Grange, NC 28551New ConstructionMLS ID #100567002, Linda F Mathis, Adams Homes Realty NC. Hive MLS
- $299,8713 bd2 ba1.5k sqft3731 Chatsworth Drive, La Grange, NC 28551New ConstructionMLS ID #100568992, Marsha House, EXP Realty LLC - C. Hive MLS
- $215,0003 bd2 ba1.4k sqft450 Camellia Street, Kinston, NC 28504For SaleMLS ID #100558618, Ray Copeland, SellingNorthCarolina.com. Hive MLS
- $328,5504 bd2 ba2k sqft501 S Carey Street Lot 65, La Grange, NC 28551New ConstructionMLS ID #100567037, Linda F Mathis, Adams Homes Realty NC. Hive MLS
