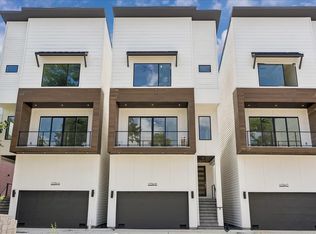
Experience contemporary living at its finest in these stunning residences featuring upscale finishes & thoughtful design throughout. The open-concept floor plan is complemented by soaring ceilings, expansive windows, electric fireplace, mud room entry & luxury vinyl plank flooring. The chef-inspired kitchen showcases sleek cabinetry, quartzite countertops, 36-inch Z-LINE gas range, beverage cooler, waterfall island & dry bar. Retreat to the luxurious primary suite featuring a spa-like bathroom & oversized walk-in closet. Offering 3 bedrooms, 3.5 bathrooms, & a versatile study or flex space, this home balances comfort & functionality. Additional highlights include an oversized garage & EV charging. Enjoy seamless indoor-outdoor living with sliding glass doors leading to a private balcony with gas connection for grilling. Ideally located in Shady Acres, steps from Cedar Creek, Wicklow Heights, McIntyre's, & more. Modern luxury meets urban convenience—your Houston retreat awaits.
Pending
$625,000
1032 W 17th St #A, Houston, TX 77008
3beds
2,263sqft
Single Family Residence
Built in 2026
2,339 Square Feet Lot
$614,100 Zestimate®
$276/sqft
$-- HOA
What's special
Electric fireplaceUpscale finishesSeamless indoor-outdoor livingOpen-concept floor planExpansive windowsEv chargingLuxury vinyl plank flooring
- 96 days
- 127
- 5
Zillow last checked:
Listing updated:
Listed by:
Nicole Hohman TREC #0661037 832-622-3149,
Nan & Company Properties - Corporate Office (Heights),
Ashley Alonzo
Source: HAR,MLS#: 7485788
Facts & features
Interior
Bedrooms & bathrooms
- Bedrooms: 3
- Bathrooms: 4
- Full bathrooms: 3
- 1/2 bathrooms: 1
Primary bedroom
- Level: Third
- Area: 208
- Dimensions: 16x13
Bedroom
- Level: Third
- Area: 110
- Dimensions: 11x10
Bedroom
- Level: First
- Area: 100
- Dimensions: 10x10
Dining room
- Level: Second
Other
- Level: Third
- Area: 72
- Dimensions: 9x8
Kitchen
- Level: Second
Living room
- Level: Second
Primary bath
- Level: Third
Heating
- Natural Gas, Zoned
Cooling
- Ceiling Fan(s), Electric, Zoned
Appliances
- Included: ENERGY STAR Qualified Appliances, Water Heater, Disposal, Gas Oven, Oven, Microwave, Gas Range, Dishwasher
- Laundry: Electric Dryer Hookup, Gas Dryer Hookup, Washer Hookup
Features
- Dry Bar, Formal Entry/Foyer, High Ceilings, 1 Bedroom Down - Not Primary BR, 2 Bedrooms Up, En-Suite Bath, Primary Bed - 3rd Floor, Walk-In Closet(s)
- Flooring: Tile, Vinyl
- Doors: Insulated Doors
- Windows: Insulated/Low-E windows
- Number of fireplaces: 1
Interior area
- Total structure area: 2,263
- Total interior livable area: 2,263 sqft
Property
Parking
- Total spaces: 2
- Parking features: Attached, Oversized, Additional Parking, Electric Gate, Garage Door Opener
- Attached garage spaces: 2
Features
- Stories: 3
- Patio & porch: Porch
- Exterior features: Balcony, Side Yard
- Fencing: Partial
Lot
- Size: 2,339 Square Feet
- Features: Subdivided, 0 Up To 1/4 Acre
Details
- Parcel number: 9999999999999
Construction
Type & style
- Home type: SingleFamily
- Architectural style: Contemporary
- Property subtype: Single Family Residence
Materials
- Batts Insulation, Cement Siding
- Foundation: Pillar/Post/Pier, Slab on Builders Pier
- Roof: Composition
Condition
- New construction: Yes
- Year built: 2026
Details
- Builder name: Vastu Homes
Utilities & green energy
- Sewer: Public Sewer
- Water: Public
Green energy
- Energy efficient items: Thermostat, Lighting, HVAC
Community & HOA
Community
- Subdivision: Seventeen Square
Location
- Region: Houston
Financial & listing details
- Price per square foot: $276/sqft
- Date on market: 7/15/2026
- Listing terms: Cash,Conventional,FHA,Investor,VA Loan
- Ownership: Full Ownership
- Road surface type: Concrete, Curbs
Estimated market value
$614,100
$583,000 - $645,000
$3,740/mo
Price history
| Date | Event | Price |
|---|---|---|
| 10/7/2026 | Listing removed | $4,300$2/sqft |
Source:  HAR #84649498 Report a problem | ||
| 10/7/2026 | Pending sale | $625,000$276/sqft |
Source:  HAR #7485788 Report a problem | ||
| 9/9/2026 | Price change | $4,300-4.4%$2/sqft |
Source: HAR #84649498 Report a problem | ||
| 8/7/2026 | Listed for rent | $4,500$2/sqft |
Source: HAR #82405347 Report a problem | ||
| 6/19/2026 | Listed for sale | $625,000$276/sqft |
Source: HAR #97835260 Report a problem | ||
| 6/13/2026 | Listing removed | $625,000$276/sqft |
Source: HAR #86183960 Report a problem | ||
| 10/16/2025 | Listed for sale | $625,000$276/sqft |
Source: HAR #32706900 Report a problem | ||
Public tax history
Tax history is unavailable.
Monthly payment
Est. payment
Payment breakdown
Explore the cost of this home by adjusting the details. Changes won't be saved.Climate risks
Neighborhood: Greater Heights
Nearby schools
Schools provided by the listing agent
- Elementary: Love Elementary School
- Middle: Hamilton Middle School (Houston)
- High: Waltrip High School
Source: HAR. This data may not be complete. We recommend contacting the local school district to confirm school assignments for this home.
Similar homes
- $575,0003 bd4 ba2k sqft1034 W 17th St #D, Houston, TX 77008New Construction
 MLS ID #44098392, Nicole Hohman, Nan & Company Properties - Corporate Office (Heights). HAR
- $575,0003 bd4 ba2k sqft1034 W 17th St #A, Houston, TX 77008New ConstructionMLS ID #97764445, Nicole Hohman, Nan & Company Properties - Corporate Office (Heights). HAR
- $639,9003 bd3 ba2.5k sqft1033 Herkimer St, Houston, TX 77008For Sale
 MLS ID #56999800, Bill Baldwin, Boulevard Realty. HAR
- $540,0003 bd4 ba2.5k sqft1122 W 16th St #C, Houston, TX 77008New Construction
 MLS ID #32108121, Omar Albitar, Keller Williams Realty Metropolitan. HAR
