Welcome Home to this stunning 2025 custom-built stucco home situated on 20 beautiful acres in Early ISD! Offering 2,423 square feet of thoughtfully designed living space, this 3-bedroom, 2-bath home features quality construction with 2x6 framing, spray foam insulation, and a 30-year composition shingle roof. Step inside to an inviting open-concept floor plan where the spacious living room, complete with a wood-burning stove, flows seamlessly into a gorgeous kitchen featuring beautiful cabinetry, a large island, double ovens, dishwasher, and pantry. The primary suite offers double vanities, a spacious walk-in shower, and a large walk-in closet with abundant storage. The third bedroom features an open entryway without a door, offering flexible space for a home office, playroom, or whatever best fits your lifestyle. Double doors from the dining area lead to an expansive covered back patio, perfect for enjoying the peaceful country setting. Additional features include a mudroom and laundry area with utility sink, tankless water heater, window coverings, and an insulated 4-car garage with an electric vehicle charging station. Outside, you'll find concrete walkways surrounding the home, gutters, an extended driveway providing ample parking, and a covered RV carport with 30- and 50-amp hookups near-by. Water and electricity are available near the driveway entrance for a future electric gate. The property is cross-fenced into two sections and currently benefits from an agricultural exemption. Additional improvements include an aerobic septic system and propane tank. With abundant wildlife and frequent deer sightings, this property offers an incredible combination of modern comforts and peaceful country living! Schedule your private showing today!
For sale
$689,500
3445 County Road 337, Early, TX 76802
3beds
2,423sqft
Single Family Residence
Built in 2025
20.03 Acres Lot
$669,000 Zestimate®
$285/sqft
$-- HOA
What's special
Wood-burning stoveInviting open-concept floor planStucco homeSpacious walk-in showerGorgeous kitchenExpansive covered back patioDouble ovens
- 23 hours
- 85
- 8
Zillow last checked:
Listing updated:
Listed by:
Christina Norman 9016937,
Norman Lifestyle Properties 325-721-3978
Source: NTREIS,MLS#: 21418288
Facts & features
Interior
Bedrooms & bathrooms
- Bedrooms: 3
- Bathrooms: 2
- Full bathrooms: 2
Primary bedroom
- Features: En Suite Bathroom
- Level: First
- Dimensions: 16 x 15
Dining room
- Level: First
- Dimensions: 12 x 14
Kitchen
- Features: Built-in Features, Eat-in Kitchen, Granite Counters, Kitchen Island, Pantry, Pot Filler
- Level: First
- Dimensions: 15 x 19
Living room
- Features: Ceiling Fan(s)
- Level: First
- Dimensions: 20 x 30
Appliances
- Included: Built-In Gas Range, Double Oven, Dishwasher, Tankless Water Heater
Features
- Built-in Features, Decorative/Designer Lighting Fixtures, Double Vanity, Eat-in Kitchen, Kitchen Island, Open Floorplan, Walk-In Closet(s)
- Has basement: No
- Number of fireplaces: 1
- Fireplace features: Wood Burning Stove
Interior area
- Total interior livable area: 2,423 sqft
Video & virtual tour
Property
Parking
- Total spaces: 5
- Parking features: Additional Parking, Concrete, Door-Multi, Garage Faces Front, Garage, Garage Door Opener, RV Carport, Boat, RV Access/Parking
- Attached garage spaces: 4
- Carport spaces: 1
Features
- Levels: One
- Stories: 1
- Patio & porch: Covered
- Exterior features: Rain Gutters, RV Hookup
- Pool features: None
- Fencing: Barbed Wire,Cross Fenced
Lot
- Size: 20.03 Acres
- Features: Acreage, Many Trees
Details
- Parcel number: 000020053482
- Horses can be raised: Yes
Construction
Type & style
- Home type: SingleFamily
- Architectural style: Detached
- Property subtype: Single Family Residence
Materials
- Stucco
- Foundation: Slab
- Roof: Shingle
Condition
- Year built: 2025
Utilities & green energy
- Sewer: Aerobic Septic
- Water: Public
- Utilities for property: Electricity Available, Propane, Septic Available, Water Available
Community & HOA
Community
- Subdivision: H R King
HOA
- Has HOA: No
Location
- Region: Early
Financial & listing details
- Price per square foot: $285/sqft
- Tax assessed value: $542,410
- Annual tax amount: $5,750
- Date on market: 10/22/2026
- Listing terms: Cash,Conventional,FHA,VA Loan
- Exclusions: Wall-mounted vacuum & it's charging stating in laundry room, fridge, washer & dryer.
- Road surface type: Asphalt
Estimated market value
$669,000
$636,000 - $702,000
$1,682/mo
Price history
| Date | Event | Price |
|---|---|---|
| 10/22/2026 | Listed for sale | $689,500-1.3%$285/sqft |
Source: NTREIS #21418288 Report a problem | ||
| 6/22/2026 | Listing removed | $698,750$288/sqft |
Source: NTREIS #21204863 Report a problem | ||
| 5/21/2026 | Price change | $698,750-1.6%$288/sqft |
Source: NTREIS #21204863 Report a problem | ||
| 4/30/2026 | Price change | $710,000-2.1%$293/sqft |
Source: NTREIS #21204863 Report a problem | ||
| 3/16/2026 | Listed for sale | $725,000$299/sqft |
Source: NTREIS #21204863 Report a problem | ||
Public tax history
| Year | Property taxes | Tax assessment |
|---|---|---|
| 2026 | -- | $542,410 +39.9% |
| 2025 | $1,187 +722.5% | $387,850 +95.3% |
| 2024 | $144 | $198,550 +12.8% |
| 2023 | -- | $176,000 +14.7% |
| 2022 | $140 | $153,380 +74% |
| 2021 | -- | $88,130 |
Find assessor info on the county website
Monthly payment
Est. payment
Payment breakdown
Explore the cost of this home by adjusting the details. Changes won't be saved.Climate risks
Neighborhood: 76802
Nearby schools
Schools provided by the listing agent
- Elementary: Early
- Middle: Early
- High: Early
- District: Early ISD
Source: NTREIS. This data may not be complete. We recommend contacting the local school district to confirm school assignments for this home.
Similar homes
- $748,0006 bd4 ba3.4k sqft3001 County Road 404, Early, TX 76802For Sale
 MLS ID #21327777, James Roland. NTREIS
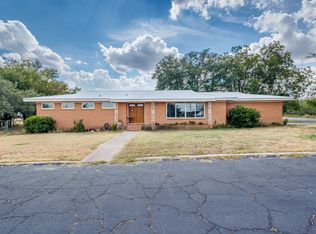
- $355,0003 bd3 ba2.1k sqft601 Garmon Dr, Early, TX 76802For Sale
 MLS ID #21401233, Christina Norman. NTREIS
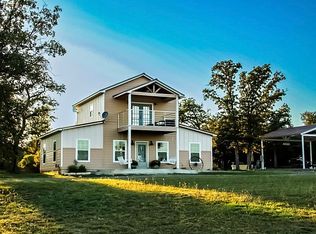
- $550,0003 bd2 ba1.4k sqft6154 Highway 377, Blanket, TX 76432For Sale By Owner
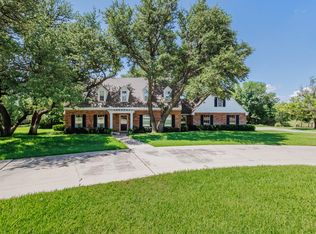
- $750,0003 bd3 ba3.3k sqft4501 River Oaks Dr, Brownwood, TX 76801For Sale
 MLS ID #21334087, Ann Jones. NTREIS
