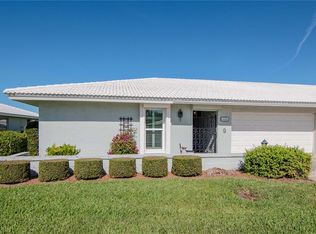
Nestled in the highly sought-after community of Village Green, this charming two-bedroom, two-bathroom villa with a two-car garage is a true gem. Recently updated and meticulously maintained, this home boasts beautiful new tile flooring throughout and an upgraded kitchen featuring sleek stainless steel appliances. Natural light pours into every room, creating a bright and welcoming atmosphere. Both bathrooms have been tastefully updated, offering modern finishes and comfort. The home also features a 2023 A/C replacement and a roof installed in 2020 with a 50 year life, ensuring peace of mind for years to come. Step outside and enjoy the convenience of the community pool, just a short walk from the back of the unit, or take in the stunning, meticulously maintained landscaping that surrounds the property. Location is everything, and this villa delivers! Just minutes away from the breathtaking Anna Maria Island and Florida's pristine Gulf beaches, as well as shopping, dining, parks, and more. Don’t miss the opportunity to make this beautifully updated villa your own – schedule your private showing today!
For sale
Price cut: $5K (4/22)
$294,000
6704 11th Ave W, Bradenton, FL 34209
2beds
1,913sqft
Est.: Get pre-qualified
Villa
Built in 1977
8.65 Acres Lot
$275,200 Zestimate®
$154/sqft
$608/mo HOA
What's special
Two-car garageTwo-bedroom two-bathroom villaStunning meticulously maintained landscaping
- 488 days |
- 493 |
- 5 |
Zillow last checked:
Listing updated:
Listing Provided by:
Ryan Copeman 941-209-0769,
FINE PROPERTIES 941-782-0000,
Craig Copeman 941-920-7142,
FINE PROPERTIES
Source: Stellar MLS,MLS#: A4637686 Originating MLS: Sarasota - Manatee
Originating MLS: Sarasota - Manatee
Tour with a local agent
Facts & features
Interior
Bedrooms & bathrooms
- Bedrooms: 2
- Bathrooms: 2
- Full bathrooms: 2
Primary bedroom
- Features: Built-in Closet
- Level: First
- Area: 204 Square Feet
- Dimensions: 17x12
Kitchen
- Level: First
- Area: 96 Square Feet
- Dimensions: 12x8
Living room
- Level: First
- Area: 414 Square Feet
- Dimensions: 23x18
Heating
- Central, Electric
Cooling
- Central Air
Appliances
- Included: Dishwasher, Disposal, Dryer, Electric Water Heater, Microwave, Range, Refrigerator, Washer
- Laundry: Inside, Laundry Room, Washer Hookup
Features
- Ceiling Fan(s), Thermostat
- Flooring: Tile
- Doors: Sliding Doors
- Has fireplace: No
Interior area
- Total structure area: 2,302
- Total interior livable area: 1,913 sqft
Video & virtual tour
Property
Parking
- Total spaces: 2
- Parking features: Garage - Attached
- Attached garage spaces: 2
Features
- Levels: One
- Stories: 1
- Exterior features: Lighting, Sidewalk
Lot
- Size: 8.65 Acres
Details
- Parcel number: 3899432102
- Zoning: PDP
- Special conditions: None
Construction
Type & style
- Home type: SingleFamily
- Property subtype: Villa
Materials
- Block, Stucco
- Foundation: Slab
- Roof: Shingle,Tile
Condition
- New construction: No
- Year built: 1977
Utilities & green energy
- Sewer: Public Sewer
- Water: Public
- Utilities for property: BB/HS Internet Available, Cable Connected, Electricity Connected, Public, Sewer Connected, Water Connected
Community & HOA
Community
- Features: Pool, Sidewalks
- Pet fee: $0 monthly
- Senior community: Yes
- Subdivision: VILLAGE GREEN OF BRADENTON SEC 6
HOA
- Has HOA: Yes
- Services included: Cable TV, Common Area Taxes, Community Pool, Reserve Fund, Insurance, Internet, Maintenance Structure, Maintenance Grounds, Maintenance Repairs, Pool Maintenance
- HOA fee: $608 monthly
- HOA name: Cathy Holiday
- HOA phone: 630-774-9106
Location
- Region: Bradenton
Financial & listing details
- Price per square foot: $154/sqft
- Tax assessed value: $323,000
- Annual tax amount: $1,495
- Date on market: 1/27/2025
- Cumulative days on market: 489 days
- Listing terms: Cash,Conventional
- Ownership: Fee Simple
- Total actual rent: 0
- Electric utility on property: Yes
- Road surface type: Paved
Estimated market value
$275,200
$261,000 - $289,000
$2,582/mo
Price history
| Date | Event | Price |
|---|---|---|
| 4/22/2026 | Price change | $294,000-1.7%$154/sqft |
Source:  Stellar MLS #A4637686 Report a problem Stellar MLS #A4637686 Report a problem | ||
| 2/28/2026 | Price change | $299,000-3.5%$156/sqft |
Source: Stellar MLS #A4637686 Report a problem | ||
| 1/30/2026 | Price change | $310,000-6%$162/sqft |
Source: Stellar MLS #A4637686 Report a problem | ||
| 11/20/2025 | Price change | $329,900-2.9%$172/sqft |
Source: Stellar MLS #A4637686 Report a problem | ||
| 10/7/2025 | Price change | $339,900-2.9%$178/sqft |
Source: Stellar MLS #A4637686 Report a problem | ||
| 5/29/2025 | Price change | $349,900-2.8%$183/sqft |
Source: Stellar MLS #A4637686 Report a problem | ||
| 4/16/2025 | Price change | $360,000-1.4%$188/sqft |
Source: Stellar MLS #A4637686 Report a problem | ||
| 3/13/2025 | Price change | $365,000-1.3%$191/sqft |
Source: Stellar MLS #A4637686 Report a problem | ||
| 1/27/2025 | Listed for sale | $369,900+86.8%$193/sqft |
Source: Stellar MLS #A4637686 Report a problem | ||
| 5/23/2019 | Sold | $198,000+1.6%$104/sqft |
Source: Public Record Report a problem | ||
| 12/9/2015 | Sold | $194,900+14.6%$102/sqft |
Source: Public Record Report a problem | ||
| 10/20/2003 | Sold | $170,000$89/sqft |
Source: Public Record Report a problem | ||
Public tax history
| Year | Property taxes | Tax assessment |
|---|---|---|
| 2024 | $1,495 +2.4% | $122,431 +3% |
| 2023 | $1,460 +3.6% | $118,865 +3% |
| 2022 | $1,409 +1.3% | $115,403 +3% |
| 2021 | $1,391 +1.5% | $112,042 +1.4% |
| 2020 | $1,370 -62% | $110,495 -39% |
| 2019 | $3,610 | $181,000 +5.2% |
| 2018 | $3,610 +4.1% | $172,000 +3.9% |
| 2017 | $3,467 +221% | $165,600 +26.7% |
| 2016 | $1,080 | $130,687 +36.8% |
| 2015 | $1,080 | $95,521 +0.8% |
| 2014 | $1,080 +1.3% | $94,763 +1.5% |
| 2013 | $1,066 +106492% | $93,363 +1.7% |
| 2012 | $1 | $91,802 -7.2% |
| 2011 | $1 | $98,948 |
| 2010 | -- | $98,948 -23% |
| 2009 | $1,695 -30.1% | $128,505 -17% |
| 2008 | $2,424 -7.5% | $154,889 -5.9% |
| 2007 | $2,621 -5.8% | $164,562 +2.5% |
| 2006 | $2,783 +0.9% | $160,548 +3% |
| 2005 | $2,757 -6% | $155,872 +13.7% |
| 2004 | $2,933 +78.8% | $137,082 +34.2% |
| 2003 | $1,640 +2.8% | $102,154 +2.4% |
| 2002 | $1,596 +5.1% | $99,760 +1.6% |
| 2001 | $1,518 +2.3% | $98,189 +3% |
| 2000 | $1,484 | $95,329 |
Find assessor info on the county website
Monthly payment
Est. payment$--/mo
Payment breakdown
Explore the cost of this home by adjusting the details. Changes won't be saved.
All calculations are estimates and provided by Zillow, Inc. for informational purposes only. Actual amounts may vary.
HOA fees may include property taxes on listings classified as Co-Ops. Contact the listing agent and/or owner for fee details.
Mortgage interest rates are dependent on a number of factors, including credit score, down payment, and repayment length. Interest rate data provided by Zillow Group Marketplace, Inc. as of 1/1/1970 from various mortgage lenders with which we have lead or other similar arrangements; the Estimated Payment is an average of those rates.
See how much you could borrow to make a competitive offer.
Climate risks
Neighborhood: Village Green
Nearby schools
GreatSchools rating
- 5/10Palma Sola Elementary SchoolGrades: PK-5Distance: 0.9 mi
- 4/10Martha B. King Middle SchoolGrades: 6-8Distance: 1.1 mi
- 3/10Manatee High SchoolGrades: 8-12Distance: 2 mi

A local agent can set up tours, give advice and negotiate with sellers.
A local lender can help you make sure your offer is ready when you are.



- Florida
- Manatee County
- Bradenton
- 34209
- Village Green
- 6704 11th Ave W
Nearby cities
Nearby neighborhoods
Nearby zip codes
Other Bradenton Topics
