Virtually Staged. Enjoy simple, easy living just minutes from Downtown Bradenton, local dining, and the Riverwalk. Lush tropical landscaping and a durable metal roof set a welcoming tone, complete with an attached garage that offers ample storage. Inside, a light-filled open floor plan seamlessly connects the living, dining, and kitchen spaces. The rare 4-bedroom layout provides plenty of room for family and guests, complemented by a dedicated laundry room. Outside, an expansive backyard and patio create an ideal space for outdoor entertaining, complete with a large shed for extra storage options. Schedule your private showing today!
For sale
$360,000
1417 19TH STREET W, BRADENTON, FL 34205
4beds
1,557sqft
Single Family Residence
Built in 1957
0.26 Acres Lot
$347,100 Zestimate®
$231/sqft
$-- HOA
What's special
Durable metal roofLush tropical landscapingLight-filled open floor planExpansive backyard and patioDedicated laundry room
- 1 day |
- 737 |
- 104 |
Likely to sell faster than
Zillow last checked:
Listing updated:
Listed by:
Joey Hutchinson 941-518-5585,
DUNCAN REAL ESTATE, INC. 941-779-0304
Source: Stellar MLS,MLS#: A4702719 Originating MLS: Sarasota - Manatee
Originating MLS: Sarasota - Manatee
Facts & features
Interior
Bedrooms & bathrooms
- Bedrooms: 4
- Bathrooms: 2
- Full bathrooms: 2
Primary bedroom
- Features: Linen Closet
- Level: First
- Area: 210 Square Feet
- Dimensions: 14x15
Bedroom 2
- Features: Linen Closet
- Level: First
- Area: 108 Square Feet
- Dimensions: 12x9
Bedroom 3
- Features: Linen Closet
- Level: First
- Area: 120 Square Feet
- Dimensions: 12x10
Bedroom 4
- Features: Linen Closet
- Level: First
- Area: 156 Square Feet
- Dimensions: 13x12
Primary bathroom
- Features: No Closet
- Level: First
- Area: 75 Square Feet
- Dimensions: 5x15
Bathroom 2
- Features: No Closet
- Level: First
- Area: 63 Square Feet
- Dimensions: 9x7
Dining room
- Level: First
- Area: 117 Square Feet
- Dimensions: 9x13
Kitchen
- Level: First
- Area: 130 Square Feet
- Dimensions: 10x13
Laundry
- Level: First
- Area: 66 Square Feet
- Dimensions: 11x6
Living room
- Level: First
- Area: 228 Square Feet
- Dimensions: 19x12
Heating
- Central, Electric, Wall Units / Window Unit
Cooling
- Central Air, Wall/Window Unit(s)
Appliances
- Included: Dishwasher, Disposal, Exhaust Fan, Microwave, Range
- Laundry: Laundry Room
Features
- Open Floorplan
- Flooring: Terrazzo, Tile
- Has fireplace: No
Interior area
- Total structure area: 1,787
- Total interior livable area: 1,557 sqft
Video & virtual tour
Property
Parking
- Total spaces: 1
- Parking features: Garage - Attached
- Attached garage spaces: 1
Features
- Levels: One
- Stories: 1
- Exterior features: Private Entrance
Lot
- Size: 0.26 Acres
- Dimensions: 78 x 144
Details
- Parcel number: 4074700008
- Zoning: R2B
- Special conditions: None
Construction
Type & style
- Home type: SingleFamily
- Property subtype: Single Family Residence
Materials
- Block, Wood Frame
- Foundation: Slab
- Roof: Membrane,Metal
Condition
- Completed
- New construction: No
- Year built: 1957
Utilities & green energy
- Sewer: Public Sewer
- Water: Public
- Utilities for property: Cable Available, Cable Connected, Electricity Available, Electricity Connected, Sewer Available, Sewer Connected, Water Available, Water Connected
Community & HOA
Community
- Pet fee: $0 monthly
- Subdivision: SEMINOLE HEIGHTS
HOA
- Has HOA: No
Location
- Region: Bradenton
Financial & listing details
- Price per square foot: $231/sqft
- Tax assessed value: $283,391
- Annual tax amount: $4,445
- Date on market: 8/13/2026
- Cumulative days on market: 2 days
- Listing terms: Cash,Conventional
- Ownership: Fee Simple
- Total actual rent: 0
- Electric utility on property: Yes
- Road surface type: Asphalt, Concrete
Estimated market value
$347,100
$330,000 - $364,000
$2,469/mo
Price history
| Date | Event | Price |
|---|---|---|
| 8/13/2026 | Listed for sale | $360,000+13.9%$231/sqft |
Source:  Stellar MLS #A4702719 Report a problem Stellar MLS #A4702719 Report a problem | ||
| 8/28/2024 | Listing removed | $316,000+1%$203/sqft |
Source: Stellar MLS #U8130637 Report a problem | ||
| 8/27/2021 | Sold | $313,000-0.9%$201/sqft |
Source: Stellar MLS #U8130637 Report a problem | ||
| 7/29/2021 | Pending sale | $316,000$203/sqft |
Source: Stellar MLS #U8130637 Report a problem | ||
| 7/19/2021 | Listed for sale | $316,000+174.8%$203/sqft |
Source: Stellar MLS #U8130637 Report a problem | ||
| 9/27/2018 | Sold | $115,000$74/sqft |
Source: Public Record Report a problem | ||
Public tax history
| Year | Property taxes | Tax assessment |
|---|---|---|
| 2025 | $4,445 -1.4% | $283,391 -0.7% |
| 2024 | $4,507 +1.3% | $285,474 +3% |
| 2023 | $4,447 +2.6% | $277,159 +3% |
| 2022 | $4,335 +80.5% | $268,962 +120% |
| 2021 | $2,402 +1% | $122,263 +3.8% |
| 2020 | $2,378 +11.4% | $117,776 +10% |
| 2019 | $2,135 | $107,069 +25.3% |
| 2018 | $2,135 | $85,440 +13.2% |
| 2017 | -- | $75,493 +9.7% |
| 2016 | $1,635 | $68,845 -3.7% |
| 2015 | $1,635 | $71,468 -11.6% |
| 2014 | $1,635 +7.8% | $80,826 +9% |
| 2013 | $1,517 +151556% | $74,152 -4.9% |
| 2012 | $1 | $77,976 -12.7% |
| 2011 | $1 | $89,336 -7.3% |
| 2010 | -- | $96,385 -16.2% |
| 2009 | $2,220 -24.6% | $114,961 -26.9% |
| 2008 | $2,945 -5.1% | $157,198 -4.6% |
| 2007 | $3,105 +1.1% | $164,759 +10.5% |
| 2006 | $3,072 +17% | $149,058 +20% |
| 2005 | $2,626 +5.3% | $124,171 +6.6% |
| 2004 | $2,493 +18.6% | $116,482 +17.8% |
| 2003 | $2,102 +15.3% | $98,888 +15.7% |
| 2002 | $1,824 +12.8% | $85,449 +9.6% |
| 2001 | $1,617 +5.2% | $77,985 +7% |
| 2000 | $1,537 | $72,876 |
Find assessor info on the county website
Monthly payment
Est. payment
Payment breakdown
Explore the cost of this home by adjusting the details. Changes won't be saved.Climate risks
Neighborhood: 34205
Nearby schools
GreatSchools rating
- 4/10Ballard Elementary SchoolGrades: PK-5Distance: 0.3 mi
- 3/10Manatee High SchoolGrades: 8-12Distance: 1 mi
- 4/10Martha B. King Middle SchoolGrades: 6-8Distance: 3.7 mi
- $350,0003 bd2 ba1.3k sqft1411 19th St W, Bradenton, FL 34205Sold
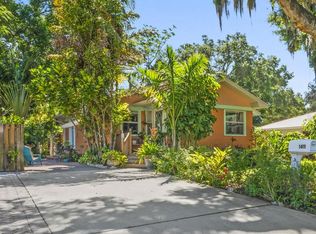
- $294,3004 bd2 ba1.9k sqft1419 19th St W, Bradenton, FL 34205Off Market

- $327,1003 bd2 ba1.6k sqft1414 18th St W, Bradenton, FL 34205Off Market
- $307,9002 bd2 ba1.6k sqft1819 14th Ave W, Bradenton, FL 34205Off Market

- $239,7002 bd1 ba1.1k sqft1501 19th St W, Bradenton, FL 34205Off Market
- $280,1002 bd1 ba955 sqft1823 14th Ave W, Bradenton, FL 34205Off Market
- $323,6003 bd2 ba1.4k sqft1414 19th St W, Bradenton, FL 34205Off Market
- $225,3002 bd1 ba1.1k sqft1410 18th St W, Bradenton, FL 34205Off Market
A local agent can set up tours, give advice and negotiate with sellers.
A local lender can help you make sure your offer is ready when you are.
Similar homes
- $349,9003 bd2 ba1.1k sqft815 35TH STREET W, BRADENTON, FL 34205For Sale

 MLS ID #TB8539120, Amber Perkerson, AMETHYST PROPERTY ADVISORS LLC. Stellar MLS
 - $399,0003 bd2 ba1k sqft318 34TH STREET W, BRADENTON, FL 34205For Sale
 MLS ID #A4702973, Michael Fenton, LOCALS PROPERTY MANAGEMENT. Stellar MLS
 - $475,0004 bd2 ba2k sqft2508 14TH AVENUE W #A & B, BRADENTON, FL 34205For Sale
 MLS ID #A4702135, Nathan Mathers, PREMIER SOTHEBY'S INTERNATIONAL REALTY. Stellar MLS
 - $349,9004 bd2 ba2k sqft3408 17TH AVENUE W, BRADENTON, FL 34205For Sale
 MLS ID #A4701012, Lori Campbell, ALLEGIANT REAL ESTATE GROUP. Stellar MLS
 - $375,0004 bd2 ba2.1k sqft2513 16TH AVENUE W, BRADENTON, FL 34205For SaleMLS ID #O6396573, Raquel Littlejohn, MAINSTAY BROKERAGE LLC. Stellar MLS
- $345,0003 bd2 ba1.3k sqft3015 SOUTHERN PARKWAY W, BRADENTON, FL 34205For SaleMLS ID #A4702108, Eric Emmerling, EXP REALTY LLC. Stellar MLS
- $364,9993 bd2 ba1.8k sqft2818 11TH AVENUE W, BRADENTON, FL 34205For SaleMLS ID #TB8473033, Peter Phinney, REDFIN CORPORATION. Stellar MLS
- $325,0004 bd2 ba1.3k sqft3305 13TH AVENUE W, BRADENTON, FL 34205For SaleMLS ID #A4700391, Kay Winefordner, DALTON WADE INC. Stellar MLS
- $349,0003 bd2 ba1.3k sqft1315 24TH ST W, BRADENTON, FL 34205For SaleMLS ID #TB8530543, Jonathan Minerick, HOMECOIN.COM. Stellar MLS
- $359,9003 bd2 ba984 sqft1144 36TH STREET W, BRADENTON, FL 34205For SaleMLS ID #A4699952, Andres Orjuela Munoz, SRQ INTERNATIONAL REALTY LLC. Stellar MLS
- $400,0003 bd3 ba1.5k sqft1609 17TH STREET W, BRADENTON, FL 34205For SaleMLS ID #A4691182, Trey Triant, KELLER WILLIAMS ON THE WATER S. Stellar MLS
- $349,9003 bd2 ba1.1k sqft1904 31ST STREET W, BRADENTON, FL 34205For SaleMLS ID #A4683369, Deborah Capobianco, ANCHOR DOWN REAL ESTATE. Stellar MLS
- $375,0003 bd2 ba1.4k sqft3110 22ND AVENUE W, BRADENTON, FL 34205For SaleMLS ID #TB8514255, Trinh Pham, BRODERICK & ASSOCIATES INC. Stellar MLS
- $380,0003 bd2 ba1.5k sqft3205 40TH STREET W, BRADENTON, FL 34205For SaleMLS ID #C7529058, Raul Pino, SOVEREIGN REAL ESTATE GROUP. Stellar MLS
- $399,0004 bd2 ba1.5k sqft219 24 STREET W, BRADENTON, FL 34205For SaleMLS ID #A4697184, Rae Hayo, PLLC, AN ISLAND PLACE REALTY INC. Stellar MLS
- $380,0002 bd1 ba1.1k sqft1611 27TH STREET W, BRADENTON, FL 34205For SaleMLS ID #A4698318, Gregory Claxton, LLC, PREFERRED SHORE LLC. Stellar MLS
- $389,0003 bd2 ba1.6k sqft3307 3RD AVENUE W, BRADENTON, FL 34205For SaleMLS ID #A4697331, Jessica Adair, MARCUS & COMPANY REALTY. Stellar MLS
- $334,9003 bd2 ba1.1k sqft810 20TH AVENUE W, BRADENTON, FL 34205For SaleMLS ID #A4682057, Rigo Rivera, PREFERRED SHORE LLC. Stellar MLS
- $329,0003 bd2 ba1.4k sqft2314 7TH AVENUE W, BRADENTON, FL 34205For SaleMLS ID #A4700058, Brooke Mailloux, THE KEYES COMPANY - SARASOTA. Stellar MLS
- $359,0002 bd2 ba1.4k sqft3512 21ST AVENUE W, BRADENTON, FL 34205For SaleMLS ID #A4697525, Jessica Batten, SATO REAL ESTATE INC.. Stellar MLS
