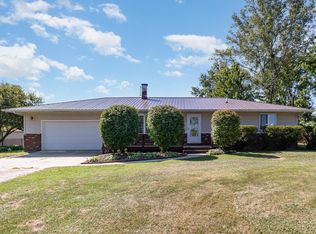
Nestled on a picturesque 2.25-acre lot in a serene country setting, this meticulously maintained bi-level home offers a perfect blend of comfort and elegance. Step inside to discover a spacious layout featuring three bedrooms and two bathrooms, providing ample space for relaxation and privacy. The inviting galley kitchen boasts beautiful cabinets, elegant granite countertops, and a convenient wet bar that opens to the dining and living areas, creating an ideal space for entertaining. Cozy up by the fireplace in the living room or enjoy the convenience of the mud room with laundry facilities located just off the garage. The home's versatile den/office space offers flexibility to suit your needs, whether it's a home office or a quiet retreat. Retreat to the shared primary bathroom, featuring a luxurious cast iron soaking tub and beautifully tiled shower, offering a spa-like sanctuary within the comfort of your home. Step outside to expansive decks, perfect for outdoor entertaining or enjoying breathtaking sunrises and sunsets. With large bedrooms, ample living space, and unique pine tongue and groove ceilings adding rustic charm throughout, this charming bi-level home is a true country oasis. Don't miss out on this wonderful opportunity to embrace the tranquility and beauty this home has to offer!
Sold for $285,000
$285,000
4575 E Walton Rd, Shepherd, MI 48883
3beds
2,095sqft
Single Family Residence
Built in 1977
2.25 Acres Lot
$319,600 Zestimate®
$136/sqft
$1,993 Estimated rent
Home value
$319,600
$304,000 - $336,000
$1,993/mo
Zestimate® history
Owner options
List your home for rent
$1,993/mo
Rent Zestimate®
Find your next renter with Zillow Rental Manager. Plus, with online applications, you can quickly screen prospective tenants – for free.
$1,993/mo
Rent Zestimate®
Refinance and save
$1,908/mo
Est. payment
Refinancing to a lower rate could help reduce your monthly payments and save thousands over the life of the loan.
$1,908/mo
Est. payment
Explore your selling options
Work with a Zillow partner agent
Leverage their expertise and Zillow's premium Showcase listings to get your home seen by more buyers.
Get startedList with your own agent
Get your home in front of millions of buyers by listing it on Zillow.
Learn how to do itSell it yourself
Take full control of how buyers see your home on Zillow by listing For Sale by Owner (FSBO).
List your homeWhat's special
Office spaceVersatile denAmple living spaceConvenient wet barExpansive decksAmple spaceShared primary bathroom
Zillow last checked:
Listing updated:
Listed by:
Julie Rush 989-506-6664,
Keller Williams of NM Signature Group 989-317-4444
Bought with:
Helen MacGregor, 6501394570
PRAEDIUM REALTY ROBIN STRESSMAN & ASSOCIATES
Source: NGLRMLS,MLS#: 1921331
Facts & features
Interior
Bedrooms & bathrooms
- Bedrooms: 3
- Bathrooms: 2
- Full bathrooms: 2
Rooms
- Room types: Great Room
Primary bedroom
- Level: Lower
- Area: 192
- Dimensions: 16 x 12
Bedroom 2
- Level: Lower
- Area: 144
- Dimensions: 12 x 12
Bedroom 3
- Level: Lower
- Area: 192
- Dimensions: 16 x 12
Primary bathroom
- Features: Shared
Dining room
- Level: Upper
- Area: 132
- Dimensions: 12 x 11
Kitchen
- Level: Upper
- Area: 77
- Dimensions: 14 x 5.5
Living room
- Level: Upper
- Area: 384
- Dimensions: 16 x 24
Heating
- Hot Water, Propane, Fireplace(s)
Cooling
- Window Unit(s)
Appliances
- Included: Refrigerator, Oven/Range, Disposal, Dishwasher, Microwave, Water Softener Owned, Washer, Dryer
- Laundry: Main Level
Features
- Entrance Foyer, Wet Bar, Granite Counters, Mud Room, Den/Study, Vaulted Ceiling(s), Ceiling Fan(s), Cable TV
- Flooring: Laminate, Carpet, Vinyl
- Windows: Blinds, Curtain Rods
- Basement: Walk-Out Access,Daylight,Finished
- Has fireplace: Yes
- Fireplace features: Wood Burning
Interior area
- Total structure area: 2,095
- Total interior livable area: 2,095 sqft
- Finished area above ground: 1,215
- Finished area below ground: 880
Property
Parking
- Total spaces: 2
- Parking features: Attached, Garage Door Opener, Concrete Floors, Asphalt
- Attached garage spaces: 2
Accessibility
- Accessibility features: None
Features
- Levels: Bi-Level
- Patio & porch: Deck, Porch
- Exterior features: Rain Gutters
- Has view: Yes
- View description: Countryside View
- Waterfront features: None
Lot
- Size: 2.25 Acres
- Dimensions: 350 x 280
- Features: Level, Landscaped, Metes and Bounds
Details
- Additional structures: None
- Parcel number: 100024000201
- Zoning description: Residential
Construction
Type & style
- Home type: SingleFamily
- Property subtype: Single Family Residence
Materials
- Frame, Vinyl Siding, Wood Siding
- Roof: Asphalt
Condition
- New construction: No
- Year built: 1977
Utilities & green energy
- Sewer: Private Sewer
- Water: Private
Community & HOA
Community
- Features: None
- Security: Smoke Detector(s)
- Subdivision: None
HOA
- Services included: None
Location
- Region: Shepherd
Financial & listing details
- Price per square foot: $136/sqft
- Tax assessed value: $235,600
- Annual tax amount: $2,238
- Price range: $285K - $285K
- Date on market: 4/19/2024
- Cumulative days on market: 35 days
- Listing agreement: Exclusive Right Sell
- Listing terms: Conventional,Cash
- Ownership type: Private Owner
- Road surface type: Gravel
Price history
| Date | Event | Price |
|---|---|---|
| 5/24/2024 | Sold | $285,000-8.1%$136/sqft |
Source:  NGLRMLS #1921331 Report a problem NGLRMLS #1921331 Report a problem | ||
| 4/19/2024 | Listed for sale | $310,000$148/sqft |
Source: NGLRMLS #1921331 Report a problem | ||
Public tax history
| Year | Property taxes | Tax assessment |
|---|---|---|
| 2025 | -- | $117,800 +5.1% |
| 2024 | $2,238 | $112,100 +6.4% |
| 2023 | -- | $105,400 +11.4% |
| 2022 | -- | $94,600 +16.6% |
| 2021 | -- | $81,100 +9.3% |
| 2020 | -- | $74,200 +8% |
| 2018 | -- | $68,700 -0.7% |
| 2017 | $1,811 -100% | $69,200 +1.6% |
| 2016 | $7,048,963 | $68,100 -3.4% |
| 2015 | -- | $70,500 +4.4% |
| 2014 | -- | $67,500 +2.9% |
| 2011 | -- | $65,600 -7.5% |
| 2010 | -- | $70,927 +6.1% |
| 2003 | -- | $66,840 |
Find assessor info on the county website
Neighborhood: 48883
Nearby homes
- $147,1002 bd1 ba1.1k sqft4515 E Walton Rd, Shepherd, MI 48883Off Market
- $182,0003 bd2 ba1.1k sqft4680 E Walton Rd, Shepherd, MI 48883Sold
- $270,000-- bd-- ba-- sqft4690 E Walton Rd, Shepherd, MI 48883Off Market
- $319,200-- bd-- ba-- sqft4385 E Walton Rd, Shepherd, MI 48883Off Market
- $209,400-- bd-- ba-- sqft4705 E Walton Rd, Shepherd, MI 48883Off Market
- $245,9004 bd3 ba1.9k sqft4700 E Walton Rd, Shepherd, MI 48883Off Market
- $271,000-- bd-- ba-- sqft4700 E Walton Rd, Shepherd, MI 48883Off Market
- $284,000-- bd-- ba-- sqft4720 E Walton Rd, Shepherd, MI 48883Off Market
Nearby schools
GreatSchools rating
- NAVowles SchoolGrades: PK-2Distance: 3.5 mi
- 7/10Mt Pleasant Middle SchoolGrades: 6-8Distance: 4.8 mi
- 8/10Mt. Pleasant Senior High SchoolGrades: 9-12Distance: 3.6 mi
Schools provided by the listing agent
- District: Mount Pleasant City School District
Source: NGLRMLS. This data may not be complete. We recommend contacting the local school district to confirm school assignments for this home.
Sell for more on Zillow
Get a Zillow Showcase℠ listing at no additional cost and you could sell for .
$319,600
2% more
+$6,392
With Zillow Showcase(estimated)
$325,992
Sell for more on Zillow
Get a Zillow Showcase℠ listing at no additional cost and you could sell for .
$319,600
2% more
+$6,392
With Zillow Showcase(estimated)
$325,992
- Michigan
- Isabella County
- Mount Pleasant
- 48883
- 4575 E Walton Rd
