Welcome to the Grisham at Summerlyn Village! This impressive two-story home offers approximately 3,269 square feet of thoughtfully designed living space with 5 bedrooms and 4.5 bathrooms. The open-concept main level seamlessly connects the spacious family room, kitchen and dining areas, creating an inviting space for everyday living and entertaining.
The kitchen is designed for both style and function and includes a stainless steel French-door refrigerator and gas range. A convenient main-level guest suite with a private full bathroom provides an ideal space for overnight guests or multigenerational living.
Upstairs, the spacious owner’s suite provides a relaxing retreat, while additional bedrooms and a versatile loft offer plenty of room to spread out. Blinds, a washer, and a dryer are also included, making this home truly move-in ready. Additional features include a tankless water heater and high-speed fiber-optic internet included for added convenience and connectivity.
Summerlyn Village is a thoughtfully planned community with future amenities including a swimming pool, clubhouse, playground and walking trails. Conveniently located in Kannapolis with easy access to shopping, dining, entertainment and major commuter routes.
Experience the space, convenience and benefits of new construction at 4583 Spruce Green Road—welcome home!
Active
$567,279
4575 Spruce Green Rd #9, Kannapolis, NC 28081
5beds
3,269sqft
Single Family Residence
Built in 2026
0.15 Acres Lot
$-- Zestimate®
$174/sqft
$112/mo HOA
What's special
Two-story homeSpacious family roomGas rangeStainless steel french-door refrigeratorOpen-concept main level
- 2 days
- 11
- 0
Zillow last checked:
Listing updated:
Listed by:
Eric Sherman Eric.Sherman@Lennar.com,
Lennar Sales Corp,
Dana Gowan,
Lennar Sales Corp
Source: Canopy MLS as distributed by MLS GRID,MLS#: 4429735
Facts & features
Interior
Bedrooms & bathrooms
- Bedrooms: 5
- Bathrooms: 5
- Full bathrooms: 4
- 1/2 bathrooms: 1
- Main level bedrooms: 1
Primary bedroom
- Features: En Suite Bathroom, Walk-In Closet(s)
- Level: Upper
Bedroom s
- Features: En Suite Bathroom
- Level: Main
Bedroom s
- Level: Upper
Bedroom s
- Level: Upper
Bedroom s
- Level: Upper
Bathroom full
- Level: Main
Dining room
- Level: Main
Living room
- Level: Main
- Dimensions: 0' 0" X 0' 0"
Loft
- Level: Upper
Study
- Level: Main
Heating
- Central, Natural Gas, Zoned
Cooling
- Central Air, Zoned
Appliances
- Included: Dishwasher, Disposal, Exhaust Fan, Gas Range, Microwave, Oven, Refrigerator with Ice Maker, Tankless Water Heater, Washer/Dryer
- Laundry: Electric Dryer Hookup, Laundry Room, Upper Level, Washer Hookup
Features
- Kitchen Island, Open Floorplan, Pantry, Walk-In Closet(s)
- Flooring: Carpet, Vinyl
- Windows: Insulated Windows, Window Treatments
- Has basement: No
Interior area
- Total structure area: 3,269
- Total interior livable area: 3,269 sqft
- Finished area above ground: 3,269
- Finished area below ground: 0
Property
Parking
- Total spaces: 2
- Parking features: Driveway, Attached Garage, Garage on Main Level
- Attached garage spaces: 2
- Has uncovered spaces: Yes
Features
- Levels: Two
- Stories: 2
- Patio & porch: Front Porch, Patio
Lot
- Size: 0.15 Acres
Details
- Parcel number: 5603671284
- Zoning: RES
- Special conditions: Standard
Construction
Type & style
- Home type: SingleFamily
- Property subtype: Single Family Residence
Materials
- Brick Partial, Fiber Cement
- Foundation: Slab
Condition
- New construction: Yes
- Year built: 2026
Details
- Builder model: Grisham/B
- Builder name: Lennar Homes
Utilities & green energy
- Sewer: Public Sewer
- Water: City
- Utilities for property: Fiber Optics
Community & HOA
Community
- Security: Carbon Monoxide Detector(s), Smoke Detector(s)
- Subdivision: Summerlyn Village
HOA
- Has HOA: Yes
- HOA fee: $335 quarterly
Location
- Region: Kannapolis
Financial & listing details
- Price per square foot: $174/sqft
- Date on market: 9/29/2026
- Cumulative days on market: 2 days
- Listing terms: Cash,Conventional,FHA,VA Loan
- Road surface type: Concrete, Paved
Estimated market value
Not available
Estimated sales range
Not available
Not available
Price history
| Date | Event | Price |
|---|---|---|
| 9/29/2026 | Listed for sale | $567,279$174/sqft |
Source:  Canopy MLS as distributed by MLS GRID #4429735 Report a problem Canopy MLS as distributed by MLS GRID #4429735 Report a problem | ||
Public tax history
Tax history is unavailable.
Monthly payment
Est. payment
Payment breakdown
Explore the cost of this home by adjusting the details. Changes won't be saved.Climate risks
Neighborhood: 28081
Nearby schools
Schools provided by the listing agent
- Elementary: Fred Wilson
- Middle: Kannapolis
- High: A.L. Brown
Source: Canopy MLS as distributed by MLS GRID. This data may not be complete. We recommend contacting the local school district to confirm school assignments for this home.
- $566,7795 bd5 ba3.3k sqft4583 Spruce Green Rd #8, Kannapolis, NC 28081New Construction

- $541,8794 bd4 ba2.7k sqft4567 Spruce Green Rd #10, Kannapolis, NC 28081New Construction
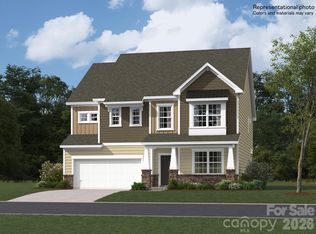
- $429,0004 bd3 ba2.1k sqft5312 Sunrise Pink Rd #2, Kannapolis, NC 28081New Construction

- $563,2795 bd5 ba3.2k sqft5318 Sunrise Pink Rd #3, Kannapolis, NC 28081New Construction

Similar homes
- $566,7795 bd5 ba3.3k sqft4583 Spruce Green Rd #8, Kannapolis, NC 28081New Construction
 MLS ID #4429725, Eric Sherman, Lennar Sales Corp. Canopy MLS as distributed by MLS GRID
 - $541,8794 bd4 ba2.7k sqft4567 Spruce Green Rd #10, Kannapolis, NC 28081New ConstructionMLS ID #4429759, Eric Sherman, Lennar Sales Corp. Canopy MLS as distributed by MLS GRID
- $541,3794 bd4 ba2.8k sqft5359 Sunrise Pink Rd #76, Kannapolis, NC 28081New Construction
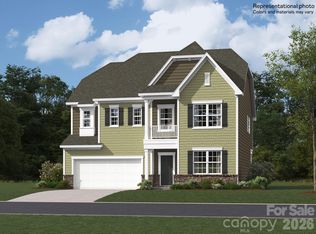 MLS ID #4429694, Eric Sherman, Lennar Sales Corp. Canopy MLS as distributed by MLS GRID
 - $531,7794 bd4 ba2.8k sqft5365 Sunrise Pink Rd #77, Kannapolis, NC 28081New Construction
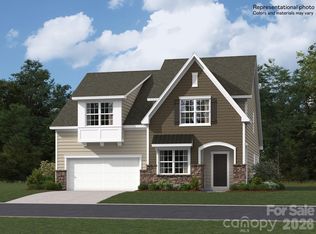 MLS ID #4429712, Eric Sherman, Lennar Sales Corp. Canopy MLS as distributed by MLS GRID
 - $523,7794 bd4 ba2.7k sqft5371 Sunrise Pink Rd #78, Kannapolis, NC 28081New ConstructionMLS ID #4429770, Eric Sherman, Lennar Sales Corp. Canopy MLS as distributed by MLS GRID
- $563,2795 bd5 ba3.2k sqft5318 Sunrise Pink Rd #3, Kannapolis, NC 28081New ConstructionMLS ID #4413173, Dana Gowan, Lennar Sales Corp. Canopy MLS as distributed by MLS GRID
- $534,8794 bd4 ba2.8k sqft5324 Sunrise Pink Rd #4, Kannapolis, NC 28081New ConstructionMLS ID #4413120, Eric Sherman, Lennar Sales Corp. Canopy MLS as distributed by MLS GRID
- $730,0004 bd4 ba4.1k sqft2944 Donegal Dr, Kannapolis, NC 28081For SaleMLS ID #4428198, Christin Masten, Keller Williams Unlimited. Canopy MLS as distributed by MLS GRID
- $550,0005 bd5 ba3.5k sqft3464 County Down Ave, Kannapolis, NC 28081For SaleMLS ID #4395046, Brandy Sellers, Exit Realty Elite Properties. Canopy MLS as distributed by MLS GRID
- $550,0004 bd4 ba2.9k sqftKellswater Bridge, Kannapolis, NC 28081For SaleMLS ID #4396195, Donna Galinsky, Howard Hanna Allen Tate Davidson. Canopy MLS as distributed by MLS GRID
- $720,0005 bd4 ba4.1k sqft2950 Donegal Dr, Kannapolis, NC 28081For SaleMLS ID #4427977, Joseph McDonald, Nestlewood Realty, LLC. Canopy MLS as distributed by MLS GRID
- $404,9005 bd3 ba2.8k sqft5203 Winton St, Kannapolis, NC 28081For SaleMLS ID #4408160, Michelle Steeley, Steelegate Realty & Development LLC. Canopy MLS as distributed by MLS GRID
- $556,0003 bd3 ba2.2k sqft1859 Wetherburn Dr, Kannapolis, NC 28081For SaleMLS ID #4403661, Michael Upright, Key Real Estate. Canopy MLS as distributed by MLS GRID
- $439,0004 bd3 ba2.2k sqft5330 Sunrise Pink Rd #5, Kannapolis, NC 28081New ConstructionMLS ID #4413213, Dana Gowan, Lennar Sales Corp. Canopy MLS as distributed by MLS GRID
