Honey stop the car--this is it!! **No HOA** **NO Deed Restrictions** **1/4 Acre Lot** Nicely updated 2 bedroom home with 2-car garage and large backyard in West Bradenton! The large partially fenced backyard is perfect for littles, pets, hobby enthusiasts, and backyard BBQ's with family & friends. Plenty of room to park your boat, work trailer, outdoor toys, etc. Extra storage and laundry room in garage. **NEW PAVER DRIVEWAY** **NEW HVAC** **NEW GUTTERS** **ROOF 2019** **WATER HEATER 2023** Other features include shaker style wood cabinets and granite counters in kitchen, updated windows, tile flooring, interior & exterior paint, additional attic insulation, and new PVC plumbing to sewer. Hard to find a home with these features at this price in west Bradenton! Centrally located with easy access to major shopping, dining, downtown, and the gulf beaches. Make it yours TODAY!
Coming soon
$335,000
2404 22nd Ave W, Bradenton, FL 34205
2beds
1,404sqft
:
Get pre-qualified$2,195/mo
Single Family Residence
Built in 1957
10,576 Square Feet Lot
$323,100 Zestimate®
$239/sqft
$-- HOA
What's special
- 8 hours |
- 86 |
- 7 |
Zillow last checked:
Listing updated:
Listed by:
Todd Rentschler 941-807-5730,
FINE PROPERTIES 941-782-0000
Source: Stellar MLS,MLS#: A4701039 Originating MLS: Sarasota - Manatee
Originating MLS: Sarasota - Manatee
Facts & features
Interior
Bedrooms & bathrooms
- Bedrooms: 2
- Bathrooms: 2
- Full bathrooms: 1
- 1/2 bathrooms: 1
Rooms
- Room types: Bonus Room, Storage Rooms
Primary bedroom
- Features: Coat Closet
- Level: First
- Area: 130 Square Feet
- Dimensions: 13x10
Bedroom 2
- Features: Coat Closet
- Level: First
- Area: 121 Square Feet
- Dimensions: 11x11
Bathroom 1
- Features: Tub With Shower
- Level: First
Dining room
- Level: First
- Area: 100 Square Feet
- Dimensions: 10x10
Family room
- Level: First
- Area: 286 Square Feet
- Dimensions: 22x13
Kitchen
- Level: First
- Area: 110 Square Feet
- Dimensions: 11x10
Living room
- Level: First
- Area: 253 Square Feet
- Dimensions: 23x11
Heating
- Central
Cooling
- Central Air
Appliances
- Included: Dishwasher, Electric Water Heater, Microwave, Range, Refrigerator
- Laundry: Electric Dryer Hookup, In Garage, Laundry Room
Features
- Ceiling Fan(s), Eating Space In Kitchen, Open Floorplan, Solid Surface Counters, Solid Wood Cabinets, Stone Counters, Thermostat
- Flooring: Carpet, Ceramic Tile
- Windows: Window Treatments
- Has fireplace: No
Interior area
- Total structure area: 1,987
- Total interior livable area: 1,404 sqft
Property
Parking
- Total spaces: 2
- Parking features: Driveway
- Attached garage spaces: 2
- Has uncovered spaces: Yes
- Details: Garage Dimensions: 20x18
Features
- Levels: One
- Stories: 1
- Exterior features: Fire Pit, None
- Fencing: Wood
Lot
- Size: 10,576 Square Feet
- Dimensions: 75 x 141
- Features: City Lot, Level, Near Public Transit
Details
- Parcel number: 4262900006
- Zoning: R1B
- Special conditions: None
Construction
Type & style
- Home type: SingleFamily
- Architectural style: Ranch
- Property subtype: Single Family Residence
Materials
- Block
- Foundation: Slab
- Roof: Shingle
Condition
- New construction: No
- Year built: 1957
Utilities & green energy
- Sewer: Public Sewer
- Water: Public
- Utilities for property: BB/HS Internet Available, Cable Connected, Electricity Connected, Public, Sewer Connected, Water Connected
Community & HOA
Community
- Pet fee: $0 monthly
- Subdivision: PARADISE GARDENS
HOA
- Has HOA: No
Location
- Region: Bradenton
Financial & listing details
- Price per square foot: $239/sqft
- Tax assessed value: $237,299
- Annual tax amount: $2,498
- Date on market: 7/25/2026
- Listing terms: Cash,Conventional,FHA,VA Loan
- Ownership: Fee Simple
- Total actual rent: 0
- Electric utility on property: Yes
- Road surface type: Paved, Asphalt
Estimated market value
$323,100
$300,000 - $346,000
$1,719/mo
Price history
| Date | Event | Price |
|---|---|---|
| 12/20/2019 | Sold | $213,000+1.7%$152/sqft |
Source: Stellar MLS #A4449265 Report a problem | ||
| 11/15/2019 | Pending sale | $209,500$149/sqft |
Source: FINE PROPERTIES #A4449265 Report a problem | ||
| 11/11/2019 | Price change | $209,500-2.6%$149/sqft |
Source: FINE PROPERTIES #A4449265 Report a problem | ||
| 10/20/2019 | Listed for sale | $215,000+66.7%$153/sqft |
Source: FINE PROPERTIES #A4449265 Report a problem | ||
| 2/24/2015 | Sold | $129,000-2.9%$92/sqft |
Source: Stellar MLS #A4103191 Report a problem | ||
| 11/22/2014 | Listed for sale | $132,900+2.3%$95/sqft |
Source: Real Estate Boutique LLC #A4103191 Report a problem | ||
| 9/3/2014 | Listing removed | $129,900$93/sqft |
Source: Real Estate Boutique LLC #A4103191 Report a problem | ||
| 8/30/2014 | Listed for sale | $129,900+766%$93/sqft |
Source: Real Estate Boutique LLC #A4103191 Report a problem | ||
| 1/23/2014 | Listing removed | -- |
Source: Auction.com Report a problem | ||
| 11/20/2013 | Price change | $15,000-87.2%$11/sqft |
Source: Auction.com Report a problem | ||
| 11/15/2013 | Listed for sale | -- |
Source: Auction.com Report a problem | ||
| 3/25/2003 | Sold | $117,000+67.1%$83/sqft |
Source: Public Record Report a problem | ||
| 1/12/1998 | Sold | $70,000$50/sqft |
Source: Public Record Report a problem | ||
Public tax history
| Year | Property taxes | Tax assessment |
|---|---|---|
| 2025 | $2,498 -0.5% | $182,609 +2.9% |
| 2024 | $2,512 +1.8% | $177,463 +3% |
| 2023 | $2,468 +2.9% | $172,294 +3% |
| 2022 | $2,398 +0.7% | $167,276 +3% |
| 2021 | $2,381 +1.2% | $162,404 +1.4% |
| 2020 | $2,352 +26.7% | $160,162 +19.4% |
| 2019 | $1,856 0% | $134,121 +1.9% |
| 2018 | $1,856 +1.5% | $131,620 +3.5% |
| 2017 | $1,828 +31.8% | $127,217 +9.5% |
| 2016 | $1,388 | $116,191 +66.7% |
| 2015 | $1,388 | $69,690 +1.6% |
| 2014 | $1,388 +7.8% | $68,577 +9% |
| 2013 | $1,287 +128574% | $62,915 -10.1% |
| 2012 | $1 | $69,985 -17.3% |
| 2011 | $1 | $84,584 -8.8% |
| 2010 | -- | $92,770 -27.1% |
| 2009 | $1,681 -15.3% | $127,253 +0.1% |
| 2008 | $1,985 +7% | $127,126 +3% |
| 2007 | $1,855 -5.7% | $123,423 +2.5% |
| 2006 | $1,966 +1.2% | $120,413 +3% |
| 2005 | $1,943 +2.6% | $116,906 +3% |
| 2004 | $1,894 +71.3% | $113,501 +47.4% |
| 2003 | $1,106 +3.2% | $77,002 +2.4% |
| 2002 | $1,071 +5.4% | $75,197 +1.6% |
| 2001 | $1,016 +2.8% | $74,013 +3% |
| 2000 | $988 | $71,857 |
Find assessor info on the county website
Monthly payment
Est. payment
Payment breakdown
Explore the cost of this home by adjusting the details. Changes won't be saved.Climate risks
Neighborhood: 34205
Nearby schools
GreatSchools rating
- 3/10Robert H. Prine Elementary SchoolGrades: PK-5Distance: 0.9 mi
- 2/10W. D. Sugg Middle SchoolGrades: 6-8Distance: 2.1 mi
- 3/10Southeast High SchoolGrades: 8-12Distance: 2.3 mi
- $355,2003 bd2 ba1.7k sqft2406 22nd Ave W, Bradenton, FL 34205Off Market
- $323,3003 bd2 ba1.8k sqft2402 22nd Ave W, Bradenton, FL 34205Off Market
- $325,0002 bd2 ba1.3k sqft2403 21st Ave W, Bradenton, FL 34205Off Market

- $333,5003 bd2 ba1.3k sqft2408 22nd Ave W, Bradenton, FL 34205Off Market
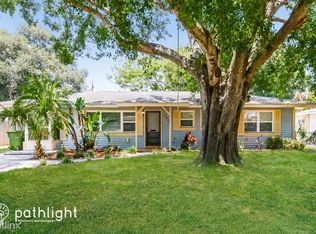
- $308,0003 bd2 ba1.4k sqft2401 21st Ave W, Bradenton, FL 34205Off Market
- $237,0003 bd2 ba1.4k sqft2405 21st Ave W, Bradenton, FL 34205Sold
- $259,7003 bd1 ba864 sqft2407 22nd Ave W, Bradenton, FL 34205Off Market
- $337,7003 bd2 ba1.8k sqft2204 24th St W, Bradenton, FL 34205Off Market
A local agent can set up tours, give advice and negotiate with sellers.
A local lender can help you make sure your offer is ready when you are.
Similar homes
- $359,9004 bd2 ba2k sqft3408 17th Ave W, Bradenton, FL 34205For Sale
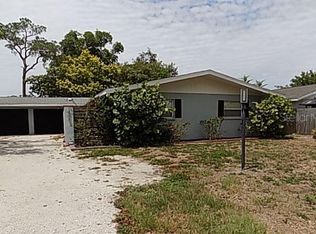
 MLS ID #A4701012, Lori Campbell, ALLEGIANT REAL ESTATE GROUP. Stellar MLS
 - $326,9003 bd2 ba1.2k sqft1907 27th St W, Bradenton, FL 34205For Sale
 MLS ID #TB8507372, Matt Pereira, BLUE PEAK REALTY LLC. Stellar MLS
 - $349,0003 bd2 ba1.3k sqft1315 24th St W, Bradenton, FL 34205For Sale
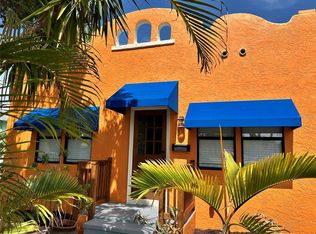 MLS ID #TB8530543, Jonathan Minerick, HOMECOIN.COM. Stellar MLS
 - $299,9993 bd2 ba1.5k sqft2839 19th St W, Bradenton, FL 34205For Sale
 MLS ID #TB8530062, Carmen Diaz, LPT REALTY, LLC. Stellar MLS
 - $325,0004 bd2 ba1.3k sqft3305 13th Ave W, Bradenton, FL 34205For SaleMLS ID #A4700391, Kay Winefordner, DALTON WADE INC. Stellar MLS
- $327,0003 bd2 ba1.4k sqft3202 21st Ave W, Bradenton, FL 34205For SaleMLS ID #A4688237, Robert Dinan, BETTER HOMES AND GARDENS REAL ESTATE ATCHLEY PROPE. Stellar MLS
- $329,0003 bd2 ba1.4k sqft2314 7th Ave W, Bradenton, FL 34205For SaleMLS ID #A4700058, Brooke Mailloux, THE KEYES COMPANY - SARASOTA. Stellar MLS
- $335,5002 bd2 ba1.4k sqft1002 23rd St W, Bradenton, FL 34205For SaleMLS ID #TB8502279, CHRISTINA Griffin, GENSTONE REALTY. Stellar MLS
- $365,0003 bd2 ba984 sqft1144 36th St W, Bradenton, FL 34205For SaleMLS ID #A4699952, Andres Orjuela Munoz, SRQ INTERNATIONAL REALTY LLC. Stellar MLS
- $334,9003 bd2 ba1.1k sqft810 20th Ave W, Bradenton, FL 34205For SaleMLS ID #A4682057, Rigo Rivera, PREFERRED SHORE LLC. Stellar MLS
- $359,9003 bd2 ba1.1k sqft1904 31st St W, Bradenton, FL 34205For SaleMLS ID #A4683369, Deborah Capobianco, ANCHOR DOWN REAL ESTATE. Stellar MLS
- $329,9002 bd1 ba1.2k sqft808 26th St W, Bradenton, FL 34205For SaleMLS ID #A4697880, Joe Ebert, RE/MAX ALLIANCE GROUP. Stellar MLS
- $269,2022 bd2 ba1.5k sqft2025 17th Ave W, Bradenton, FL 34205For SaleMLS ID #TB8525018, Christy Morgan, RE/MAX COLLECTIVE. Stellar MLS
- $375,0003 bd2 ba1.4k sqft3110 22nd Ave W, Bradenton, FL 34205For SaleMLS ID #TB8514255, Trinh Pham, BRODERICK & ASSOCIATES INC. Stellar MLS
- $374,0002 bd2 ba1.4k sqft3512 21st Ave W, Bradenton, FL 34205For SaleMLS ID #A4697525, Jessica Batten, SATO REAL ESTATE INC.. Stellar MLS
- $439,9003 bd2 ba1.7k sqft4005 17th Ave W, Bradenton, FL 34205For SaleMLS ID #A4700699, Scott Godfrey, BRIGHT REALTY. Stellar MLS
- $279,0003 bd2 ba1k sqft2612 9th Ave W, Bradenton, FL 34205For SaleMLS ID #O6424403, Steven Koleno, BEYCOME OF FLORIDA LLC. Stellar MLS
- $325,0002 bd1 ba1k sqft4219 35th St W, Bradenton, FL 34205For SaleMLS ID #A4693364, Joe Ebert, RE/MAX ALLIANCE GROUP. Stellar MLS
- $329,9003 bd2 ba960 sqft902 37th St W, Bradenton, FL 34205For SaleMLS ID #A4691828, Darcy Leahy, MICHAEL SAUNDERS & COMPANY. Stellar MLS
- $390,0002 bd1 ba1.1k sqft1611 27th St W, Bradenton, FL 34205For SaleMLS ID #A4698318, Gregory Claxton, LLC, PREFERRED SHORE LLC. Stellar MLS
