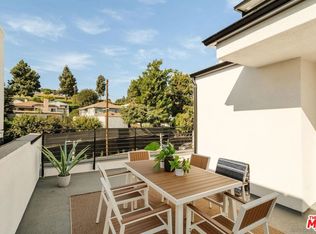
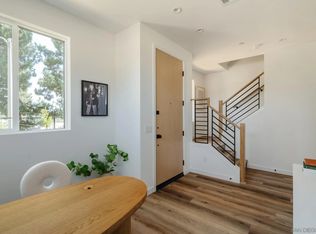
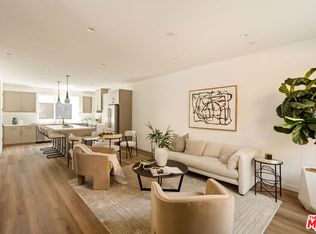
Plan 1 - 2 Bedroom + office/ bonus room with rooftop patio and views.
New construction
Price cut: $30K (9/18)
$1,129,000
3863 N Riley Ln, Los Angeles, CA 90065
2beds
1,642sqft
Residential, Single Family Residence
Built in 2025
1,306 Square Feet Lot
$1,122,600 Zestimate®
$688/sqft
$169/mo HOA
What's special
Rooftop patio
- 131 days
- 158
- 9
Zillow last checked:
Listing updated:
Listed by:
Mark Schwartz DRE # 01001222 858-345-4514,
Compass 858-345-4514
Source: CLAW,MLS#: 26837063
Facts & features
Interior
Bedrooms & bathrooms
- Bedrooms: 2
- Bathrooms: 3
- Full bathrooms: 2
- 1/2 bathrooms: 1
Rooms
- Room types: Walk-In Closet, Patio Open, Dining Area, Powder
Bedroom
- Features: Walk-In Closet(s)
- Level: Upper
Bathroom
- Features: Double Vanity(s), Linen Closet, Low Flow Toilet(s), Shower Over Tub, Shower Stall
Kitchen
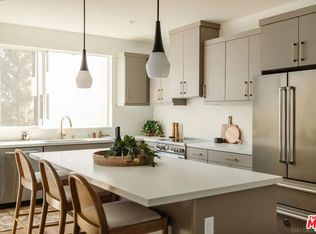
- Features: Open to Family Room
Heating
- Central, Electric
Cooling
- Air Conditioning
Appliances
- Included: Electric Oven, Convection Oven, Built-In Electric, Dishwasher, Dryer, Washer, Refrigerator, Range/Oven, Water Heater Unit, Electric Water Heater
- Laundry: Laundry Closet Stacked, Laundry Closet, Electric Dryer Hookup
Features
- Eat-in Kitchen, Kitchen Island, Dining Area
- Flooring: Vinyl
- Doors: Insulated Doors
- Windows: Double Pane Windows
- Has fireplace: No
- Fireplace features: None
Interior area
- Total structure area: 1,642
- Total interior livable area: 1,642 sqft
Property
Parking
- Total spaces: 2
- Parking features: Attached
- Attached garage spaces: 2
Features
- Levels: Three Or More
- Stories: 3
- Entry location: Main Level
- Patio & porch: Roof Top Deck, Patio
- Exterior features: Rain Gutters
- Pool features: None
- Spa features: None
- Fencing: None
- Has view: Yes
- View description: Panoramic
- Waterfront features: None
Lot
- Size: 1,306 Square Feet
- Features: Landscaped
Details
- Additional structures: None
- Parcel number: UNAVAILABLE
- Zoning: LARD2
- Special conditions: Standard
Construction
Type & style
- Home type: SingleFamily
- Architectural style: Contemporary
- Property subtype: Residential, Single Family Residence
Materials
- Stucco
- Foundation: Slab
- Roof: Flat
Condition
- New Construction
- New construction: Yes
- Year built: 2025
Details
- Builder name: Comstock
Utilities & green energy
- Sewer: In Connected and Paid
- Water: Public, Meter on Property
Green energy
- Energy generation: Solar
Community & HOA
Community
- Security: None
- Subdivision: Nelavida
HOA
- Has HOA: No
- Second HOA fee: $169 monthly
Location
- Region: Los Angeles
Financial & listing details
- Price per square foot: $688/sqft
- Date on market: 5/21/2026
Estimated market value
$1,122,600
$1.07M - $1.18M
$4,382/mo
Price history
| Date | Event | Price |
|---|---|---|
| 9/18/2026 | Price change | $1,129,000-2.6%$688/sqft |
Source:  CLAW #26837063 Report a problem CLAW #26837063 Report a problem | ||
| 4/25/2026 | Price change | $1,159,000-1.2%$706/sqft |
Source:  SDMLS #260005297 Report a problem SDMLS #260005297 Report a problem | ||
| 4/2/2026 | Price change | $1,172,790+1.1%$714/sqft |
Source: SDMLS #260005297 Report a problem | ||
| 3/6/2026 | Listed for sale | $1,159,900-4.2%$706/sqft |
Source: SDMLS #260005297 Report a problem | ||
| 1/29/2026 | Listing removed | $1,210,905$737/sqft |
Source: CLAW #25608173 Report a problem | ||
| 11/8/2025 | Price change | $1,210,905-2%$737/sqft |
Source: CLAW #25608173 Report a problem | ||
| 10/19/2025 | Listed for sale | $1,235,905$753/sqft |
Source: CLAW #25608173 Report a problem | ||
Public tax history
Tax history is unavailable.
Monthly payment
Est. payment
Payment breakdown
Explore the cost of this home by adjusting the details. Changes won't be saved.Climate risks
Neighborhood: Glassell Park
Nearby schools
Schools provided by the listing agent
- District: Los Angeles Unified
Source: CLAW. This data may not be complete. We recommend contacting the local school district to confirm school assignments for this home.
Similar homes
- $1,149,0002 bd3 ba1.6k sqft3859 N Riley Ln, Los Angeles, CA 90065New Construction
 MLS ID #26837059, Mark Schwartz DRE # 01001222, Compass. CLAW
 - $1,099,9952 bd3 ba1.6k sqft3851 N Riley Ln, Los Angeles, CA 90065New Construction
 MLS ID #26836579, Mark Schwartz DRE # 01001222, Compass. CLAW
 - $1,149,0003 bd3 ba1.6k sqft3868 N Riley Ln, Los Angeles, CA 90065New Construction
 MLS ID #26836621, Mark Schwartz DRE # 01001222, Compass. CLAW
 - $1,249,0003 bd3 ba1.6k sqft3844 N Emery Ln, Los Angeles, CA 90065New ConstructionMLS ID #26837055, Mark Schwartz DRE # 01001222, Compass. CLAW
