2025 LAKE LIVING REFINED: At the end of a quiet cul-de-sac in The Hills Above Possum Kingdom Lake, this nearly 3,300 SF modern farmhouse brings lake-house luxury to 3.2 natural acres with frequent wildlife. A private gravel trail leads to the hilltop clubhouse, infinity pool, and fitness center. Launch your boat at the day cabin without crossing Hwy 16 or leaving the main gates and be on the water in minutes!
Designed for how people really live, this flexible 3-bedroom, 3.1-bath home includes a 425 SF studio apartment with kitchenette and an observation deck for guests, multigenerational living or a private retreat. The designer kitchen was made for gathering, with an unforgettable quartz island, double ovens, gas cooktop, seating for 10 and a scullery pantry with sink, storage and prep space. Step into the Great Room for an immersive theatre experience before venturing out to a large covered patio where wildlife entertains.
Nearly 600 SF is devoted to a walk-out primary suite, where an enormous custom shower, soaking tub, dual sinks, vanity and extraordinary closet create a boutique-hotel experience. 2 offices located on separate levels give a work-from-home duo room to focus, with flexibility for crafts, hobbies or teens. Upstairs, the bonus loft works beautifully for games, music, reading or relaxing, then opens to a 390 SF deck for sunsets and stargazing. A nearby 12' x 12' climate-controlled attic offers potential for a future fitness or bonus room.
Filtered daylight fills the home, while extensive spray-foam insulation around the residence, all 3 garage bays and in 2 attics supports year-round comfort. Smart-home infrastructure includes 2 tankless water heaters, a heat-pump HVAC system, 9 Wi-Fi access points, Cat6 Ethernet, 6 security cameras and a network rack. Outside, the porte cochere, car courtyard and fully-finished deep garage bays make transportation easy...because this Texas lake house provides a home for the truck and lake toys, too!
For sale
$950,000
117 Bald Eagle Ct, Graford, TX 76449
3beds
3,282sqft
Single Family Residence
Built in 2025
3.24 Acres Lot
$910,900 Zestimate®
$289/sqft
$79/mo HOA
What's special
Car courtyardPorte cochereUnforgettable quartz islandSoaking tubDouble ovensGas cooktopEnormous custom shower
- 11 days
- 428
- 26
Likely to sell faster than
Zillow last checked:
Listing updated:
Listed by:
Gorden McLaughlin 0639768,
Silver Elk Realty, LLC. 817-240-7675,
Kemberly McLaughlin 0675673 817-240-7675,
Silver Elk Realty, LLC.
Source: NTREIS,MLS#: 21391204
Facts & features
Interior
Bedrooms & bathrooms
- Bedrooms: 3
- Bathrooms: 4
- Full bathrooms: 3
- 1/2 bathrooms: 1
Primary bedroom
- Features: Closet Cabinetry, Ceiling Fan(s), En Suite Bathroom, Sitting Area in Primary, Walk-In Closet(s)
- Level: First
- Dimensions: 18 x 14
Bedroom
- Features: Closet Cabinetry, Ceiling Fan(s), En Suite Bathroom, Walk-In Closet(s)
- Level: Second
- Dimensions: 15 x 11
Primary bathroom
- Features: Built-in Features, Closet Cabinetry, Dual Sinks, Double Vanity, En Suite Bathroom, Garden Tub/Roman Tub, Linen Closet, Stone Counters, Separate Shower, Walk-In Shower
- Level: First
- Dimensions: 21 x 9
Dining room
- Level: First
- Dimensions: 20 x 8
Other
- Features: Built-in Features, En Suite Bathroom, Stone Counters
- Level: Second
- Dimensions: 10 x 8
Other
- Features: Built-in Features, En Suite Bathroom, Linen Closet, Stone Counters, Walk-In Shower
- Level: Second
- Dimensions: 12 x 8
Other
- Features: Built-in Features, Closet Cabinetry, Ceiling Fan(s), Eat-in Kitchen, Linen Closet, Stone Counters, Solid Surface Counters
- Level: Second
- Dimensions: 24 x 12
Half bath
- Features: Granite Counters
- Level: First
- Dimensions: 5 x 4
Kitchen
- Features: Built-in Features, Butler's Pantry, Ceiling Fan(s), Dual Sinks, Kitchen Island, Stone Counters, Sink, Walk-In Pantry
- Level: First
- Dimensions: 18 x 15
Living room
- Features: Built-in Features, Ceiling Fan(s)
- Level: First
- Dimensions: 20 x 21
Loft
- Features: Ceiling Fan(s)
- Level: Second
- Dimensions: 26 x 10
Office
- Features: Ceiling Fan(s), Other
- Level: Second
- Dimensions: 10 x 12
Office
- Features: Ceiling Fan(s), Other
- Level: First
- Dimensions: 10 x 11
Storage room
- Level: Second
- Dimensions: 12 x 12
Storage room
- Level: Second
- Dimensions: 20 x 15
Utility room
- Features: Built-in Features, Utility Room, Utility Sink
- Level: First
- Dimensions: 10 x 8
Heating
- Central, Electric, Heat Pump, Propane
Cooling
- Attic Fan, Central Air, Ceiling Fan(s), Electric
Appliances
- Included: Some Gas Appliances, Double Oven, Dishwasher, Gas Cooktop, Disposal, Microwave, Plumbed For Gas, Tankless Water Heater, Vented Exhaust Fan
- Laundry: Washer Hookup, Dryer Hookup, Laundry in Utility Room
Features
- Wet Bar, Built-in Features, Decorative/Designer Lighting Fixtures, Double Vanity, High Speed Internet, Kitchen Island, Loft, Multiple Master Suites, Open Floorplan, Pantry, Paneling/Wainscoting, Smart Home, Vaulted Ceiling(s), Wired for Data, Walk-In Closet(s), Wired for Sound
- Flooring: Carpet, Ceramic Tile, Wood
- Windows: Window Coverings
- Has basement: No
- Has fireplace: No
Interior area
- Total interior livable area: 3,282 sqft
Video & virtual tour
Property
Parking
- Total spaces: 4
- Parking features: Additional Parking, Circular Driveway, Door-Multi, Door-Single, Driveway, Garage, Garage Door Opener, Porte-Cochere, Garage Faces Side, Storage, RV Access/Parking
- Attached garage spaces: 3
- Carport spaces: 1
- Covered spaces: 4
Accessibility
- Accessibility features: Accessible Full Bath, Accessible Kitchen, Smart Technology, Accessible Doors
Features
- Levels: Two
- Stories: 2
- Patio & porch: Enclosed, Front Porch, Patio, Rooftop, Covered
- Exterior features: Courtyard, Lighting, Private Yard, Rain Gutters, Uncovered Courtyard
- Pool features: None, Community
- Body of water: Possum Kingdom
Lot
- Size: 3.24 Acres
- Features: Acreage, Back Yard, Cleared, Cul-De-Sac, Irregular Lot, Lawn, Landscaped, Level, Ravine, Rolling Slope, Many Trees, Subdivision, Sprinkler System
- Topography: Hill
- Residential vegetation: Cleared, Grassed, Partially Wooded, Brush
Details
- Parcel number: 563191
- Other equipment: Home Theater
Construction
Type & style
- Home type: SingleFamily
- Architectural style: Farmhouse,Modern,Traditional,Detached
- Property subtype: Single Family Residence
Materials
- Board & Batten Siding, Rock, Stone
- Foundation: Slab
- Roof: Composition
Condition
- Resale
- Year built: 2025
Utilities & green energy
- Sewer: Aerobic Septic, Septic Tank
- Water: Community/Coop
- Utilities for property: Electricity Available, Propane, None, Septic Available, Separate Meters, Underground Utilities, Water Available
Green energy
- Energy efficient items: HVAC, Insulation, Water Heater, Windows
- Water conservation: Water-Smart Landscaping
Community & HOA
Community
- Features: Boat Facilities, Clubhouse, Dock, Fitness Center, Fishing, Lake, Marina, Other, Pool, Community Mailbox, Gated
- Security: Prewired, Security System Owned, Gated Community, Security Lights
- Subdivision: Hills Above Possum Kingdom Lake
HOA
- Has HOA: Yes
- Services included: All Facilities, Association Management
- HOA fee: $950 annually
- HOA name: Spectrum - The Hills Above Pkl
- HOA phone: 972-236-6209
Location
- Region: Graford
Financial & listing details
- Price per square foot: $289/sqft
- Tax assessed value: $81,100
- Annual tax amount: $1,119
- Date on market: 10/12/2026
- Cumulative days on market: 12 days
- Listing terms: Cash,Conventional,FHA,VA Loan
- Exclusions: EV charger, Collectible cabinets, network technology switches TBD, theatre subwoofer.
- Road surface type: Asphalt
Estimated market value
$910,900
$865,000 - $956,000
$3,623/mo
Price history
| Date | Event | Price |
|---|---|---|
| 10/12/2026 | Listed for sale | $950,000$289/sqft |
Source: NTREIS #21391204 Report a problem | ||
Public tax history
| Year | Property taxes | Tax assessment |
|---|---|---|
| 2025 | $1,119 -5.7% | $81,100 |
| 2024 | $1,187 -12.7% | $81,100 -12% |
| 2023 | $1,360 -4.2% | $92,130 |
| 2022 | $1,420 +36.5% | $92,130 +54.3% |
| 2021 | $1,040 -6.2% | $59,690 |
| 2020 | $1,109 -0.8% | $59,690 |
| 2019 | $1,117 -32.6% | $59,690 -31.9% |
| 2018 | $1,659 -8.6% | $87,590 -10% |
| 2017 | $1,814 | $97,320 |
Find assessor info on the county website
Monthly payment
Est. payment
Payment breakdown
Explore the cost of this home by adjusting the details. Changes won't be saved.Climate risks
Neighborhood: 76449
Nearby schools

Similar homes
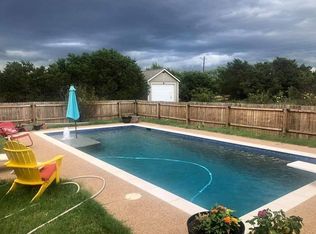
- $829,0006 bd5 ba3.4k sqft122 Turtle Dove Ln, Graford, TX 76449For Sale
 MLS ID #21074956, Linda Draper. NTREIS
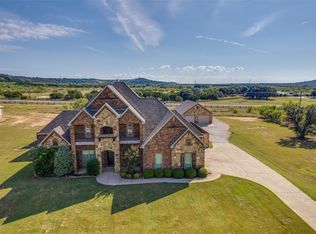
- $795,0003 bd3 ba2.4k sqft1041 Indigo Bush Ct, Graford, TX 76449For Sale
 MLS ID #21381973, Tom Macatee. NTREIS
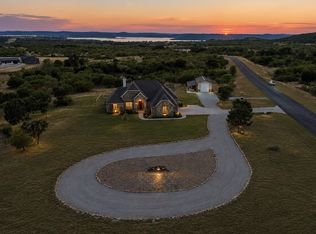
- $850,0004 bd4 ba2.8k sqft2125 Canyon Wren Loop, Graford, TX 76449For Sale
 MLS ID #21341812, Judy Smith. NTREIS
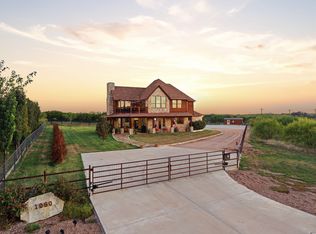
- $635,0004 bd3 ba2.6k sqft1060 Gordon Mountain View Ct, Graford, TX 76449For Sale
 MLS ID #21413070, Michael Avidon. NTREIS
- $535,0003 bd3 ba2.1k sqft1626 Sawtooth Mountain Rd, Graford, TX 76449For Sale
 MLS ID #184479, KATHY BARKER, Hirschi Realtors. WFAR
