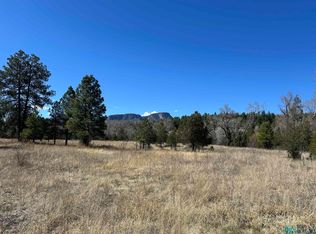
Experience the profound and numerous benefits to health and well-being of living in Gallinas Canyon, north of Las Vegas. The crisp mountain air and scenic vistas provide an endless source of inspiration and relaxation. This alpine haven was designed by celebrated architect John Gaw Meem. Based in Santa Fe, Meem blended local historic styles with modern techniques, and the properties he designed are very desirable. This split-level mountain retreat was designed to complement the location on 4.55 forested acres, with a wood and cut stone exterior, and wood beams and floors and interior cut stone, including a large fireplace in the living area. The design also incorporates the natural heat of the sun, with a large sun room offering passive solar heat, and large windows to take in the beautiful mountain and forested views which surround the property. The home’s 5121 sf also include an eat-in kitchen, formal dining area, 5 bedrooms and a bonus room, three full bathrooms, and a laundry room. With the bedrooms and baths split between the main and lower levels, there is plenty of room for visiting guests or family. The lower level has a separate private entrance and patio. Many built in cabinets and shelves provide lots of extra storage space. Solar is for baseboard heating and domestic hot water. Just a few hours of sun during the coldest winter days gives enough storage to get through the night. It drastically reduces the amount of propane needed. There is a hot tub next to the kitchen. The property is expansive but comfortable, private but near to the amenities of Las Vegas and Santa Fe (60 miles away).
For sale
$647,000
26 Camino Verde St, Montezuma, NM 87731
5beds
5,121sqft
Single Family Residence
Built in 1965
4.55 Acres Lot
$-- Zestimate®
$126/sqft
$-- HOA
What's special
Bonus roomFormal dining areaEat-in kitchenInterior cut stoneLaundry roomWood beams and floors
- 16 days
- 321
- 12
Likely to sell faster than
Zillow last checked:
Listing updated:
Listed by:
Laurie Frantz 505-920-1346,
Real Broker LLC 505-557-4976
Source: SFARMLS,MLS#: 202604335 Originating MLS: Santa Fe Association of REALTORS
Facts & features
Interior
Bedrooms & bathrooms
- Bedrooms: 5
- Bathrooms: 3
- Full bathrooms: 3
Heating
- Active Solar, Baseboard, Hot Water, Propane, Passive Solar, Wood Stove
Cooling
- None
Appliances
- Included: Dryer, Dishwasher, Disposal, Oven, Range, Refrigerator, Washer
Features
- Interior Steps
- Flooring: Carpet, Flagstone, Vinyl, Wood
- Has basement: No
- Number of fireplaces: 2
- Fireplace features: Wood Burning, Wood BurningStove
Interior area
- Total structure area: 5,121
- Total interior livable area: 5,121 sqft
Property
Parking
- Total spaces: 6
- Parking features: Attached, Garage
- Attached garage spaces: 2
Accessibility
- Accessibility features: Not ADA Compliant
Features
- Levels: Multi/Split
Lot
- Size: 4.55 Acres
Details
- Parcel number: 662700
- Special conditions: Standard
Construction
Type & style
- Home type: SingleFamily
- Architectural style: Multi-Level,Northern New Mexico,Other,See Remarks
- Property subtype: Single Family Residence
Materials
- Frame, Rock, Wood Siding
- Roof: Metal,Pitched
Condition
- Year built: 1965
Utilities & green energy
- Sewer: Septic Tank
- Water: Private, Well
Community & HOA
HOA
- Has HOA: No
Location
- Region: Montezuma
Financial & listing details
- Price per square foot: $126/sqft
- Annual tax amount: $3,304
- Date on market: 10/6/2026
- Listing terms: Cash,Conventional,New Loan
Estimated market value
Not available
Estimated sales range
Not available
Not available
Price history
| Date | Event | Price |
|---|---|---|
| 10/6/2026 | Listed for sale | $647,000-0.4%$126/sqft |
Source:  SFARMLS #202604335 Report a problem | ||
| 9/28/2026 | Listing removed | $649,900$127/sqft |
Source:  New Mexico MLS #20256054 Report a problem | ||
| 5/27/2026 | Listed for sale | $649,900-10.9%$127/sqft |
Source: New Mexico MLS #20256054 Report a problem | ||
| 10/20/2025 | Listed for sale | $729,000$142/sqft |
Source: New Mexico MLS #20256054 Report a problem | ||
| 5/15/2018 | Sold | -- |
Source: eXp Realty #87760750 Report a problem | ||
Public tax history
Tax history is unavailable.
Monthly payment
Est. payment
Payment breakdown
Explore the cost of this home by adjusting the details. Changes won't be saved.Climate risks
Neighborhood: 87731
Nearby schools
Schools provided by the listing agent
- Elementary: Las Vegas
- Middle: Las Vegas
- High: Las Vegas
Source: SFARMLS. This data may not be complete. We recommend contacting the local school district to confirm school assignments for this home.


Similar homes
- $597,5504 bd2 ba2.9k sqft22 County Road A32t, Las Vegas, NM 87701For Sale

 MLS ID #202602306, Kitty Ballard-Ryan, Berkshire Hathaway HomeService. SFARMLS
- $699,9993 bd4 ba4.7k sqft39 Altavista Dr, Rociada, NM 87742For Sale
 MLS ID #20262730, Lena Atencio. New Mexico MLS
- $615,0003 bd3 ba2.5k sqft16 Coyote Ln, Pecos, NM 87552For Sale
 MLS ID #202602888, Tara P. Woodruff, Keller Williams Realty. SFARMLS
- $585,0005 bd2 ba2.7k sqft111 County Road B60, Pecos, NM 87552For Sale By Owner

- $749,0003 bd2 ba2.7k sqft250 County Road A011, Mora, NM 87732For SaleMLS ID #202604281, Martin A. Esquibel, HomeSmart Realty Pros. SFARMLS
- $489,0004 bd2 ba2.9k sqft1842 8th St, Las Vegas, NM 87701For SaleMLS ID #202603589, John A. Salazar, Keller Williams Realty. SFARMLS
- $325,0004 bd4 ba2.6k sqft706 Lincoln Ave, Las Vegas, NM 87701For SaleMLS ID #202603540, Kitty Ballard-Ryan, Berkshire Hathaway HomeService. SFARMLS
- $425,0005 bd4 ba4.3k sqft1051 7th St, Las Vegas, NM 87701For SaleMLS ID #202603214, John A. Salazar, Keller Williams Realty. SFARMLS
- $950,0004 bd4 ba3k sqft115 Blue Deer Ranch Rd #B-109, Buena Vista, NM 87712For SaleMLS ID #202403774, Katherine Blagden, Sotheby's Int. RE/Washington. SFARMLS
