Beautifully updated 2 bedroom 2 full bath condo in desirable Stanhope Square. Soaring ceilings in living room and dining room, spacious and bright with gas-burning fireplace in living room, mirrored wall in dining room. Sliding glass doors to a generous balcony leading to perennial gardens. Beautiful Australian hardwood floors in living rm, dining rm and hall. Ceiling fans in kitchen and dining room. KITCHEN UPDATED IN 2022 with gorgeous quartz counters, stainless steel appliances, sink, faucet, and vibrant ceramic tile backsplash. 2018 HVAC and 2018 40-gal hot water heater. Side by side 2024 washer and dryer. Spacious 2024 vinyl plank flooring bedrooms with ample closets. Master Bathroom boasts an engineered stone Carrara vanity top with undermounted sink. Condo overlooks a lovely open green space, gentle brook that leads to a nearby wetland with walking path where you can watch ducks, geese and herons. Great location close to all expressways, shopping, restaurants, theatres, sports complexes, and more. Low taxes and HOA, master insurance and water included. Pets welcome. Schedule your appointment today.
New
$329,000
200 Brookside Ln Unit D, Willowbrook, IL 60527
2beds
1,196sqft
:
Get pre-qualified$2,626/mo
Condominium, Single Family Residence
Built in 1981
-- sqft lot
$321,700 Zestimate®
$275/sqft
$352/mo HOA
What's special
Stainless steel appliancesVibrant ceramic tile backsplash
- 2 days |
- 169 |
- 3 |
Zillow last checked:
Listing updated:
Listed by:
QianKun Chen 312-515-4617,
Kale Realty
Source: MRED as distributed by MLS GRID,MLS#: 12730951
Facts & features
Interior
Bedrooms & bathrooms
- Bedrooms: 2
- Bathrooms: 2
- Full bathrooms: 2
Rooms
- Room types: No additional rooms
Primary bedroom
- Features: Flooring (Vinyl), Bathroom (Full)
- Level: Main
- Area: 224 Square Feet
- Dimensions: 16X14
Bedroom 2
- Features: Flooring (Vinyl)
- Level: Main
- Area: 180 Square Feet
- Dimensions: 15X12
Dining room
- Features: Flooring (Hardwood)
- Level: Main
- Area: 100 Square Feet
- Dimensions: 10X10
Kitchen
- Level: Main
- Area: 100 Square Feet
- Dimensions: 10X10
Laundry
- Level: Main
- Area: 48 Square Feet
- Dimensions: 8X6
Living room
- Features: Flooring (Hardwood)
- Level: Main
- Area: 204 Square Feet
- Dimensions: 17X12
Heating
- Natural Gas
Cooling
- Central Air
Appliances
- Laundry: Washer Hookup, In Unit
Features
- Cathedral Ceiling(s), Storage, Walk-In Closet(s)
- Flooring: Hardwood
- Windows: Drapes
- Basement: None
- Number of fireplaces: 1
- Fireplace features: Gas Starter, Living Room
Interior area
- Total structure area: 0
- Total interior livable area: 1,196 sqft
Property
Parking
- Total spaces: 1
- Parking features: Garage Door Opener, Yes, Garage Owned, Attached, Garage
- Attached garage spaces: 1
- Has uncovered spaces: Yes
Accessibility
- Accessibility features: No Disability Access
Features
- Exterior features: Balcony
Lot
- Features: Common Grounds
Details
- Parcel number: 0914309088
- Special conditions: List Broker Must Accompany
- Other equipment: Intercom, Ceiling Fan(s)
Construction
Type & style
- Home type: Condo
- Property subtype: Condominium, Single Family Residence
Materials
- Brick, Stucco
- Roof: Asphalt
Condition
- New construction: No
- Year built: 1981
Utilities & green energy
- Electric: Circuit Breakers
- Sewer: Public Sewer
- Water: Lake Michigan
Community & HOA
Community
- Subdivision: Stanhope Square
HOA
- Has HOA: Yes
- Amenities included: Storage
- Services included: Water, Insurance, Exterior Maintenance, Lawn Care, Scavenger, Snow Removal
- HOA fee: $352 monthly
Location
- Region: Willowbrook
Financial & listing details
- Price per square foot: $275/sqft
- Tax assessed value: $77,342
- Annual tax amount: $3,632
- Date on market: 8/12/2026
- Ownership: Condo
Estimated market value
$321,700
$306,000 - $338,000
$2,165/mo
Price history
| Date | Event | Price |
|---|---|---|
| 8/12/2026 | Listed for sale | $329,000+2.8%$275/sqft |
Source:  MRED as distributed by MLS GRID #12730951 Report a problem MRED as distributed by MLS GRID #12730951 Report a problem | ||
| 10/15/2025 | Listing removed | $320,000$268/sqft |
Source: MRED as distributed by MLS GRID #12466719 Report a problem | ||
| 9/11/2025 | Listed for sale | $320,000+14.3%$268/sqft |
Source: MRED as distributed by MLS GRID #12466719 Report a problem | ||
| 4/19/2024 | Sold | $280,000-1.6%$234/sqft |
Source: MRED as distributed by MLS GRID #11984111 Report a problem | ||
| 4/2/2024 | Pending sale | $284,500$238/sqft |
Source: MRED as distributed by MLS GRID #11984111 Report a problem | ||
| 2/22/2024 | Contingent | $284,500$238/sqft |
Source: MRED as distributed by MLS GRID #11984111 Report a problem | ||
| 2/20/2024 | Listed for sale | $284,500+66.4%$238/sqft |
Source: MRED as distributed by MLS GRID #11984111 Report a problem | ||
| 8/8/2018 | Sold | $171,000-4.5%$143/sqft |
Source: MRED as distributed by MLS GRID #09977632 Report a problem | ||
| 7/9/2018 | Pending sale | $179,000$150/sqft |
Source: RE/MAX Signature Homes #09977632 Report a problem | ||
| 6/19/2018 | Price change | $179,000-3.2%$150/sqft |
Source: RE/MAX Signature Homes #09977632 Report a problem | ||
| 6/7/2018 | Listed for sale | $185,000-22.9%$155/sqft |
Source: Re/Max Signature Homes #09977632 Report a problem | ||
| 12/6/2010 | Sold | $240,000+0.4%$201/sqft |
Source: Public Record Report a problem | ||
| 10/19/2005 | Sold | $239,000+85.3%$200/sqft |
Source: Public Record Report a problem | ||
| 6/9/1998 | Sold | $129,000$108/sqft |
Source: Public Record Report a problem | ||
Public tax history
| Year | Property taxes | Tax assessment |
|---|---|---|
| 2024 | $3,632 +5.7% | $77,342 +8.8% |
| 2023 | $3,436 +5% | $71,100 +11.1% |
| 2022 | $3,272 +12.1% | $63,990 +1.2% |
| 2021 | $2,920 -0.5% | $63,260 +2% |
| 2020 | $2,935 -0.9% | $62,010 |
| 2019 | $2,960 +10.5% | -- |
| 2018 | $2,680 -0.3% | $52,430 +3.9% |
| 2017 | $2,689 +2.9% | $50,450 +4.8% |
| 2016 | $2,614 +1.7% | $48,150 +6.3% |
| 2015 | $2,570 -3.9% | $45,300 -3.3% |
| 2014 | $2,673 +3% | $46,860 +0.5% |
| 2013 | $2,595 -10% | $46,640 -13.9% |
| 2012 | $2,882 -1.3% | $54,150 -10.8% |
| 2011 | $2,921 -9.9% | $60,710 -16.1% |
| 2010 | $3,243 +2.4% | $72,380 -5.8% |
| 2009 | $3,166 +0.6% | $76,830 |
| 2008 | $3,149 +3.7% | $76,830 +5.9% |
| 2007 | $3,036 +16% | $72,550 +15% |
| 2006 | $2,617 +7.2% | $63,080 +7.7% |
| 2005 | $2,440 +4.8% | $58,570 +7% |
| 2004 | $2,328 +3.6% | $54,740 +10% |
| 2003 | $2,247 +7.5% | $49,760 +3.7% |
| 2002 | $2,090 +1.9% | $47,970 +6.8% |
| 2001 | $2,050 +9.2% | $44,930 +3.5% |
| 2000 | $1,878 | $43,400 |
Find assessor info on the county website
Monthly payment
Est. payment
Payment breakdown
Explore the cost of this home by adjusting the details. Changes won't be saved.Climate risks
Neighborhood: 60527
Nearby schools
GreatSchools rating
- NAHolmes Elementary SchoolGrades: PK-2Distance: 0.5 mi
- 7/10Westview Hills Middle SchoolGrades: 6-8Distance: 1.1 mi
- 9/10Hinsdale Central High SchoolGrades: 9-12Distance: 1.3 mi
Schools provided by the listing agent
- Elementary: Holmes Elementary School
- Middle: Westview Hills Middle School
- High: Hinsdale Central High School
- District: 60
Source: MRED as distributed by MLS GRID. This data may not be complete. We recommend contacting the local school district to confirm school assignments for this home.
- $273,5002 bd2 ba1k sqft211 Stanhope Dr UNIT A, Willowbrook, IL 60527Off Market

- $262,3002 bd2 ba978 sqft211 Stanhope Dr UNIT B, Willowbrook, IL 60527Off Market
- $288,0002 bd2 ba1k sqft211 Stanhope Dr UNIT C, Willowbrook, IL 60527Off Market

- $285,7002 bd2 ba1.1k sqft211 Stanhope Dr UNIT D, Willowbrook, IL 60527Off Market
- $311,2002 bd2 ba1.3k sqft6217 Canterbury Ln UNIT A, Willowbrook, IL 60527Off Market
- $298,2002 bd2 ba1.1k sqft6217 Canterbury Ln UNIT B, Willowbrook, IL 60527Off Market
- $331,5003 bd2 ba1.5k sqft6217 Canterbury Ln UNIT C, Willowbrook, IL 60527Off Market
- $302,6002 bd2 ba1.1k sqft6217 Canterbury Ln UNIT D, Willowbrook, IL 60527Off Market
A local agent can set up tours, give advice and negotiate with sellers.
Similar homes
- $339,9993 bd2 ba1.1k sqft5023 W 81st St, Burbank, IL 60459New
 MLS ID #12731512, Luis Ortiz, RE/MAX Partners. MRED as distributed by MLS GRID
 - $349,9003 bd1 ba1.1k sqft142 School St, Wood Dale, IL 60191Price Change
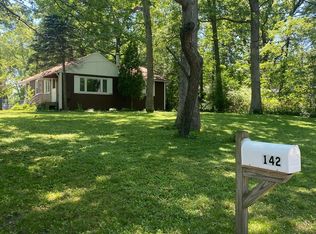 MLS ID #12727798, Katie Bak, ABR,CRS,e-PRO,MRP,SFR, Gates and Gables Realty. MRED as distributed by MLS GRID
 - $349,9003 bd2 ba1.2k sqft15606 Vista Dr, Oak Forest, IL 60452New
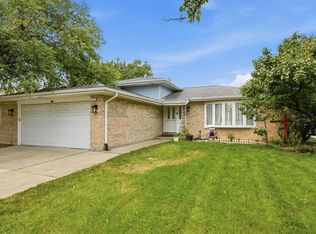 MLS ID #12730716, Mounir Alliti, United Realty Partners LTD. MRED as distributed by MLS GRID
 - $219,0002 bd2 ba1.2k sqft7211 Wolf Rd #412A, Indian Head Park, IL 60525Price Change
 MLS ID #12723155, Becky Radakovic, Coldwell Banker Gladstone. MRED as distributed by MLS GRID
 - $425,0003 bd2 ba1.1k sqft6251 Blackstone Ave, La Grange, IL 60525ActiveMLS ID #12727789, Gary Barnes, CRS,GRI,SRES, Compass. MRED as distributed by MLS GRID
- $259,9002 bd2 ba1k sqft505 Redondo Dr APT 504, Downers Grove, IL 60516ActiveMLS ID #12717811, Ginny Leamy, Compass. MRED as distributed by MLS GRID
- $236,0002 bd2 ba1.2k sqft150 E Grand Ave APT 302, Elmhurst, IL 60126NewMLS ID #12729182, Catherine Cannon, Catherine R Cannon. MRED as distributed by MLS GRID
- $229,9002 bd1 ba900 sqft927 8th Ave APT 8, La Grange, IL 60525ActiveMLS ID #12725656, Nick Pontarelli, Coldwell Banker Stratford Place. MRED as distributed by MLS GRID
- $294,9003 bd2 ba1.2k sqft219 Murphy Dr, Romeoville, IL 60446NewMLS ID #12728592, Jacek Mlynarczyk, Goral Real Estate Inc.. MRED as distributed by MLS GRID
- $187,9002 bd2 ba1.1k sqft551 Carlysle Dr APT 2, Clarendon Hills, IL 60514ActiveMLS ID #12632575, jesse Villalobos, Exit Realty Redefined. MRED as distributed by MLS GRID
- $339,9993 bd3 ba1.4k sqft811 Shawnee Trl #811, Roselle, IL 60172NewMLS ID #12730869, Eddie Quintana-Garcia, Netgar Investments, Inc. MRED as distributed by MLS GRID
- $338,0002 bd2 ba1.1k sqft1033 Busse Hwy APT 2A, Park Ridge, IL 60068ActiveMLS ID #12715376, Halina Latuszek, K & L REALTY, INC. MRED as distributed by MLS GRID
- $329,9002 bd2 ba1.6k sqft13149 Forest Ridge Dr APT 3C, Palos Heights, IL 60463ActiveMLS ID #12687650, Kathleen Calandriello, K C Homes Realty. MRED as distributed by MLS GRID
- $270,0002 bd2 ba1.2k sqft9410 S 77th Ct APT 2E, Hickory Hills, IL 60457ActiveMLS ID #12714224, Klaudia Zawislak, Hometown Real Estate Group. MRED as distributed by MLS GRID
- $339,9994 bd1 ba829 sqft1835 S 55th Ct, Cicero, IL 60804NewMLS ID #12728647, Lizzethe Sasco, Sasco Realty Group. MRED as distributed by MLS GRID
- $380,0004 bd2 ba1k sqft2S079 Glen Ave, Lombard, IL 60148ActiveMLS ID #12690010, Annamarie Moise, ABR,CSC,PSA,SRS, Platinum Partners Realtors. MRED as distributed by MLS GRID
- $299,9002 bd2 ba1.1k sqft1304 Theodore St, Crest Hill, IL 60403ActiveMLS ID #12720823, Alma (Coral) Ortega, Casa Moderna Real Estate. MRED as distributed by MLS GRID
- $299,9003 bd2 ba1k sqft14924 Knox Ave, Midlothian, IL 60445ActiveMLS ID #12726744, Michael Rzasa, Rzasa Realty. MRED as distributed by MLS GRID
- $349,9005 bd2 ba1k sqft8037 Natchez Ave, Burbank, IL 60459ActiveMLS ID #12726740, Gloria Ulloa, RE/MAX 1st Service. MRED as distributed by MLS GRID
- $299,9993 bd2 ba1.2k sqft6435 S Kenwood Ave APT 3S, Chicago, IL 60637ActiveMLS ID #12681156, Douglas Mallon, Realty of America, LLC. MRED as distributed by MLS GRID
