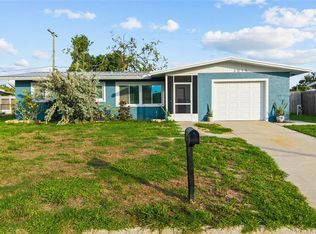
Welcome to 3606 31st St W, a well-loved pool home offering a spacious layout, flexible living space, and plenty of opportunity to make it your own. Inside, you'll find a large family room designed for gathering, relaxing, and everyday living, along with a desirable split-bedroom floorplan that provides added privacy for the primary suite. The home has been thoughtfully lived in over the years and is ready for some TLC, giving the next owner the opportunity to update and personalize the space to fit their style. The converted garage adds valuable flexibility and is currently being used as an additional bedroom, providing options for guests, a home office, or multigenerational living. Step outside to enjoy your own private pool and backyard, perfect for relaxing, entertaining, and making the most of the Florida lifestyle. A backyard shed provides additional storage for tools, outdoor equipment, and more. Conveniently located in Bradenton with easy access to shopping, dining, schools, parks, and major roadways, this home offers both everyday convenience and the opportunity to create something special. If you're looking for a pool home with a flexible floorplan, extra living space, and room to add value, 3606 31st St W is ready for your vision. Bring your ideas and make this well-loved home your own.
Coming soon
$349,000
3606 31ST AVENUE W, BRADENTON, FL 34205
3beds
1,656sqft
Single Family Residence
Built in 1979
7,231 Square Feet Lot
$355,400 Zestimate®
$211/sqft
$-- HOA
What's special
- 2 days |
- 266 |
- 22 |
Zillow last checked:
Listing updated:
Listed by:
Jessica Adair 941-345-0178,
MARCUS & COMPANY REALTY 941-932-8550
Source: Stellar MLS,MLS#: A4702761 Originating MLS: Sarasota - Manatee
Originating MLS: Sarasota - Manatee
Facts & features
Interior
Bedrooms & bathrooms
- Bedrooms: 3
- Bathrooms: 2
- Full bathrooms: 2
Primary bedroom
- Features: Built-in Closet
- Level: First
- Area: 180 Square Feet
- Dimensions: 12x15
Bedroom 2
- Features: Built-in Closet
- Level: First
- Area: 240 Square Feet
- Dimensions: 12x20
Family room
- Level: First
- Area: 360 Square Feet
- Dimensions: 24x15
Kitchen
- Level: First
- Area: 80 Square Feet
- Dimensions: 10x8
Laundry
- Level: First
- Area: 84 Square Feet
- Dimensions: 12x7
Heating
- Central
Cooling
- Central Air
Appliances
- Included: Cooktop, Dishwasher, Range, Refrigerator
- Laundry: Inside
Features
- Living Room/Dining Room Combo, Open Floorplan, Primary Bedroom Main Floor
- Flooring: Ceramic Tile
- Has fireplace: No
Interior area
- Total structure area: 1,976
- Total interior livable area: 1,656 sqft
Property
Features
- Levels: One
- Stories: 1
- Exterior features: Private Yard
- Has private pool: Yes
- Pool features: Fiberglass
Lot
- Size: 7,231 Square Feet
Details
- Parcel number: 5079715503
- Zoning: PDP
- Special conditions: None
Construction
Type & style
- Home type: SingleFamily
- Property subtype: Single Family Residence
Materials
- Block
- Foundation: Block
- Roof: Shingle
Condition
- New construction: No
- Year built: 1979
Utilities & green energy
- Sewer: Public Sewer
- Water: Public
- Utilities for property: Cable Connected, Electricity Connected
Community & HOA
Community
- Pet fee: $0 monthly
- Subdivision: SANDPOINTE 5TH ADD
HOA
- Has HOA: No
Location
- Region: Bradenton
Financial & listing details
- Price per square foot: $211/sqft
- Tax assessed value: $307,744
- Annual tax amount: $1,158
- Date on market: 8/12/2026
- Listing terms: Cash,Conventional,FHA,VA Loan
- Ownership: Fee Simple
- Total actual rent: 0
- Electric utility on property: Yes
- Road surface type: Asphalt
Estimated market value
$355,400
$323,000 - $387,000
$2,501/mo
Price history
| Date | Event | Price |
|---|---|---|
| 4/19/2004 | Sold | $144,900$88/sqft |
Source: Public Record Report a problem | ||
Public tax history
| Year | Property taxes | Tax assessment |
|---|---|---|
| 2025 | $1,158 +3.8% | $104,831 +2.9% |
| 2024 | $1,116 +3% | $101,877 +3% |
| 2023 | $1,083 +4.2% | $98,910 +3% |
| 2022 | $1,040 +1.8% | $96,029 +3% |
| 2021 | $1,021 +1.8% | $93,232 +1.4% |
| 2020 | $1,003 +3.1% | $91,945 +2.3% |
| 2019 | $974 | $89,878 +1.9% |
| 2018 | $974 +2.1% | $88,202 +2.1% |
| 2017 | $953 +10.9% | $86,388 +2.1% |
| 2016 | $859 | $84,611 +0.7% |
| 2015 | $859 | $84,023 +0.8% |
| 2014 | $859 +1.5% | $83,356 +1.5% |
| 2013 | $846 +84530% | $82,124 +1.7% |
| 2012 | $1 | $80,751 -15.3% |
| 2011 | $1 | $95,388 -1.5% |
| 2010 | -- | $96,818 -33.8% |
| 2009 | $2,049 -22.3% | $146,339 -9.1% |
| 2008 | $2,637 +6.6% | $160,916 +3% |
| 2007 | $2,473 -5.8% | $156,229 +2.5% |
| 2006 | $2,626 +1% | $152,419 +3% |
| 2005 | $2,601 +88% | $147,980 +65.1% |
| 2004 | $1,383 +3.3% | $89,652 +1.9% |
| 2003 | $1,339 +3% | $87,980 +2.4% |
| 2002 | $1,300 +30.1% | $85,918 +17.4% |
| 2001 | $999 +2.8% | $73,185 +3% |
| 2000 | $972 | $71,053 |
Find assessor info on the county website
Monthly payment
Est. payment
Payment breakdown
Explore the cost of this home by adjusting the details. Changes won't be saved.Climate risks
Neighborhood: 34205
Nearby schools
GreatSchools rating
- 3/10Robert H. Prine Elementary SchoolGrades: PK-5Distance: 0.2 mi
- 2/10W. D. Sugg Middle SchoolGrades: 6-8Distance: 1.3 mi
- 2/10Bayshore High SchoolGrades: 8-12Distance: 2.1 mi
- $326,0003 bd2 ba1.2k sqft3610 31st Ave W, Bradenton, FL 34205Off Market
- $259,7002 bd2 ba999 sqft3602 31st Ave W, Bradenton, FL 34205Off Market
- $370,6003 bd2 ba1.5k sqft2921 Sandpointe Dr, Bradenton, FL 34205Off Market

- $359,0003 bd2 ba1.5k sqft2925 Sandpointe Dr, Bradenton, FL 34205Off Market
- $281,5003 bd2 ba1.1k sqft3702 31st Ave W, Bradenton, FL 34205Off Market
- $312,5003 bd1 ba1.1k sqft3605 31st Ave W, Bradenton, FL 34205Off Market
- $279,3002 bd2 ba972 sqft3609 31st Ave W, Bradenton, FL 34205Off Market
- $303,2003 bd2 ba1.5k sqft2917 Sandpointe Dr, Bradenton, FL 34205Off Market
A local agent can set up tours, give advice and negotiate with sellers.
A local lender can help you make sure your offer is ready when you are.
Similar homes
- $349,9003 bd2 ba1.1k sqft815 35TH STREET W, BRADENTON, FL 34205For Sale

 MLS ID #TB8539120, Amber Perkerson, AMETHYST PROPERTY ADVISORS LLC. Stellar MLS
 - $345,0003 bd2 ba1.3k sqft3015 SOUTHERN PARKWAY W, BRADENTON, FL 34205For Sale
 MLS ID #A4702108, Eric Emmerling, EXP REALTY LLC. Stellar MLS
 - $380,0003 bd2 ba1.5k sqft3205 40TH STREET W, BRADENTON, FL 34205For Sale
 MLS ID #C7529058, Raul Pino, SOVEREIGN REAL ESTATE GROUP. Stellar MLS
 - $399,9003 bd2 ba1.4k sqft3410 50TH STREET W, BRADENTON, FL 34209For Sale
 MLS ID #TB8538269, Robert Rochlin, SUN COVE REALTY INC. Stellar MLS
 - $349,9004 bd2 ba2k sqft3408 17TH AVENUE W, BRADENTON, FL 34205For SaleMLS ID #A4701012, Lori Campbell, ALLEGIANT REAL ESTATE GROUP. Stellar MLS
- $359,0002 bd2 ba1.4k sqft3512 21ST AVENUE W, BRADENTON, FL 34205For SaleMLS ID #A4697525, Jessica Batten, SATO REAL ESTATE INC.. Stellar MLS
- $375,0003 bd2 ba1.4k sqft3110 22ND AVENUE W, BRADENTON, FL 34205For SaleMLS ID #TB8514255, Trinh Pham, BRODERICK & ASSOCIATES INC. Stellar MLS
- $319,9003 bd2 ba1.3k sqft4006 W 37TH STREET COURT W, BRADENTON, FL 34205For SaleMLS ID #A4697867, Ruth Wood, WAGNER REALTY. Stellar MLS
- $349,9003 bd2 ba1.1k sqft1904 31ST STREET W, BRADENTON, FL 34205For SaleMLS ID #A4683369, Deborah Capobianco, ANCHOR DOWN REAL ESTATE. Stellar MLS
- $349,0003 bd2 ba1.3k sqft1315 24TH ST W, BRADENTON, FL 34205For SaleMLS ID #TB8530543, Jonathan Minerick, HOMECOIN.COM. Stellar MLS
- $429,9992 bd2 ba1.4k sqft3505 45TH STREET W, BRADENTON, FL 34209For SaleMLS ID #A4702933, Brooke Mailloux, THE KEYES COMPANY - SARASOTA. Stellar MLS
- $327,0003 bd2 ba1.4k sqft3202 21ST AVENUE W, BRADENTON, FL 34205For SaleMLS ID #A4688237, Robert Dinan, BETTER HOMES AND GARDENS REAL ESTATE ATCHLEY PROPE. Stellar MLS
- $325,0004 bd2 ba1.3k sqft3305 13TH AVENUE W, BRADENTON, FL 34205For SaleMLS ID #A4700391, Kay Winefordner, DALTON WADE INC. Stellar MLS
- $475,0004 bd2 ba2k sqft2508 14TH AVENUE W #A & B, BRADENTON, FL 34205For SaleMLS ID #A4702135, Nathan Mathers, PREMIER SOTHEBY'S INTERNATIONAL REALTY. Stellar MLS
- $359,9003 bd2 ba984 sqft1144 36TH STREET W, BRADENTON, FL 34205For SaleMLS ID #A4699952, Andres Orjuela Munoz, SRQ INTERNATIONAL REALTY LLC. Stellar MLS
- $500,0003 bd2 ba2k sqft2011 37TH STREET W, BRADENTON, FL 34205For SaleMLS ID #A4702173, Ashley French, THE KEYES COMPANY - SARASOTA. Stellar MLS
- $364,9993 bd2 ba1.8k sqft2818 11TH AVENUE W, BRADENTON, FL 34205For SaleMLS ID #TB8473033, Peter Phinney, REDFIN CORPORATION. Stellar MLS
- $299,0003 bd1 ba1.2k sqft1008 37TH STREET W, BRADENTON, FL 34205For SaleMLS ID #A4701415, Brandon Baserva, FLORIDA ATTORNEY REALTY INC. Stellar MLS
- $499,0004 bd2 ba1.2k sqft2714 42ND STREET W, BRADENTON, FL 34205For SaleMLS ID #A4702423, Chealsea Walczak, PREFERRED SHORE LLC. Stellar MLS
- $375,0004 bd2 ba2.1k sqft2513 16TH AVENUE W, BRADENTON, FL 34205For SaleMLS ID #O6396573, Raquel Littlejohn, MAINSTAY BROKERAGE LLC. Stellar MLS
