
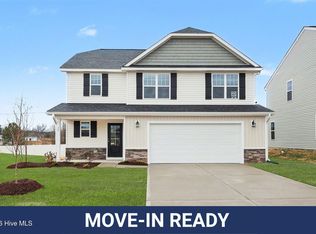
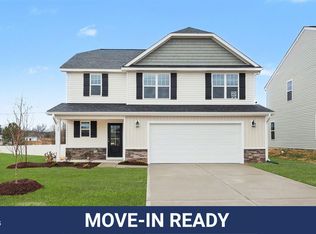
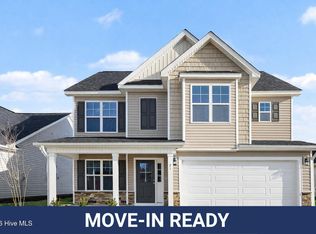
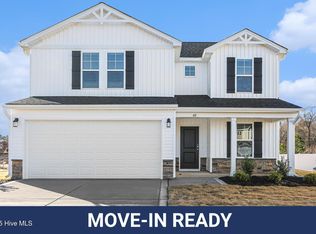
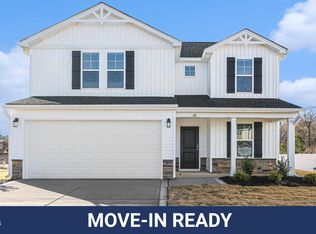
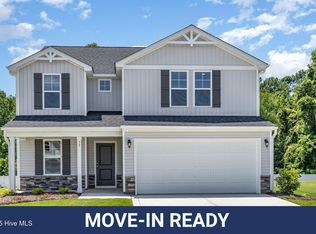
15,000 USE AS YOU CHOOSE BUILDER CONCESSIONS! Move-In Ready! Step into the Dogwood Floor Plan by Ben Stout Construction, a spacious and flexible 2-story home with 5 bedrooms and 2.5 baths in the charming new Emily Gardens community! Located in the heart of fast-growing Pine Level and minutes from the new Eastfield Crossing shopping community.
Designed with both function and fun in mind, the main level features an open living, kitchen, and dining layout that keeps everyone connected, whether you're hosting friends or enjoying a cozy night in. The kitchen includes a large island, granite countertops, a walk-in pantry, and plenty of cabinet space for all your cooking gadgets and snack storage. You'll also love the bonus spaces on the first floor, including an office and flex space, perfect for working from home, a playroom, or your own creative corner. A mudroom entry from the garage adds an extra touch of convenience to keep things organized.
Upstairs, the owner's suite offers a relaxing retreat with a private ensuite bath featuring dual vanities and a walk-in shower. Four additional bedrooms provide plenty of room for everyone, plus a full bath! The laundry room is also upstairs, right where you need it most!
Even better, this home comes loaded with upgrades including accent wall, tile backsplash and smart home door lock on front entrance for extra comfort and peace of mind. Come see why Emily Gardens is the perfect place to call home, where small-town charm meets modern convenience in the most delightful way!
New construction
Price cut: $100 (5/20)
$349,895
22 E Emily Gardens Drive, Selma, NC 27576
5beds
2,530sqft
Est.: Get pre-qualified
Single Family Residence
Built in 2025
6,098 Square Feet Lot
$-- Zestimate®
$138/sqft
$30/mo HOA
What's special
Plenty of cabinet spaceLarge islandGranite countertopsWalk-in pantryFour additional bedrooms
- 222 days |
- 41 |
- 4 |
Zillow last checked:
Listing updated:
Listed by:
Tammy Register 919-625-6237,
EXP Realty LLC - C
Source: Hive MLS,MLS#: 100537286 Originating MLS: Johnston County Association of REALTORS
Originating MLS: Johnston County Association of REALTORSTour with a local agent
Facts & features
Interior
Bedrooms & bathrooms
- Bedrooms: 5
- Bathrooms: 3
- Full bathrooms: 2
- 1/2 bathrooms: 1
Rooms
- Room types: Master Bedroom, Bedroom 2, Bedroom 3, Living Room, Dining Room, Laundry, Bedroom 4, Other, Office, Bedroom 5
Primary bedroom
- Level: Second
- Dimensions: 16.1 x 15
Bedroom 2
- Level: Second
- Dimensions: 10.1 x 10.4
Bedroom 3
- Level: Second
- Dimensions: 12.6 x 10.2
Bedroom 4
- Level: Second
- Dimensions: 12.6 x 10
Bedroom 5
- Description: rec room
- Level: Second
Dining room
- Level: First
- Dimensions: 13.6 x 8
Kitchen
- Level: First
- Dimensions: 13.6 x 10.8
Laundry
- Level: Second
Living room
- Level: First
- Dimensions: 19.1 x 15
Office
- Level: Main
- Dimensions: 8.1 x 12.6
Other
- Description: mud room
- Level: Main
- Dimensions: 6.6 x 5.1
Other
- Description: flex
- Level: Main
- Dimensions: 11 x 9.8
Heating
- Heat Pump, Electric
Cooling
- Heat Pump
Appliances
- Included: Electric Oven, Built-In Microwave, Dishwasher
- Laundry: Dryer Hookup, Washer Hookup, Laundry Room
Features
- Walk-in Closet(s), Entrance Foyer, Mud Room, Kitchen Island, Ceiling Fan(s), Pantry, Walk-in Shower, Blinds/Shades, Walk-In Closet(s)
- Flooring: LVT/LVP, Carpet, Vinyl
- Attic: Scuttle
- Has fireplace: No
Interior area
- Total structure area: 2,530
- Total interior livable area: 2,530 sqft
Video & virtual tour
Property
Parking
- Total spaces: 4
- Parking features: Garage Faces Front, Attached, Covered, Concrete
- Attached garage spaces: 2
- Uncovered spaces: 2
Features
- Levels: Two
- Stories: 2
- Patio & porch: Porch
- Fencing: None
- Has view: Yes
- View description: See Remarks
- Frontage type: See Remarks
Lot
- Size: 6,098 Square Feet
- Features: Open Lot
Details
- Parcel number: 12o08025k
- Zoning: RAG
- Special conditions: Standard
Construction
Type & style
- Home type: SingleFamily
- Property subtype: Single Family Residence
Materials
- Vinyl Siding, Wood Frame
- Foundation: Slab
- Roof: Shingle
Condition
- New construction: Yes
- Year built: 2025
Utilities & green energy
- Sewer: Public Sewer
- Water: Public
- Utilities for property: Sewer Available, Water Available
Community & HOA
Community
- Security: Smoke Detector(s)
- Subdivision: Emily Gardens
HOA
- Has HOA: Yes
- Amenities included: Basketball Court, Maintenance Common Areas, Playground
- HOA fee: $360 annually
- HOA name: Signature Management
- HOA phone: 919-333-3567
Location
- Region: Selma
Financial & listing details
- Price per square foot: $138/sqft
- Tax assessed value: $25,000
- Date on market: 10/21/2025
- Cumulative days on market: 222 days
- Listing agreement: Exclusive Right To Sell
- Listing terms: Cash,Conventional,FHA,USDA Loan,VA Loan
- Road surface type: Paved
Estimated market value
Not available
Estimated sales range
Not available
Not available
Price history
| Date | Event | Price |
|---|---|---|
| 5/20/2026 | Price change | $349,8950%$138/sqft |
Source: eXp Realty #100537286 Report a problem | ||
| 2/10/2026 | Price change | $349,995+0%$138/sqft |
Source:  Hive MLS #100537286 Report a problem Hive MLS #100537286 Report a problem | ||
| 10/21/2025 | Listed for sale | $349,950$138/sqft |
Source: Hive MLS #100537286 Report a problem | ||
Public tax history
Tax history is unavailable.
Monthly payment
Est. payment$--/mo
Payment breakdown
Explore the cost of this home by adjusting the details. Changes won't be saved.
All calculations are estimates and provided by Zillow, Inc. for informational purposes only. Actual amounts may vary.
HOA fees may include property taxes on listings classified as Co-Ops. Contact the listing agent and/or owner for fee details.
Mortgage interest rates are dependent on a number of factors, including credit score, down payment, and repayment length. Interest rate data provided by Zillow Group Marketplace, Inc. as of 1/1/1970 from various mortgage lenders with which we have lead or other similar arrangements; the Estimated Payment is an average of those rates.
See how much you could borrow to make a competitive offer.
Climate risks
Neighborhood: 27576
Nearby schools
GreatSchools rating
- 8/10Micro-Pine Level ElementaryGrades: PK-5Distance: 0.3 mi
- 9/10North Johnston MiddleGrades: 6-8Distance: 4 mi
- 3/10North Johnston HighGrades: 9-12Distance: 5.3 mi
Schools provided by the listing agent
- Elementary: Pine Level Elementary School
- Middle: North Johnston
- High: North Johnston
Source: Hive MLS. This data may not be complete. We recommend contacting the local school district to confirm school assignments for this home.

A local agent can set up tours, give advice and negotiate with sellers.



- North Carolina
- Johnston County
- Selma
- 27576
- 22 E Emily Gardens Drive
Nearby cities
Nearby zip codes
Other Selma Topics
