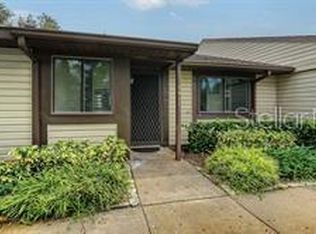
Under contract-accepting backup offers. Welcome to the wonderful Cortez Villa 55+ community located in West Bradenton. This villa has been well cared for, open, light, bright and vaulted ceiling in great room for a spacious living space. Cozy Florida room off of great room over looks green space and lead out to the wavered patio area for relaxing or grilling. Eat-in dinette space off kitchen or a full size dining table could accommodate you in the great room. Primary bedroom is expansive (18x11) with loads of closet space and full bath with shower. 3rd bedroom is currently used as a den off great room but could easily be converted back with installation of doors. Guest bath located between the 2 guest rooms and washer/dryer closet. Low monthly fee of $420 per month not only covers the exterior of buildings, lawn maintenance and community amenities but also your cable, Internet, water, sewer and trash. Great location near public transportation, restaurants, shopping, hospitals, park district and of course minutes to downtown and Anna Maria Island. One small pet allowed 25 pounds and under.
Accepting backups
$189,000
3211 42ND STREET W, BRADENTON, FL 34205
3beds
1,272sqft
Villa
Built in 1979
-- sqft lot
$-- Zestimate®
$149/sqft
$420/mo HOA
What's special
Open light brightSpacious living spaceLoads of closet spaceOverlooks green space
- 4 days |
- 964 |
- 19 |
Likely to sell faster than
Zillow last checked:
Listing updated:
Listed by:
Cindy Greco 941-812-3509,
WAGNER REALTY 941-727-2800,
Tammy Pogar 941-713-8268,
WAGNER REALTY
Source: Stellar MLS,MLS#: A4702567 Originating MLS: Sarasota - Manatee
Originating MLS: Sarasota - Manatee
Facts & features
Interior
Bedrooms & bathrooms
- Bedrooms: 3
- Bathrooms: 2
- Full bathrooms: 2
Primary bedroom
- Features: Built-in Closet
- Level: First
- Area: 198 Square Feet
- Dimensions: 18x11
Bedroom 2
- Features: Built-in Closet
- Level: First
- Area: 90 Square Feet
- Dimensions: 10x9
Bathroom 3
- Features: Built-in Closet
- Level: First
- Area: 110 Square Feet
- Dimensions: 11x10
Great room
- Level: First
- Area: 260 Square Feet
- Dimensions: 20x13
Kitchen
- Level: First
- Area: 96 Square Feet
- Dimensions: 12x8
Heating
- Central
Cooling
- Central Air
Appliances
- Included: Dishwasher, Dryer, Electric Water Heater, Microwave, Range, Refrigerator, Washer
- Laundry: Laundry Closet
Features
- Ceiling Fan(s), Eating Space In Kitchen, Living Room/Dining Room Combo, Open Floorplan, Primary Bedroom Main Floor, Vaulted Ceiling(s)
- Flooring: Ceramic Tile, Laminate
- Doors: Sliding Doors
- Has fireplace: No
Interior area
- Total structure area: 1,392
- Total interior livable area: 1,272 sqft
Video & virtual tour
Property
Features
- Levels: One
- Stories: 1
- Exterior features: Irrigation System, Private Mailbox, Storage
Details
- Parcel number: 5080108151
- Zoning: PDP
- Special conditions: None
Construction
Type & style
- Home type: SingleFamily
- Property subtype: Villa
Materials
- Block, Stucco
- Foundation: Slab
- Roof: Shingle
Condition
- New construction: No
- Year built: 1979
Utilities & green energy
- Sewer: Public Sewer
- Water: Public
- Utilities for property: Cable Connected, Public
Community & HOA
Community
- Features: Clubhouse, Irrigation-Reclaimed Water, Pool
- Pet fee: $0 monthly
- Senior community: Yes
- Subdivision: CORTEZ VILLAS CONDO 8 PH B
HOA
- Has HOA: No
- Amenities included: Clubhouse, Pool
- Services included: Cable TV, Community Pool, Reserve Fund, Internet, Maintenance Structure, Maintenance Grounds, Maintenance Repairs, Pest Control, Pool Maintenance, Sewer, Trash, Water
- HOA fee: $420 monthly
- HOA name: Jerry Campese
- HOA phone: 716-410-0488
Location
- Region: Bradenton
Financial & listing details
- Price per square foot: $149/sqft
- Tax assessed value: $195,500
- Annual tax amount: $3,599
- Date on market: 8/11/2026
- Cumulative days on market: 3 days
- Ownership: Condominium
- Total actual rent: 0
- Road surface type: Paved
Estimated market value
Not available
Estimated sales range
Not available
Not available
Price history
| Date | Event | Price |
|---|---|---|
| 8/11/2026 | Listed for sale | $189,000+98.9%$149/sqft |
Source:  Stellar MLS #A4702567 Report a problem Stellar MLS #A4702567 Report a problem | ||
| 2/19/2016 | Sold | $95,000+8%$75/sqft |
Source: Stellar MLS #A4143433 Report a problem | ||
| 1/24/2016 | Pending sale | $88,000$69/sqft |
Source: Keller Williams - Sarasota Lakewood Ranch #A4143433 Report a problem | ||
| 1/22/2016 | Listed for sale | $88,000+35.4%$69/sqft |
Source: KELLER WILLIAMS REALTY SELECT #A4143433 Report a problem | ||
| 4/30/2014 | Sold | $65,000$51/sqft |
Source: Public Record Report a problem | ||
Public tax history
| Year | Property taxes | Tax assessment |
|---|---|---|
| 2025 | $3,599 -10.1% | $195,500 -9.8% |
| 2024 | $4,003 +162.5% | $216,750 +70.3% |
| 2023 | $1,525 -2% | $127,308 +3% |
| 2022 | $1,556 +1.2% | $123,600 +3% |
| 2021 | $1,538 +139% | $120,000 +64.8% |
| 2020 | $643 +0.6% | $72,808 +2.3% |
| 2019 | $640 | $71,171 +1.9% |
| 2018 | $640 +0.1% | $69,844 +2.1% |
| 2017 | $639 +61.6% | $68,407 +0.3% |
| 2016 | $396 | $68,210 +8% |
| 2015 | $396 | $63,170 +41.8% |
| 2014 | $396 +2.4% | $44,553 +1.5% |
| 2013 | $386 +38544% | $43,895 +1.7% |
| 2012 | $1 | $43,161 -19.6% |
| 2011 | $1 | $53,701 -4.3% |
| 2010 | -- | $56,128 -8.3% |
| 2009 | $567 -20.3% | $61,214 +0.1% |
| 2008 | $712 +9.9% | $61,153 +3% |
| 2007 | $648 -4.5% | $59,372 +2.5% |
| 2006 | $678 +2.7% | $57,924 +3% |
| 2005 | $661 +4.3% | $56,237 +3% |
| 2004 | $633 +4.2% | $54,599 +1.9% |
| 2003 | $608 +4.2% | $53,581 +2.4% |
| 2002 | $583 +6.1% | $52,325 +1.6% |
| 2001 | $550 +4.2% | $51,501 +3% |
| 2000 | $527 | $50,001 |
Find assessor info on the county website
Monthly payment
Est. payment
Payment breakdown
Explore the cost of this home by adjusting the details. Changes won't be saved.Climate risks
Neighborhood: 34205
Nearby schools
GreatSchools rating
- 3/10Robert H. Prine Elementary SchoolGrades: PK-5Distance: 0.4 mi
- 2/10W. D. Sugg Middle SchoolGrades: 6-8Distance: 1 mi
- 2/10Bayshore High SchoolGrades: 8-12Distance: 2.1 mi
- $171,3002 bd2 ba1.2k sqft4208 32nd Ave W, Bradenton, FL 34205Off Market
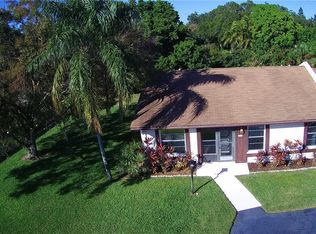
- $152,5002 bd2 ba1k sqft4204 32nd Ave W, Bradenton, FL 34205Off Market
- $167,3002 bd2 ba1.2k sqft4108 32nd Ave W, Bradenton, FL 34205Off Market
- $185,6002 bd2 ba1k sqft4104 32nd Ave W, Bradenton, FL 34205Off Market
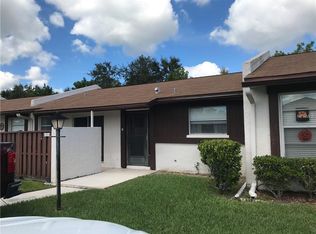
- $185,6002 bd2 ba1.3k sqft4102 32nd Ave W, Bradenton, FL 34205Off Market
- $---- bd-- ba-- sqft4204 32nd Ave W #4204, Bradenton, FL 34205Off Market
- $176,1002 bd2 ba1.2k sqft4208 32nd Ave W #0, Bradenton, FL 34205Off Market
- $167,6002 bd2 ba1.2k sqft4202 32nd Ave W, Bradenton, FL 34205Off Market
A local agent can set up tours, give advice and negotiate with sellers.
A local lender can help you make sure your offer is ready when you are.
Similar homes
- $163,0002 bd2 ba1k sqft4906 25TH STREET W #107, BRADENTON, FL 34207For Sale

 MLS ID #A4702492, Sheryl VanDuren, COLDWELL BANKER REALTY. Stellar MLS
 - $140,0002 bd2 ba1k sqft617 PARK CIRCLE #26, BRADENTON, FL 34207For Sale
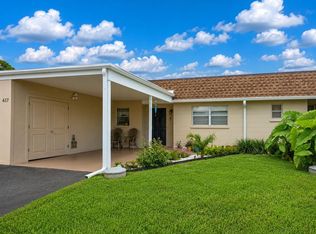 MLS ID #A4702637, Kathy Cahill, KELLER WILLIAMS ON THE WATER. Stellar MLS
 - $209,0002 bd2 ba1k sqft6507 HERITAGE LANE #2605, BRADENTON, FL 34209For Sale
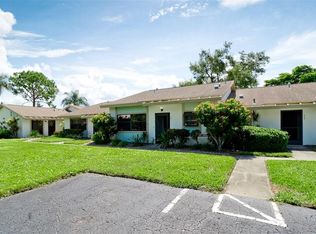 MLS ID #A4702182, Tammy Pogar, WAGNER REALTY. Stellar MLS
 - $180,0002 bd2 ba945 sqft5911 39TH AVENUE W, BRADENTON, FL 34209For Sale
 MLS ID #A4700410, Nathan Dunham, W.I.T. REALTY LLC. Stellar MLS
 - $184,9002 bd2 ba1.1k sqft3500 EL CONQUISTADOR PARKWAY #332, BRADENTON, FL 34210For SaleMLS ID #A4701754, Jim Ahearn, NEXTHOME EXCELLENCE. Stellar MLS
- $190,0002 bd2 ba1k sqft507 LAKESIDE DRIVE #507, BRADENTON, FL 34210For SaleMLS ID #A4697167, Joyce Roche, EXP REALTY LLC. Stellar MLS
- $209,0002 bd2 ba1k sqft6129 HERITAGE LANE W #6129, BRADENTON, FL 34209For SaleMLS ID #A4697516, Ed Delosh, BEACHSALESMOBI LLC. Stellar MLS
- $199,9002 bd2 ba1k sqft4190 66TH STREET CIRCLE W #O, BRADENTON, FL 34209For SaleMLS ID #A4698403, CHRISTINE KOURIK, RE/MAX ALLIANCE GROUP. Stellar MLS
- $180,0002 bd2 ba1.2k sqft5400 34TH STREET W #I9, BRADENTON, FL 34210For SaleMLS ID #A4691053, Brenda Moore, WAGNER REALTY. Stellar MLS
- $179,0002 bd2 ba1k sqft1714 69TH AVENUE W #A303, BRADENTON, FL 34207For SaleMLS ID #A4697725, Sheryl O'Keefe, MEDWAY REALTY. Stellar MLS
- $175,0002 bd2 ba1.1k sqft4574 MOHICAN #151, SARASOTA, FL 34233For SaleMLS ID #A4702341, Brian Pruett, KELLER WILLIAMS ON THE WATER S. Stellar MLS
- $185,0002 bd2 ba1.2k sqft7165 28TH AVENUE W, BRADENTON, FL 34209For SaleMLS ID #A4685968, Scott Nold, TNG REAL ESTATE. Stellar MLS
- $274,9992 bd2 ba1.2k sqft1400 1ST AVENUE W #206, BRADENTON, FL 34205For SaleMLS ID #A4700945, Tammy Pogar, WAGNER REALTY. Stellar MLS
- $175,0002 bd2 ba1k sqft1927 TOUCAN WAY #306, SARASOTA, FL 34232For SaleMLS ID #A4702416, Marcia Nelson, PREFERRED SHORE LLC. Stellar MLS
- $229,9002 bd2 ba1.1k sqft5887 TIDEWOOD AVENUE #2, SARASOTA, FL 34231For SaleMLS ID #A4702736, Albert Wooster, ALBERT WOOSTER & COMPANY. Stellar MLS
- $169,5002 bd2 ba1k sqft4803 PARK ACRES DRIVE, BRADENTON, FL 34207For SaleMLS ID #A4628508, Cheryl Roberts, MICHAEL SAUNDERS & COMPANY. Stellar MLS
- $172,0002 bd1 ba896 sqft5061 LIVE OAK CIRCLE, BRADENTON, FL 34207For SaleMLS ID #A4685142, Brooke Mailloux, THE KEYES COMPANY - SARASOTA. Stellar MLS
- $170,0002 bd2 ba722 sqft2903 62ND STREET W #303, BRADENTON, FL 34209For SaleMLS ID #A4696444, Cindy Quinn, PA, SATO REAL ESTATE INC.. Stellar MLS
- $189,0002 bd2 ba983 sqft7864 EAGLE CREEK DRIVE #7864, SARASOTA, FL 34243For SaleMLS ID #A4701135, Frederick Insogna, COLDWELL BANKER REALTY. Stellar MLS
- $198,0002 bd2 ba1.1k sqft3451 51ST AVENUE CIRCLE W, BRADENTON, FL 34210For SaleMLS ID #TB8475109, Jessie Wright, PREFERRED SHORE REAL ESTATE. Stellar MLS
