
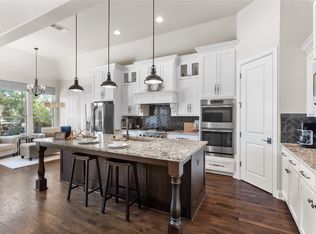
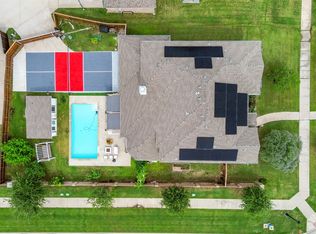
Frisco ISD! Discover luxury living and resort-style relaxation in this beautifully updated home located in the highly desirable Highland Ridge at Lone Star Ranch community. Designed for both comfortable everyday living and effortless entertaining, this exceptional residence features soaring ceilings, abundant natural light, fresh paint throughout, spacious living areas, and a flowing open-concept floor plan. The gourmet kitchen is the heart of the home, showcasing stunning new quartz countertops, stainless steel appliances, expansive cabinetry, and a large center island perfect for gathering with family and friends. A private study with French doors and an elegant formal dining room add both functionality and sophistication. The spacious primary suite offers a peaceful retreat with a spa-inspired bath featuring new quartz countertops and an oversized walk-in closet. Upstairs, enjoy endless entertainment with a dedicated media room, oversized game room, and generously sized secondary bedrooms ideal for family, guests, or flexible living space. Step outside into your own backyard oasis complete with a sparkling resort-style pool and spa, sunroom, covered patio, and plenty of space for year-round outdoor dining and entertaining. Ideally situated near premier shopping, dining, entertainment, and top-rated Frisco schools, this exceptional home perfectly blends luxury, comfort, and lifestyle.
For sale
$840,000
4576 Berry Ridge Ln, Frisco, TX 75034
4beds
3,450sqft
Est.: Get pre-qualified
Single Family Residence
Built in 2012
7,405.2 Square Feet Lot
$809,300 Zestimate®
$243/sqft
$50/mo HOA
What's special
Fresh paint throughoutBackyard oasisElegant formal dining roomAbundant natural lightStainless steel appliancesFlowing open-concept floor planCovered patio
- 11 hours |
- 109 |
- 7 |
Zillow last checked:
Listing updated:
Listed by:
Kristi Reinertsen 0578625 214-995-0425,
Coldwell Banker Realty Frisco 972-712-8500,
Carolina Corbin 0625087 972-983-8027,
Coldwell Banker Realty Frisco
Source: NTREIS,MLS#: 21277454
Tour with a local agent
Facts & features
Interior
Bedrooms & bathrooms
- Bedrooms: 4
- Bathrooms: 4
- Full bathrooms: 3
- 1/2 bathrooms: 1
Primary bedroom
- Features: Ceiling Fan(s), Dual Sinks, Double Vanity, En Suite Bathroom, Garden Tub/Roman Tub, Linen Closet, Sitting Area in Primary, Separate Shower, Walk-In Closet(s)
- Level: First
- Dimensions: 17 x 15
Bedroom
- Features: Ceiling Fan(s), Walk-In Closet(s)
- Level: Second
- Dimensions: 12 x 13
Bedroom
- Features: Ceiling Fan(s), Walk-In Closet(s)
- Level: Second
- Dimensions: 12 x 16
Bedroom
- Features: Ceiling Fan(s), Walk-In Closet(s)
- Level: Second
- Dimensions: 13 x 11
Breakfast room nook
- Level: First
- Dimensions: 12 x 11
Dining room
- Level: First
- Dimensions: 11 x 10
Game room
- Features: Ceiling Fan(s)
- Level: Second
- Dimensions: 18 x 18
Kitchen
- Features: Breakfast Bar, Built-in Features, Eat-in Kitchen, Granite Counters, Kitchen Island, Pantry, Walk-In Pantry
- Level: First
- Dimensions: 14 x 10
Living room
- Features: Ceiling Fan(s), Fireplace
- Level: First
- Dimensions: 18 x 17
Media room
- Level: Second
- Dimensions: 12 x 19
Office
- Level: First
- Dimensions: 12 x 11
Heating
- Central, Fireplace(s), Natural Gas
Cooling
- Central Air, Ceiling Fan(s), Electric
Appliances
- Included: Some Gas Appliances, Dishwasher, Electric Oven, Gas Cooktop, Disposal, Microwave, Plumbed For Gas, Vented Exhaust Fan
Features
- Built-in Features, Decorative/Designer Lighting Fixtures, Double Vanity, Eat-in Kitchen, Granite Counters, High Speed Internet, Kitchen Island, Open Floorplan, Pantry, Cable TV, Vaulted Ceiling(s), Walk-In Closet(s), Wired for Sound
- Flooring: Carpet, Ceramic Tile, Hardwood
- Has basement: No
- Number of fireplaces: 1
- Fireplace features: Decorative, Living Room, Stone, Wood Burning
Interior area
- Total interior livable area: 3,450 sqft
Video & virtual tour
Property
Parking
- Total spaces: 2
- Parking features: Concrete, Covered, Direct Access, Door-Single, Driveway, Enclosed, Garage, Garage Door Opener, Inside Entrance, Kitchen Level, Lighted, Garage Faces Side, Storage
- Attached garage spaces: 2
Features
- Levels: Two
- Stories: 2
- Patio & porch: Covered
- Exterior features: Lighting, Private Yard, Rain Gutters
- Pool features: None
- Fencing: Back Yard,Fenced,Full,Gate,Privacy,Wood
Lot
- Size: 7,405.2 Square Feet
- Features: Interior Lot, Landscaped, Subdivision, Sprinkler System, Few Trees
- Residential vegetation: Grassed
Details
- Parcel number: R556732
Construction
Type & style
- Home type: SingleFamily
- Architectural style: Traditional,Detached
- Property subtype: Single Family Residence
Materials
- Brick, Rock, Stone, Wood Siding
- Foundation: Slab
- Roof: Composition,Shingle
Condition
- Year built: 2012
Utilities & green energy
- Sewer: Public Sewer
- Water: Public
- Utilities for property: Electricity Available, Electricity Connected, Natural Gas Available, Phone Available, Sewer Available, Separate Meters, Underground Utilities, Water Available, Cable Available
Community & HOA
Community
- Features: Curbs, Sidewalks
- Security: Smoke Detector(s), Security Lights
- Subdivision: Highland Ridge Ph 1
HOA
- Has HOA: Yes
- Services included: All Facilities, Association Management
- HOA fee: $600 annually
- HOA name: 972-943-2800
Location
- Region: Frisco
Financial & listing details
- Price per square foot: $243/sqft
- Tax assessed value: $695,815
- Annual tax amount: $9,670
- Date on market: 5/27/2026
- Listing terms: Cash,Conventional,FHA,VA Loan
- Exclusions: Grill, Window panels, hrdwre, tv's & tv mounts, scones in entry, & office, Light sconce in Family, Formal Dining Light. Media Equipment negotiable.
Estimated market value
$809,300
$769,000 - $850,000
$3,469/mo
Price history
| Date | Event | Price |
|---|---|---|
| 5/27/2026 | Listed for sale | $840,000$243/sqft |
Source: NTREIS #21277454 Report a problem | ||
Public tax history
| Year | Property taxes | Tax assessment |
|---|---|---|
| 2025 | $1,090 +9% | $592,961 +10% |
| 2024 | $1,000 +9.2% | $539,055 +10% |
| 2023 | $916 -4.2% | $490,050 +10% |
| 2022 | $956 +2.6% | $445,500 +6.8% |
| 2021 | $932 +2.7% | $417,173 +2.1% |
| 2020 | $908 -1.4% | $408,585 -0.1% |
| 2019 | $921 -4% | $408,839 -3.9% |
| 2018 | $959 -87.1% | $425,271 +9.3% |
| 2017 | $7,422 | $389,000 +7.8% |
| 2016 | $7,422 +6.4% | $360,771 +10% |
| 2015 | $6,974 | $327,974 0% |
| 2014 | $6,974 | $328,134 +40.6% |
| 2013 | $6,974 | $233,385 |
Find assessor info on the county website
Monthly payment
Est. payment$--/mo
Payment breakdown
Explore the cost of this home by adjusting the details. Changes won't be saved.
All calculations are estimates and provided by Zillow, Inc. for informational purposes only. Actual amounts may vary.
HOA fees may include property taxes on listings classified as Co-Ops. Contact the listing agent and/or owner for fee details.
Mortgage interest rates are dependent on a number of factors, including credit score, down payment, and repayment length. Interest rate data provided by Zillow Group Marketplace, Inc. as of 1/1/1970 from various mortgage lenders with which we have lead or other similar arrangements; the Estimated Payment is an average of those rates.
See how much you could borrow to make a competitive offer.
Climate risks
Neighborhood: Phillips Creek Ranch
Nearby schools
GreatSchools rating
- 8/10Hosp Elementary SchoolGrades: PK-5Distance: 0.3 mi
- 9/10Pearson MiddleGrades: 6-8Distance: 1.4 mi
- 6/10Frisco High SchoolGrades: 9-12Distance: 3.8 mi
Schools provided by the listing agent
- Elementary: Hosp
- Middle: Pearson
- High: Frisco
- District: Frisco ISD
Source: NTREIS. This data may not be complete. We recommend contacting the local school district to confirm school assignments for this home.
A local agent can set up tours, give advice and negotiate with sellers.
- Texas
- Denton County
- Frisco
- 75034
- Phillips Creek Ranch
- 4576 Berry Ridge Ln
Nearby cities
Nearby neighborhoods
Nearby zip codes
Other Frisco Topics
