Privately nestled on 6.29 acres with serene lake views, this exceptional 5,619 sqft Tudor estate offers an extraordinary blend of luxury, recreation & natural beauty. A winding 500-foot driveway leads to this elegant, light-filled 4-bedroom, 4 full/2 half-bath residence, where resort-style outdoor living is complemented by the home's beautifully updated interior. The spectacular new 15' x 40' chlorine pool is surr. by limestone decking & feat. auto safety cover, tanning ledge, stone paths, in-ground fire pit, hot tub area, waterfall, lush landscaping & covered composite deck '22 w lake views. A custom cherry front door welcomes you into an elegant foyer. The dining rm feat. HW flr, gas FP & a striking stone archway accented by custom Don Drumm iron doors. Den/library feat. beamed ceiling & the sunken great rm is anchored by a gas FP framed by 2 Palladian windows, quartz-topped wet bar w bev. fridge & sink and access to a private deck. The stunning eat-in kitchen '22 w Thermador appl., incl. a 6-burner gas range w a custom rustic beam surround & built-ins, wall & steam oven, wine refrig., 2 sinks, quartz c-tops & island w seating for 4+. The sunny breakfast nook opens to the covered composite deck w cedar beams, vaulted ceil. & water views. A refined living room, spacious mudroom, laundry w soapstone c-tops & sink & 2 half BAs round out 1st flr. Upstairs, expansive primary suite w huge walk-in closet w balcony & a spa-like bath w vaulted ceil. w skylights, tiled walk-in shower, tub, x2 granite-topped van. & WC. 3 additional BRs inc. a full suite & 2 BRs share a Jack-and-Jill bath. Walkout LL w new wood flr & feat. a 3rd FP, rec & dining rm, full BA w granite-topped vanity & a 2nd full kit w brand-new hunter green KitchenAid appl. Gym incl. sauna, cold plunge, washer/dryer, tile flr & French doors lead to the patio. 3-car gar w NatureStone, Pella windows '23, 2 new HVACs '24, roof '21. High-end updates, incredible outdoor spaces & lush privacy await. Revere schools.
Active
Price cut: $86K (9/1)
$1,699,000
4576 Granger Rd, Akron, OH 44333
4beds
5,848sqft
Single Family Residence
Built in 1985
6.29 Acres Lot
$-- Zestimate®
$291/sqft
$-- HOA
What's special
Stone pathsIn-ground fire pitLush privacyTanning ledgeLimestone deckingSerene lake viewsHot tub area
- 23 days
- 3,675
- 274
Zillow last checked:
Listing updated:
Listed by:
Robin M Rohrich 330-696-4179 rrohrich@stoufferrealty.com,
Berkshire Hathaway HomeServices Stouffer Realty
Source: MLS Now,MLS#: 5234495 Originating MLS: Akron Cleveland Association of REALTORS
Originating MLS: Akron Cleveland Association of REALTORSFacts & features
Interior
Bedrooms & bathrooms
- Bedrooms: 4
- Bathrooms: 6
- Full bathrooms: 4
- 1/2 bathrooms: 2
- Main level bathrooms: 2
Primary bedroom
- Description: Large master with huge walk-in closet room,Flooring: Carpet
- Level: Second
- Dimensions: 32 x 34
Bedroom
- Description: BR that shares jack & jill full bath,Flooring: Carpet
- Level: Second
- Dimensions: 12 x 15
Bedroom
- Description: Guest BR with en suite full BA,Flooring: Carpet
- Level: Second
- Dimensions: 12.8 x 16
Bedroom
- Description: BR that shares jack & jill full bath,Flooring: Carpet
- Level: Second
- Dimensions: 12 x 15.6
Primary bathroom
- Description: Flooring: Tile
- Level: Second
- Dimensions: 18 x 20
Bathroom
- Description: 1st half bath on main floor,Flooring: Wood
- Level: First
- Dimensions: 8.5 x 9.5
Bathroom
- Description: Guest BR with en suite full BA,Flooring: Tile
- Level: Second
- Dimensions: 13.7 x 11
Bathroom
- Description: Jack & jill full bath with 2 separate sink rooms,Flooring: Laminate
- Level: Second
- Dimensions: 13.5 x 8
Bathroom
- Description: Flooring: Wood
- Level: Lower
- Dimensions: 11 x 5
Bathroom
- Description: 2nd half bath on main floor,Flooring: Wood
- Level: First
- Dimensions: 3 x 8.5
Dining room
- Description: Flooring: Wood
- Level: First
- Dimensions: 20 x 14
Eat in kitchen
- Description: Flooring: Wood
- Level: First
- Dimensions: 31 x 23
Entry foyer
- Description: Flooring: Wood
- Level: First
- Dimensions: 13.8 x 17
Great room
- Description: Flooring: Wood
- Level: First
- Dimensions: ND x ND
Gym
- Description: Flooring: Tile
- Level: Lower
- Dimensions: 12 x 31
Kitchen
- Description: Flooring: Wood
- Level: Lower
- Dimensions: 13 x 17
Laundry
- Description: Flooring: Wood
- Level: First
- Dimensions: 8 x 8.5
Living room
- Description: Flooring: Wood
- Level: First
- Dimensions: 21 x 18
Office
- Description: Flooring: Parquet
- Level: First
- Dimensions: 13.7 x 14
Recreation
- Description: Flooring: Wood
- Level: Lower
- Dimensions: 41 x 17
Heating
- Forced Air, Gas
Cooling
- Central Air
Appliances
- Included: Dishwasher, Disposal, Microwave, Range, Refrigerator
- Laundry: Main Level
Features
- Bookcases, Ceiling Fan(s), Chandelier, Crown Molding, Double Vanity, Entrance Foyer, Eat-in Kitchen, Kitchen Island, Stone Counters, Soaking Tub, Sauna, Bar, Walk-In Closet(s)
- Basement: Full,Finished,Walk-Out Access
- Number of fireplaces: 2
- Fireplace features: Basement, Dining Room, Family Room, Gas Log
Interior area
- Total structure area: 5,848
- Total interior livable area: 5,848 sqft
- Finished area above ground: 4,420
- Finished area below ground: 1,428
Video & virtual tour
Property
Parking
- Total spaces: 3
- Parking features: Additional Parking, Attached, Circular Driveway, Concrete, Electricity, Garage, Garage Door Opener, Garage Faces Side
- Attached garage spaces: 3
Features
- Levels: Three Or More,Two
- Stories: 2
- Patio & porch: Rear Porch, Covered, Patio, Porch, Balcony
- Exterior features: Balcony, Fire Pit, Garden, Gas Grill, Lighting
- Has private pool: Yes
- Pool features: Gas Heat, In Ground, Pool Cover
- Has view: Yes
- View description: Lake
- Has water view: Yes
- Water view: Lake
- Waterfront features: Waterfront
Lot
- Size: 6.29 Acres
- Features: Garden, Gentle Sloping, Private, Waterfront
Details
- Parcel number: 0404876
Construction
Type & style
- Home type: SingleFamily
- Architectural style: Colonial,Tudor
- Property subtype: Single Family Residence
Materials
- Cedar, Stone
- Roof: Asphalt,Fiberglass
Condition
- Year built: 1985
Utilities & green energy
- Sewer: Septic Tank
- Water: Well
Community & HOA
Community
- Security: Smoke Detector(s)
- Subdivision: Township/Bath
HOA
- Has HOA: No
Location
- Region: Akron
Financial & listing details
- Price per square foot: $291/sqft
- Tax assessed value: $791,120
- Annual tax amount: $15,219
- Date on market: 8/14/2026
- Cumulative days on market: 24 days
Estimated market value
Not available
Estimated sales range
Not available
Not available
Price history
| Date | Event | Price |
|---|---|---|
| 9/1/2026 | Price change | $1,699,000-4.8%$291/sqft |
Source:  MLS Now #5234495 Report a problem MLS Now #5234495 Report a problem | ||
| 8/14/2026 | Listed for sale | $1,785,000+187.4%$305/sqft |
Source: MLS Now #5234495 Report a problem | ||
| 7/13/2015 | Sold | $621,000-10.6%$106/sqft |
Source: MLS Now #3701517 Report a problem | ||
| 6/10/2015 | Price change | $695,000+7.8%$119/sqft |
Source: BHHS Professional Realty #3701517 Report a problem | ||
| 5/29/2015 | Listed for sale | $645,000-14%$110/sqft |
Source: Berkshire Hathaway HomeServices #3701517 Report a problem | ||
| 2/3/2015 | Listing removed | $749,900$128/sqft |
Source: Chervenic Realty Inc #3677248 Report a problem | ||
| 1/15/2015 | Price change | $749,900-3.2%$128/sqft |
Source: Chervenic Realty Inc #3677248 Report a problem | ||
| 10/21/2014 | Price change | $774,900-3.1%$133/sqft |
Source: Chervenic Realty Inc #3609908 Report a problem | ||
| 8/7/2014 | Price change | $799,900-1.8%$137/sqft |
Source: Chervenic Realty Inc #3609908 Report a problem | ||
| 7/16/2014 | Price change | $814,900-2.9%$139/sqft |
Source: Chervenic Realty Inc #3609908 Report a problem | ||
| 4/18/2014 | Listed for sale | $839,000+68.1%$143/sqft |
Source: Chervenic Realty Inc #3609908 Report a problem | ||
| 10/8/2013 | Listing removed | $499,000$85/sqft |
Source: RE/MAX Crossroads Properties #3416703 Report a problem | ||
| 8/14/2013 | Price change | $499,000-9.1%$85/sqft |
Source: RE/MAX Crossroads Properties #3416703 Report a problem | ||
| 7/25/2013 | Price change | $549,000-8.5%$94/sqft |
Source: RE/MAX Crossroads Properties #3416703 Report a problem | ||
| 6/11/2013 | Listed for sale | $599,900$103/sqft |
Source: RE/MAX Crossroads Properties #3416703 Report a problem | ||
Public tax history
| Year | Property taxes | Tax assessment |
|---|---|---|
| 2025 | $15,219 +0.2% | $276,890 |
| 2024 | $15,187 +5.6% | $276,890 |
| 2023 | $14,387 +17.6% | $276,890 +36.9% |
| 2022 | $12,234 +1.4% | $202,265 |
| 2021 | $12,066 | $202,265 |
| 2020 | -- | $202,265 -19.6% |
| 2019 | $16,019 +1.1% | $251,510 |
| 2018 | $15,839 +8.5% | $251,510 |
| 2017 | $14,597 | $251,510 +9.6% |
| 2016 | $14,597 | $229,410 |
| 2015 | $14,597 +2.7% | $229,410 |
| 2014 | $14,212 +3.9% | $229,410 |
| 2013 | $13,677 -0.2% | $229,410 |
| 2012 | $13,703 +0.1% | $229,410 0% |
| 2011 | $13,692 +6.9% | $229,411 -5.9% |
| 2010 | $12,808 | $243,786 |
| 2009 | -- | $243,786 |
| 2008 | $12,899 +2.2% | $243,786 0% |
| 2007 | $12,618 +2.2% | $243,905 |
| 2006 | $12,344 +3.9% | $243,905 |
| 2005 | $11,881 | $243,905 +6.8% |
| 2004 | -- | $228,407 |
| 2003 | $11,507 +0.4% | $228,407 |
| 2002 | $11,467 -10.5% | $228,407 -1.2% |
| 2001 | $12,810 +11.8% | $231,133 |
| 2000 | $11,462 | $231,133 |
Find assessor info on the county website
Monthly payment
Est. payment
Payment breakdown
Explore the cost of this home by adjusting the details. Changes won't be saved.Climate risks
Neighborhood: 44333
Nearby schools
Schools provided by the listing agent
- District: Revere LSD - 7712
Source: MLS Now. This data may not be complete. We recommend contacting the local school district to confirm school assignments for this home.
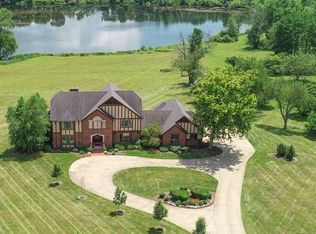
Similar homes
- $1,625,0004 bd5 ba5.1k sqft3536 Longwood Dr, Medina, OH 44256For Sale
 MLS ID #5230650, Laurie Chervenic, Keller Williams Chervenic Rlty. MLS Now
 - $2,200,0004 bd6 ba5.7k sqft1200 Yellow Creek Ln, Akron, OH 44333For Sale
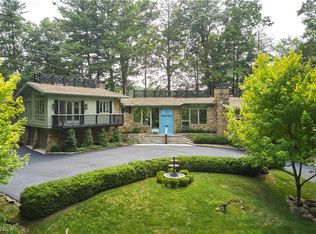 MLS ID #5195501, Gary D Stouffer, Berkshire Hathaway HomeServices Stouffer Realty. MLS Now
 - $1,395,0006 bd6 ba7.5k sqft4641 N Ridge Dr, Akron, OH 44333For Sale
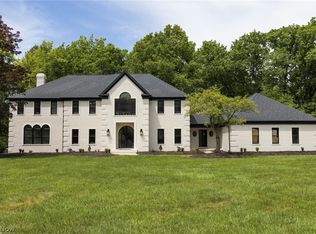 MLS ID #5194427, Julee Shardy, Howard Hanna. MLS Now
 - $850,0005 bd4 ba3.7k sqft535 Crystal Lake Rd, Akron, OH 44333For Sale
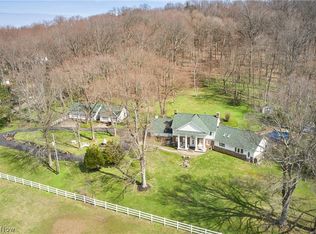 MLS ID #5192742, Gary D Stouffer, Berkshire Hathaway HomeServices Stouffer Realty. MLS Now
