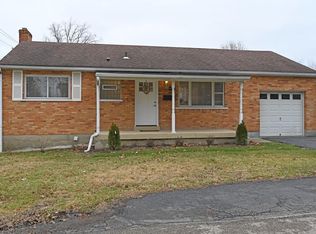
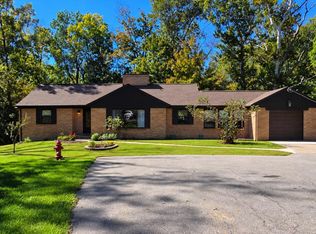
Geat location for this well maintained 3 bedroom cape cod. The kitchen has been thoughtfully updated as well as a new three season room added in 2021. Several updates throughout and situated minutes from top-rated schools, vibrant shopping, local dining, and Summit Park.
For sale
Price cut: $10K (10/19)
$339,900
4576 Hunt Rd, Cincinnati, OH 45242
3beds
1,262sqft
Single Family Residence
Built in 1955
6,229 Square Feet Lot
$-- Zestimate®
$269/sqft
$-- HOA
What's special
New three season room
- 57 days
- 1,194
- 60
Likely to sell faster than
Zillow last checked:
Listing updated:
Listed by:
Tammy K. Thome 513-200-2599,
Keller Williams Seven Hills Re 513-371-5070
Source: Cincy MLS,MLS#: 1891639 Originating MLS: Cincinnati Area Multiple Listing Service
Originating MLS: Cincinnati Area Multiple Listing Service
Facts & features
Interior
Bedrooms & bathrooms
- Bedrooms: 3
- Bathrooms: 2
- Full bathrooms: 1
- 1/2 bathrooms: 1
Primary bedroom
- Features: Wall-to-Wall Carpet
- Level: First
- Area: 143
- Dimensions: 13 x 11
Bedroom 2
- Level: First
- Area: 110
- Dimensions: 11 x 10
Bedroom 3
- Level: Second
- Area: 276
- Dimensions: 23 x 12
Bedroom 4
- Area: 0
- Dimensions: 0 x 0
Bedroom 5
- Area: 0
- Dimensions: 0 x 0
Primary bathroom
- Features: Shower, Tile Floor, Tub
Bathroom 1
- Features: Full
- Level: First
Bathroom 2
- Features: Partial
- Level: Lower
Dining room
- Features: Wood Floor
- Level: First
- Area: 99
- Dimensions: 11 x 9
Family room
- Area: 0
- Dimensions: 0 x 0
Kitchen
- Features: Wood Floor
- Area: 110
- Dimensions: 11 x 10
Living room
- Features: Wood Floor
- Area: 209
- Dimensions: 19 x 11
Office
- Area: 0
- Dimensions: 0 x 0
Heating
- Forced Air, Gas
Cooling
- Central Air
Appliances
- Included: Microwave, Oven/Range, Dishwasher, Refrigerator, Gas Water Heater
Features
- Windows: Aluminum Frames, Insulated Windows
- Basement: Full,Concrete,Unfinished
Interior area
- Total structure area: 1,262
- Total interior livable area: 1,262 sqft
Property
Parking
- Total spaces: 1
- Parking features: Driveway
- Attached garage spaces: 1
- Has uncovered spaces: Yes
Features
- Stories: 1
Lot
- Size: 6,229 Square Feet
- Features: Less than .5 Acre
Details
- Parcel number: 6120050047200
- Zoning description: Residential
Construction
Type & style
- Home type: SingleFamily
- Architectural style: Cape Cod
- Property subtype: Single Family Residence
Materials
- Brick, Vinyl Siding
- Foundation: Block
- Roof: Shingle
Condition
- New construction: No
- Year built: 1955
Utilities & green energy
- Gas: Natural
- Sewer: Public Sewer
- Water: Public
Community & HOA
HOA
- Has HOA: No
Location
- Region: Cincinnati
Financial & listing details
- Price per square foot: $269/sqft
- Tax assessed value: $236,130
- Annual tax amount: $3,588
- Date on market: 8/25/2026
- Listing terms: No Special Financing
Estimated market value
Not available
Estimated sales range
Not available
Not available
Price history
| Date | Event | Price |
|---|---|---|
| 10/19/2026 | Price change | $339,900-2.9%$269/sqft |
Source:  Cincy MLS #1891639 Report a problem Cincy MLS #1891639 Report a problem | ||
| 9/8/2026 | Price change | $349,900-2.8%$277/sqft |
Source: Cincy MLS #1891639 Report a problem | ||
| 8/25/2026 | Listed for sale | $359,900+162.7%$285/sqft |
Source: Cincy MLS #1891639 Report a problem | ||
| 11/15/2004 | Sold | $137,000$109/sqft |
Source: Cincy MLS #907222 Report a problem | ||
Public tax history
| Year | Property taxes | Tax assessment |
|---|---|---|
| 2025 | $3,588 +2.5% | $82,646 |
| 2024 | $3,499 -0.5% | $82,646 |
| 2023 | $3,517 +12.4% | $82,646 +35.2% |
| 2022 | $3,129 +10.4% | $61,135 +8.9% |
| 2021 | $2,833 | $56,116 |
| 2020 | $2,833 +10.8% | $56,116 +15% |
| 2019 | $2,558 +6.6% | $48,797 |
| 2018 | $2,400 | $48,797 |
| 2017 | $2,400 +10.6% | $48,797 +1% |
| 2016 | $2,170 | $48,311 |
| 2015 | $2,170 -0.4% | $48,311 |
| 2014 | $2,178 +0.1% | $48,311 +3% |
| 2013 | $2,175 -0.3% | $46,904 |
| 2012 | $2,181 +1.8% | $46,904 |
| 2011 | $2,142 +0.5% | $46,904 -3.2% |
| 2010 | $2,132 +3.7% | $48,430 |
| 2009 | $2,056 +2.6% | $48,430 |
| 2008 | $2,005 -0.5% | $48,430 +1% |
| 2007 | $2,014 +0.3% | $47,950 |
| 2006 | $2,007 +0.2% | $47,950 |
| 2005 | $2,004 +25% | $47,950 +24% |
| 2003 | $1,604 -0.9% | $38,675 |
| 2002 | $1,617 +2.8% | $38,675 +10.6% |
| 2001 | $1,574 +3.3% | $34,965 |
| 2000 | $1,523 | $34,965 |
Find assessor info on the county website
Monthly payment
Est. payment
Payment breakdown
Explore the cost of this home by adjusting the details. Changes won't be saved.Climate risks
Neighborhood: 45242
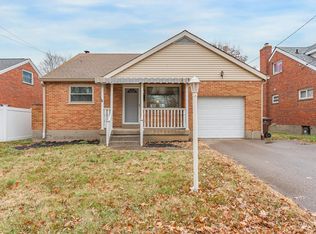
Similar homes
- $380,0004 bd2 ba1.7k sqft9520 West Ave, Cincinnati, OH 45242For Sale
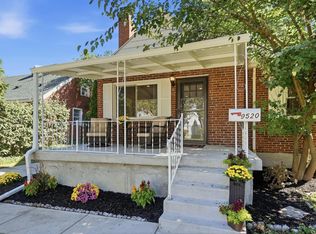
 MLS ID #1895111, Kristine M Green, Coldwell Banker Realty. Cincy MLS
 - $300,0003 bd1 ba1.4k sqft11049 Corine Ave, Blue Ash, OH 45242For Sale
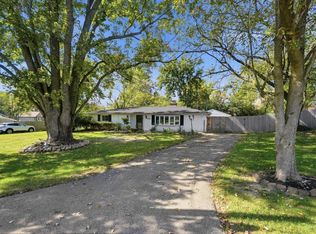 MLS ID #1897160, Stephanie Mason, Keller Williams Advisors. Cincy MLS
 - $315,0003 bd2 ba1.3k sqft10819 Lemarie Dr, Cincinnati, OH 45241For Sale
 MLS ID #1893967, Elizabeth Soloria, Sibcy Cline, Inc.. Cincy MLS
 - $319,9003 bd2 ba1.5k sqft721 Ridgewood Ln, Milford, OH 45150For Sale
 MLS ID #1896413, Kimberly K. Mansfield, Keller Williams Advisors. Cincy MLS
 - $384,9003 bd2 ba1k sqft7209 Longfield Dr, Cincinnati, OH 45243For SaleMLS ID #1895816, Adam G. Marit, Real Link. Cincy MLS
- $312,0003 bd3 ba1.5k sqft1614 Barnsdale Ct, Cincinnati, OH 45230For SaleMLS ID #1897655, Leann M Starks, RE/MAX Preferred Group. Cincy MLS
- $385,0003 bd2 ba1.6k sqft7909 Dee St, Cincinnati, OH 45243For SaleMLS ID #1895938, Kyle J Homan, 3CRE Residential Advisors, LLC. Cincy MLS
- $369,9953 bd3 ba1.5k sqft6514 Tyne Ave, Cincinnati, OH 45213For SaleMLS ID #1895159, Lesli D Norris, Coldwell Banker Realty. Cincy MLS
- $290,0003 bd2 ba1.4k sqft3826 Southern Ave, Cincinnati, OH 45227For SaleMLS ID #1897908, Kellie L Barter, Weichert, REALTORS - R.E. 1790. Cincy MLS
- $335,0005 bd2 ba1k sqft6714 Devonwood Dr, Cincinnati, OH 45224For SaleMLS ID #1892857, Firas H Asha, Real of Ohio. Cincy MLS
- $299,0003 bd2 ba1.5k sqft1415 West Ave, Cincinnati, OH 45215For SaleMLS ID #1891235, Jennifer Drescher, Cincy Flat Fee, LLC. Cincy MLS
- $349,0003 bd3 ba1.2k sqft3807 Lonsdale St, Cincinnati, OH 45227For SaleMLS ID #1891525, Robert DiTomassi, Comey & Shepherd. Cincy MLS
- $360,0003 bd2 ba1.4k sqft1087 Doolittle Ln, Cincinnati, OH 45230For SaleMLS ID #1896135, Nat Comisar, Sibcy Cline, Inc.. Cincy MLS
- $369,0003 bd3 ba1.8k sqft5523 Arnsby Pl, Cincinnati, OH 45227For SaleMLS ID #1895533, Tim Hinde, Coldwell Banker Realty. Cincy MLS
- $350,0003 bd3 ba1.6k sqft1974 Lady Ellen Dr, Cincinnati, OH 45230For SaleMLS ID #1896908, Leann M Starks, RE/MAX Preferred Group. Cincy MLS
- $330,0003 bd2 ba1.7k sqft6705 Merwin Ave, Cincinnati, OH 45227For SaleMLS ID #1881098, Holly R. Styrcula, Huff Realty. Cincy MLS
- $299,9993 bd2 ba1.2k sqft2079 Arrowood Pl, Cincinnati, OH 45231For SaleMLS ID #1896312, Joy E. Diegmueller, Sibcy Cline, Inc.. Cincy MLS
- $234,9002 bd1 ba850 sqft8622 Wicklow Ave, Cincinnati, OH 45236For SaleMLS ID #1897657, Sherry L. Clements, Howard Hanna Real Estate Serv. Cincy MLS
- $324,9003 bd2 ba1.6k sqft8525 Prilla Ln, Cincinnati, OH 45255For SaleMLS ID #1896448, Sue M Miller, Comey & Shepherd. Cincy MLS
