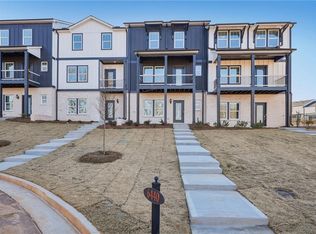
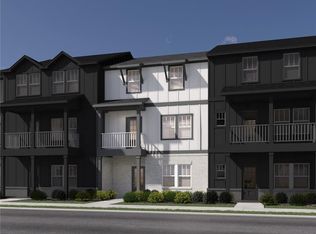

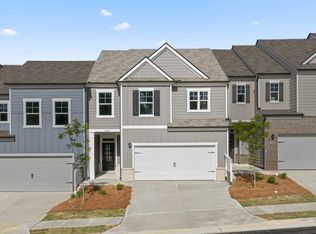
Brand new, energy-efficient home available by Dec 2025! Host your next dinner party in the spacious open-concept living area. This tri-level home boasts two outdoor living spaces and a convenient flex room. On the third level, the primary suite features dual sinks and a walk-in closet. Located in Cumming, GA, experience the best of both worlds at Hemingway, where small-town charm meets resort-style living. Dive into the refreshing waters at the community pool, challenge friends to a match at the tennis or pickleball courts, or hosts gatherings at the clubhouse. Hemingway offers easy access to nearby attractions such as the Cumming City Center, Lake Lanier, and the Collection at Forsyth for shopping and dining. Each of our homes is built with innovative, energy-efficient features designed to help you enjoy more savings, better health, real comfort and peace of mind.
Active
Price cut: $2K (5/27)
$384,990
6450 Pinin Pl, Cumming, GA 30041
4beds
2,038sqft
Est.: Get pre-qualified
Townhouse
Built in 2025
2,613 Square Feet Lot
$382,700 Zestimate®
$189/sqft
$175/mo HOA
What's special
Two outdoor living spaces
- 26 days |
- 531 |
- 24 |
Zillow last checked:
Listing updated:
Listed by:
Adam Corder 678-256-0755,
Meritage Homes of Georgia Inc
Source: GAMLS,MLS#: 10757682
Tour with a local agent
Facts & features
Interior
Bedrooms & bathrooms
- Bedrooms: 4
- Bathrooms: 4
- Full bathrooms: 3
- 1/2 bathrooms: 1
Rooms
- Room types: Family Room, Laundry, Other
Kitchen
- Features: Kitchen Island, Solid Surface Counters, Walk-in Pantry
Heating
- Zoned
Cooling
- Central Air, Zoned
Appliances
- Included: Dishwasher, Disposal, Double Oven, Dryer, Gas Water Heater, Microwave, Refrigerator, Tankless Water Heater, Washer
- Laundry: Upper Level
Features
- Double Vanity, Split Bedroom Plan
- Flooring: Carpet, Tile, Vinyl
- Windows: Double Pane Windows
- Basement: None
- Has fireplace: No
- Common walls with other units/homes: 2+ Common Walls,No One Above,No One Below
Interior area
- Total structure area: 2,038
- Total interior livable area: 2,038 sqft
- Finished area above ground: 2,038
- Finished area below ground: 0
Property
Parking
- Total spaces: 2
- Parking features: Attached, Garage, Garage Door Opener, Side/Rear Entrance
- Has attached garage: Yes
Features
- Levels: Three Or More
- Stories: 3
- Patio & porch: Deck
- Body of water: None
Lot
- Size: 2,613 Square Feet
- Features: None
Details
- Parcel number: 236 559
Construction
Type & style
- Home type: Townhouse
- Architectural style: Traditional
- Property subtype: Townhouse
- Attached to another structure: Yes
Materials
- Concrete
- Foundation: Slab
- Roof: Composition
Condition
- New Construction
- New construction: Yes
- Year built: 2025
Details
- Warranty included: Yes
Utilities & green energy
- Sewer: Public Sewer
- Water: Public
- Utilities for property: Electricity Available, Natural Gas Available, Sewer Available, Water Available
Green energy
- Energy efficient items: Insulation, Thermostat, Water Heater
Community & HOA
Community
- Features: Clubhouse, Park, Playground, Pool, Sidewalks, Street Lights, Tennis Court(s), Walk To Schools, Near Shopping
- Security: Fire Sprinkler System, Smoke Detector(s)
- Subdivision: Hemingway TH
HOA
- Has HOA: Yes
- Services included: Maintenance Grounds, Trash
- HOA fee: $2,100 annually
Location
- Region: Cumming
Financial & listing details
- Price per square foot: $189/sqft
- Tax assessed value: $135,000
- Annual tax amount: $1
- Date on market: 5/4/2026
- Cumulative days on market: 26 days
- Listing agreement: Exclusive Right To Sell
- Electric utility on property: Yes
Estimated market value
$382,700
$364,000 - $402,000
$2,642/mo
Price history
| Date | Event | Price |
|---|---|---|
| 5/27/2026 | Price change | $384,990-0.5%$189/sqft |
Source:  GAMLS #10757682 Report a problem GAMLS #10757682 Report a problem | ||
| 5/15/2026 | Price change | $386,990-1.3%$190/sqft |
Source: GAMLS #10757682 Report a problem | ||
| 5/8/2026 | Price change | $391,990-0.8%$192/sqft |
Source:  FMLS GA #7764203 Report a problem FMLS GA #7764203 Report a problem | ||
| 5/5/2026 | Price change | $394,990-1.3%$194/sqft |
Source: FMLS GA #7764203 Report a problem | ||
| 5/1/2026 | Listed for sale | $399,990-18%$196/sqft |
Source:  Meritage Homes Report a problem Meritage Homes Report a problem | ||
| 10/24/2025 | Listing removed | $487,980$239/sqft |
Source: Meritage Homes Report a problem | ||
| 10/22/2025 | Listed for sale | $487,980$239/sqft |
Source: Meritage Homes Report a problem | ||
Public tax history
| Year | Property taxes | Tax assessment |
|---|---|---|
| 2025 | $1,324 | $54,000 |
Find assessor info on the county website
Monthly payment
Est. payment$--/mo
Payment breakdown
Explore the cost of this home by adjusting the details. Changes won't be saved.
All calculations are estimates and provided by Zillow, Inc. for informational purposes only. Actual amounts may vary.
HOA fees may include property taxes on listings classified as Co-Ops. Contact the listing agent and/or owner for fee details.
Mortgage interest rates are dependent on a number of factors, including credit score, down payment, and repayment length. Interest rate data provided by Zillow Group Marketplace, Inc. as of 1/1/1970 from various mortgage lenders with which we have lead or other similar arrangements; the Estimated Payment is an average of those rates.
See how much you could borrow to make a competitive offer.
Climate risks
Neighborhood: 30041
Nearby schools
GreatSchools rating
- 6/10Chestatee Elementary SchoolGrades: PK-5Distance: 4.2 mi
- 6/10North Forsyth Middle SchoolGrades: 6-8Distance: 2.1 mi
- 7/10East Forsyth High SchoolGrades: 9-12Distance: 4.1 mi
Schools provided by the listing agent
- Elementary: Chestatee
- Middle: North Forsyth
- High: East Forsyth
Source: GAMLS. This data may not be complete. We recommend contacting the local school district to confirm school assignments for this home.

A local agent can set up tours, give advice and negotiate with sellers.


- Georgia
- Forsyth County
- Cumming
- 30041
- 6450 Pinin Pl
Nearby cities
Nearby neighborhoods
Nearby zip codes
Other Cumming Topics
